Skip main navigation
Pending
  • $400,000

    514 Sunset View Ter SE Unit 203, Leesburg, VA 20175

    2beds
    1,243sqft
    : 
    Loading
    Get pre-qualified
    Condominium
    Built in 2005
    -- sqft lot
    $398,400 Zestimate®
    $322/sqft
    $463/mo HOA

    What's special

    Outdoor poolOpen floor planGranite countertopsLight-filled second-floor corner unitThree ceiling fansSpacious kitchenLarge pantry
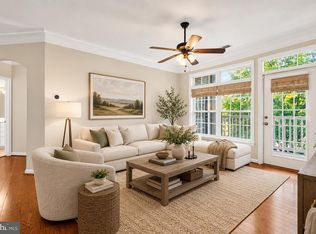
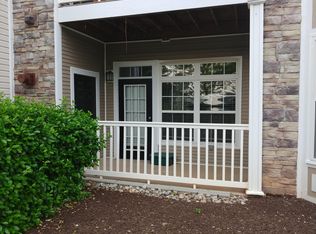
    Move-in ready and beautifully maintained, this light-filled second-floor Corner unit, the Georgetown model, offers 2 bedrooms, 2 full baths, plus a flexible bonus den/ office space in the desirable gated community of Stratford Club Condominium in Leesburg. The open floor plan features crown molding, arched doorways, and a neutral palette throughout. Windows face south and west for plenty of natural light. The spacious kitchen includes granite countertops, beautiful cabinetry, and a large pantry, while the inviting family room with a gas fireplace opens to an oversized private corner covered deck. A separate dining area with chair rail and wainscoting adds charm and character. The primary suite features bay windows, a walk-in closet, and room for a king-sized bed, along with a primary bath with double vanities, soaking tub/shower combo, and linen closet. The second bedroom is also generously sized with a wall of windows and walk-in closet. Additional highlights include a second full bath with a walk-in shower, full-size side-by-side washer and dryer, entry coat closet, and three ceiling fans. Community amenities include a gated community with landscaped grounds, walking paths, outdoor pool, fitness center, clubhouse with on-site management, abundant parking, and reserved guest spaces. Conveniently located minutes from Downtown Leesburg with easy access to Routes 7 & 15, the Dulles Greenway, and Washington Dulles International Airport.
    29 days
    |
    960
    |
    38
    |

    Likely to sell faster than

    Zillow last checked:

    Listing updated:

    Listed by:

    Dina Azzam 703-403-3830,

    RE/MAX Distinctive Real Estate, Inc.

    Source: Bright MLS,MLS#: VALO2127744MLS Logo

      Facts & features

      Interior

      Bedrooms & bathrooms
      • Bedrooms: 2
      • Bathrooms: 2
      • Full bathrooms: 2
      • Main level bathrooms: 2
      • Main level bedrooms: 2
      Rooms
      • Room types: Living Room, Dining Room, Primary Bedroom, Bedroom 2, Kitchen, Den
      Primary bedroom
      • Level: Main
      Bedroom 2
      • Level: Main
      Den
      • Level: Main
      Dining room
      • Features: Flooring - HardWood
      • Level: Main
      Kitchen
      • Level: Main
      Living room
      • Features: Flooring - Wood
      • Level: Main
      Heating
      • Forced Air, Natural Gas
      Cooling
      • Central Air, Electric
      Appliances
      • Included: Microwave, Dishwasher, Disposal, Refrigerator, Stainless Steel Appliance(s), Cooktop, Washer, Dryer, Gas Water Heater
      • Laundry: Dryer In Unit, Washer In Unit, In Unit
      Features
      • Dining Area, Open Floorplan, Formal/Separate Dining Room, Breakfast Area, Primary Bath(s), Upgraded Countertops
      • Flooring: Hardwood, Carpet, Ceramic Tile, Luxury Vinyl, Wood
      • Windows: Window Treatments
      • Has basement: No
      • Number of fireplaces: 1
      • Fireplace features: Screen
      Interior area
      • Total structure area: 1,243
      • Total interior livable area: 1,243 sqft
      • Finished area above ground: 1,243
      • Finished area below ground: 0

      Property

      Parking
      • Total spaces: 2
      • Parking features: Unassigned, Permit Included, Parking Lot
      Accessibility
      • Accessibility features: None
      Features
      • Levels: One
      • Stories: 1
      • Pool features: Community
      Details
      • Additional structures: Above Grade, Below Grade
      • Parcel number: 233492372033
      • Zoning: LB:PRC
      • Special conditions: Standard

      Construction

      Type & style
      • Home type: Condo
      • Architectural style: Other
      • Property subtype: Condominium
      • Attached to another structure: Yes
      Materials
      • Brick, Combination
      • Roof: Asphalt
      Condition
      • Very Good,Excellent
      • New construction: No
      • Year built: 2005
      • Major remodel year: 2025

      Utilities & green energy

      • Electric: 120/240V
      • Sewer: Public Sewer
      • Water: Public
      • Utilities for property: Natural Gas Available, Electricity Available, Water Available, Sewer Available

      Community & HOA

      Community
      • Condo and coop fee: $463 monthly
      • Subdivision: Stratford Club
      HOA
      • Has HOA: No
      • Amenities included: Common Grounds, Clubhouse, Fitness Center, Pool, Tot Lots/Playground, Other
      • Services included: Maintenance Structure, Insurance, Maintenance Grounds, Management, Common Area Maintenance, Recreation Facility, Pool(s), Other, Snow Removal, Parking Fee, Reserve Funds, Trash
      Location
      • Region: Leesburg

      Financial & listing details

      • Price per square foot: $322/sqft
      • Tax assessed value: $387,890
      • Annual tax amount: $3,810
      • Date on market: 6/11/2026
      • Listing agreement: Exclusive Right To Sell
      • Ownership: Condominium

        Estimated market value

        $398,400

        $378,000 - $418,000

        $2,700/mo

        Price history

        DateEventPrice
        7/4/2026Pending sale$400,000$322/sqft
        Source: Bright MLS #VALO2127744 Report a problem
        6/11/2026Listed for sale$400,000+40.4%$322/sqft
        Source: Bright MLS #VALO2127744 Report a problem
        3/11/2019Sold$285,000+14%$229/sqft
        Source: Public Record Report a problem
        11/29/2016Sold$250,000$201/sqft
        Source: Public Record Report a problem
        10/30/2016Pending sale$250,000$201/sqft
        Source: Pearson Smith Realty LLC #LO9789883 Report a problem
        10/17/2016Listed for sale$250,000-2%$201/sqft
        Source: Pearson Smith Realty LLC #LO9789883 Report a problem
        6/3/2014Sold$255,000-1.9%$205/sqft
        Source: Public Record Report a problem
        4/3/2014Pending sale$259,900$209/sqft
        Source: CENTURY 21 Redwood Realty #LO8302105 Report a problem
        3/28/2014Listed for sale$259,900+3.9%$209/sqft
        Source: Century 21 Redwood Realty #LO8302105 Report a problem
        4/21/2011Sold$250,147$201/sqft
        Source: Public Record Report a problem

        Public tax history

        YearProperty taxesTax assessment
        2025$2,942 -3.3%$365,520 +3.9%
        2024$3,043 +1.1%$351,840 +2.2%
        2023$3,011 +4.8%$344,140 +6.6%
        2022$2,874 +5.9%$322,960 +16.7%
        2021$2,713 -4.3%$276,850 +1%
        2020$2,836 -15.1%$274,030 +6.8%
        2019$3,340 +23.9%$256,600 +3.3%
        2018$2,696 -1.2%$248,460 +2.4%
        2017$2,730 +508.9%$242,650 -2.3%
        2016$448 $248,460 +42%
        2015$448 +3.9%$174,980 +5.6%
        2014$431 -84.8%$165,680
        2013$2,840 $165,680
        2012-- --
        2011-- --
        2010-- --
        2009-- $247,000 -18.6%
        2008-- $303,400 -15.1%
        2007-- $357,500 -0.2%
        2006-- $358,300

        Find assessor info on the county website

        Monthly payment

        Est. payment

        Payment breakdown

        Explore the cost of this home by adjusting the details. Changes won't be saved.
        All calculations are estimates and provided by Zillow, Inc. for informational purposes only. Actual amounts may vary.
        HOA fees may include property taxes on listings classified as Co-Ops. Contact the listing agent and/or owner for fee details.
        Mortgage interest rates are dependent on a number of factors, including credit score, down payment, and repayment length. Interest rate data provided by Zillow Group Marketplace, Inc. as of 1/1/1970 from various mortgage lenders with which we have lead or other similar arrangements; the Estimated Payment is an average of those rates.
        See how much you could borrow to make a competitive offer.

        Climate risks

        Neighborhood: 20175

        Getting around

        19 / 100
        Car-Dependent
        31 / 100
        Somewhat Bikeable

        Nearby schools

        GreatSchools rating
        Schools provided by the listing agent
        • Elementary: Frederick Douglass
        • Middle: Harper Park
        • High: Loudoun County
        • District: Loudoun County Public Schools

        Source: Bright MLS. This data may not be complete. We recommend contacting the local school district to confirm school assignments for this home.

        A local agent can set up tours, give advice and negotiate with sellers.

        Browse local experts

        Similar homes

        Skip to the end of the carouselSkip to the beginning of the carousel