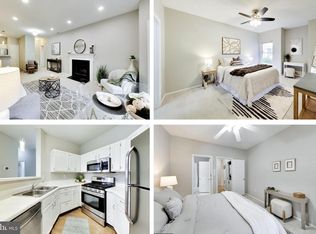
There is something special about a home that feels tucked away while still being close to everything. This two-bedroom, one-bath condo in Timber Ridge offers exactly that. Located on the second floor—just one flight up—the home looks out into the trees, creating a peaceful sense of privacy. Inside, the wood-burning fireplace brings warmth and character to the living space. The renovated bathroom features a spacious roll-in shower with a built-in seat, while the kitchen offers stainless steel appliances and the convenience of an in-unit washer and dryer. LVP and tile flooring run throughout the main living areas, with soft carpeting in the second bedroom. A secure private storage unit located just outside the front door keeps extra belongings close at hand without taking up valuable living space. Freshly painted and truly turnkey, this home is ready to enjoy from day one. Groceries, restaurants, fitness facilities, and everyday conveniences are all within walking distance, yet the neighborhood itself feels quiet and removed from the bustle. Comfortable, convenient, and easy to settle into—welcome home!
For sale
$319,999
21033 Timber Ridge Ter APT 201, Ashburn, VA 20147
2beds
925sqft
Condominium
Built in 1991
-- sqft lot
$317,800 Zestimate®
$346/sqft
$466/mo HOA
What's special
Wood-burning fireplaceRenovated bathroomIn-unit washer and dryer
- 21 days
- 736
- 45
Likely to sell faster than
Zillow last checked:
Listing updated:
Listed by:
Charlotte Bonini 703-206-8702,
EXP Realty, LLC (866) 825-7169
Source: Bright MLS,MLS#: VALO2136528
Facts & features
Interior
Bedrooms & bathrooms
- Bedrooms: 2
- Bathrooms: 1
- Full bathrooms: 1
- Main level bathrooms: 1
- Main level bedrooms: 2
Basement
- Area: 0
Heating
- Forced Air, Natural Gas
Cooling
- Central Air, Electric
Appliances
- Included: Dishwasher, Disposal, Dryer, Exhaust Fan, Oven/Range - Gas, Refrigerator, Stainless Steel Appliance(s), Washer, Washer/Dryer Stacked, Water Heater, Gas Water Heater
- Laundry: Has Laundry, Washer In Unit, Dryer In Unit, In Unit
Features
- Dining Area, Open Floorplan
- Has basement: No
- Number of fireplaces: 1
- Fireplace features: Mantel(s), Screen, Wood Burning
Interior area
- Total structure area: 925
- Total interior livable area: 925 sqft
- Finished area above ground: 925
- Finished area below ground: 0
Property
Parking
- Parking features: Parking Lot, Off Street
Accessibility
- Accessibility features: Grip-Accessible Features, Other Bath Mod, Roll-in Shower
Features
- Levels: One
- Stories: 1
- Exterior features: Lighting, Storage, Sidewalks, Street Lights
- Pool features: Community
Details
- Additional structures: Above Grade, Below Grade
- Parcel number: 117391602034
- Zoning: PDH4
- Special conditions: Standard
Construction
Type & style
- Home type: Condo
- Architectural style: Colonial
- Property subtype: Condominium
- Attached to another structure: Yes
Materials
- Brick, Combination
Condition
- New construction: No
- Year built: 1991
Utilities & green energy
- Sewer: Public Sewer
- Water: Public
Community & HOA
Community
- Security: Smoke Detector(s)
- Condo and coop fee: $385 monthly
- Subdivision: Westmaren
HOA
- Has HOA: Yes
- Amenities included: Pool
- Services included: Trash
- HOA fee: $81 monthly
Location
- Region: Ashburn
Financial & listing details
- Price per square foot: $346/sqft
- Tax assessed value: $305,570
- Annual tax amount: $2,459
- Date on market: 9/14/2026
- Listing agreement: Exclusive Right To Sell
- Ownership: Condominium
Estimated market value
$317,800
$302,000 - $334,000
$2,183/mo
Price history
| Date | Event | Price |
|---|---|---|
| 9/14/2026 | Listed for sale | $319,999+119.2%$346/sqft |
Source:  Bright MLS #VALO2136528 Report a problem Bright MLS #VALO2136528 Report a problem | ||
| 8/2/2026 | Listing removed | $2,100$2/sqft |
Source: Zillow Rentals Report a problem | ||
| 6/2/2026 | Listed for rent | $2,100$2/sqft |
Source: Zillow Rentals Report a problem | ||
| 4/29/2026 | Listing removed | $2,100$2/sqft |
Source: Zillow Rentals Report a problem | ||
| 4/4/2026 | Listed for rent | $2,100+7.7%$2/sqft |
Source: Zillow Rentals Report a problem | ||
| 4/24/2023 | Listing removed | -- |
Source: Zillow Rentals Report a problem | ||
| 4/13/2023 | Listed for rent | $1,950$2/sqft |
Source: Zillow Rentals Report a problem | ||
| 1/4/2011 | Sold | $146,000-2.7%$158/sqft |
Source: Public Record Report a problem | ||
| 11/28/2010 | Listed for sale | $150,000$162/sqft |
Source: Long & Foster Real Estate #LO7485994 Report a problem | ||
Public tax history
| Year | Property taxes | Tax assessment |
|---|---|---|
| 2026 | $2,460 +2.4% | $305,570 +2.4% |
| 2025 | $2,403 -1.1% | $298,510 +6.3% |
| 2024 | $2,430 +5.8% | $280,870 +7.1% |
| 2023 | $2,296 +3.7% | $262,350 +5.4% |
| 2022 | $2,215 -0.7% | $248,820 +9.3% |
| 2021 | $2,231 +2.6% | $227,650 +8.4% |
| 2020 | $2,174 +0% | $210,080 +4.5% |
| 2019 | $2,174 +2% | $201,000 +2.4% |
| 2018 | $2,131 +0.2% | $196,380 +3.9% |
| 2017 | $2,126 -6.4% | $188,980 +4.1% |
| 2016 | $2,271 | $181,580 +21% |
| 2015 | $2,271 +3.4% | $150,080 |
| 2014 | $2,195 +16.9% | $150,080 +29.5% |
| 2013 | $1,878 | $115,850 |
| 2012 | -- | -- |
| 2011 | -- | -- |
| 2010 | -- | -- |
| 2009 | -- | $162,300 -24.2% |
| 2008 | -- | $214,200 -5% |
| 2007 | -- | $225,500 -18.5% |
| 2006 | -- | $276,800 +31.6% |
| 2005 | -- | $210,400 +9.5% |
| 2004 | -- | $192,200 +33.8% |
| 2003 | -- | $143,600 +22.5% |
| 2002 | -- | $117,200 +40.5% |
| 2001 | -- | $83,400 |
Find assessor info on the county website
Monthly payment
Est. payment
Payment breakdown
Explore the cost of this home by adjusting the details. Changes won't be saved.Climate risks
Neighborhood: 20147
Nearby schools
Schools provided by the listing agent
- District: Loudoun County Public Schools
Source: Bright MLS. This data may not be complete. We recommend contacting the local school district to confirm school assignments for this home.
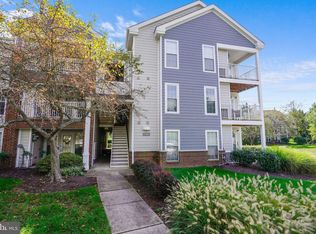
- $2,3502 bd2 ba2k sqft21033 Timber Ridge Ter APT 104, Ashburn, VA 20147For Rent
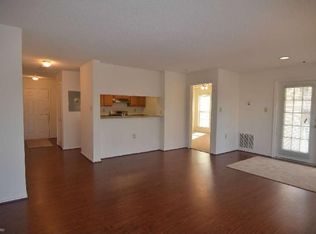
- $344,4002 bd2 ba1k sqft21023 Timber Ridge Ter UNIT 104, Ashburn, VA 20147Off Market
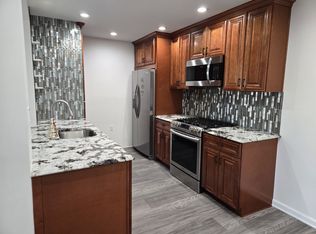
- $308,6002 bd1 ba925 sqft21023 Timber Ridge Ter UNIT 201, Ashburn, VA 20147Off Market
- $343,7002 bd2 ba1k sqft21023 Timber Ridge Ter UNIT 202, Ashburn, VA 20147Off Market
Similar homes
- $380,0002 bd2 ba1.2k sqftAshburn Village, Ashburn, VA 20147For Sale

 MLS ID #VALO2134426, Sadaf Alhooie, Keller Williams Realty. Bright MLS
 - $330,0002 bd2 ba990 sqftWorldgate Condo, Herndon, VA 20170For Sale
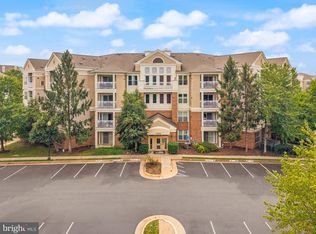 MLS ID #VAFX2340650, Chris Dominick, RE/MAX Gateway, LLC. Bright MLS
 - $335,0002 bd2 ba1k sqftSanderling Condo, Centreville, VA 20121For Sale
 MLS ID #VAFX2344416, Thuy Huynh, Fairfax Realty Select. Bright MLS
 - $330,0002 bd1 ba837 sqftParcreston Condo, Reston, VA 20190For Sale
 MLS ID #VAFX2342408, Michael Parmelee, Pearson Smith Realty, LLC. Bright MLS
 - $325,0002 bd2 ba1k sqftLifestyle Condo, Herndon, VA 20170For SaleMLS ID #VAFX2340258, Jeffrey Ganz, Century 21 Redwood Realty. Bright MLS
- $339,5002 bd2 ba946 sqft102 Prosperity Ave SE APT E, Leesburg, VA 20175For SaleMLS ID #VALO2134514, Sam Fisher, On The Market Properties. Bright MLS
- $322,5002 bd2 ba956 sqftNorthgate Condo, Reston, VA 20190For SaleMLS ID #VAFX2335198, Mrs. Zinta K Rodgers-Rickert, RE/MAX Gateway, LLC. Bright MLS
- $339,0002 bd1 ba1.2k sqft10248 Appalachian Cir #1-D3, Oakton, VA 22124For SaleMLS ID #VAFX2344004, Anthony Lam, Redfin Corporation. Bright MLS
- $294,9992 bd1 ba735 sqft116 Westwick Ct Unit 1, Sterling, VA 20165For SaleMLS ID #VALO2131388, Enrique Calle-Matute, Samson Properties. Bright MLS
- $324,0002 bd1 ba952 sqftSummerridge Condo, Reston, VA 20194For SaleMLS ID #VAFX2291450, Morgan Knull, RE/MAX Gateway, LLC. Bright MLS
- $329,9902 bd1 ba1k sqftProvidence Village, Sterling, VA 20164For SaleMLS ID #VALO2130068, Matt Boyer, Keller Williams Realty. Bright MLS
- $330,0002 bd1 ba876 sqftPenderbrook Square Condo, Fairfax, VA 22033For SaleMLS ID #VAFX2335632, Liz secue, Samson Properties. Bright MLS
- $315,0002 bd1 ba1k sqftHunters Woods Village Co, Reston, VA 20191For SaleMLS ID #VAFX2330828, Jenifer Escobar Mata, Smart Realty, LLC. Bright MLS
- $340,0002 bd2 ba1k sqftSanderling Condo, Centreville, VA 20121For SaleMLS ID #VAFX2339838, Lara Adeosun, Pearson Smith Realty, LLC. Bright MLS
- $299,9991 bd1 ba735 sqft12919 Alton Sq APT 417, Herndon, VA 20170For SaleMLS ID #VAFX2332380, Ashley Gerlach, Samson Properties. Bright MLS
- $349,0002 bd2 ba966 sqftEdgewater At Town Center, Reston, VA 20190For SaleMLS ID #VAFX2313234, PARNAZ FARSHCHI, Samson Properties. Bright MLS
- $325,0001 bd1 ba1k sqftThe Oakton, Oakton, VA 22124For SaleMLS ID #VAFX2342062, Kathy Colville, Century 21 Redwood Realty. Bright MLS
- $315,0002 bd2 ba1.1k sqftFountain Hills Codm, Germantown, MD 20874For SaleMLS ID #MDMC2248576, Charity Moreno, RE/MAX Town Center. Bright MLS
- $275,0002 bd2 ba1.3k sqft**the Sycamores*, Herndon, VA 20170For SaleMLS ID #VAFX2334154, Jason Berg, Keller Williams Realty. Bright MLS
- $359,0002 bd1 ba1.1k sqft1657 Parkcrest Cir APT 201, Reston, VA 20190For SaleMLS ID #VAFX2341412, Yuan Yao, Libra Realty, LLC. Bright MLS
