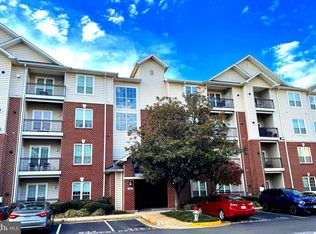
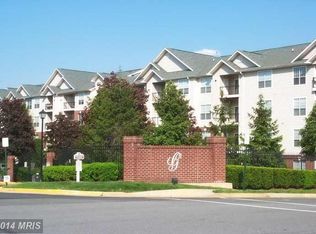
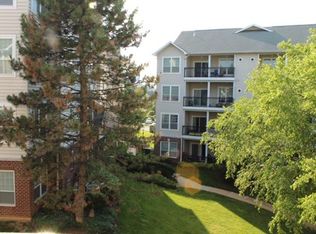
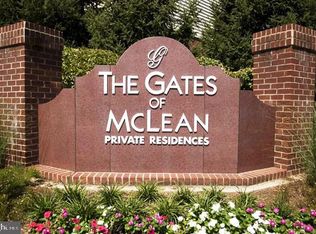
Designer touches and extensive upgrades elevate this 1-bedroom, 1-bath, 1-garage parking condo at the Gates of McLean. Warm, vertical wood slat paneling turns the kitchen breakfast bar into a striking focal point, complemented by updated cabinet hardware and brand-new luxury vinyl plank flooring throughout. New lighting includes a statement living room chandelier, kitchen track lighting, a hallway ceiling fixture, and a bathroom vanity light. The HVAC was updated in 2025 and the water heater in 2024. Green views from both the living room and bedroom give the home a bright, airy feel. Enjoy morning coffee or afternoon tea on your private balcony overlooking the greenery. Underground parking in the building making coming and going easy in any weather. Walk to Wegmans, Capital One Center, and the McLean Metro station on the Silver Line. I-495 is just minutes away, with easy access to Washington, DC, and Maryland. The gated community offers an outdoor pool, fitness center, sauna, clubhouse with a party room, basketball court, playground, and picnic and grilling areas.
For sale
$299,900
1580 Spring Gate Dr Unit 4316, Mc Lean, VA 22102
1beds
642sqft
Condominium
Built in 1997
-- sqft lot
$-- Zestimate®
$467/sqft
$581/mo HOA
What's special
Underground parkingOutdoor poolDesigner touchesExtensive upgradesPicnic and grilling areasBasketball courtUpdated cabinet hardware
- 3 days
- 90
- 11
Likely to sell faster than
Zillow last checked:
Listing updated:
Listed by:
Mandy Rehm 240-838-0672,
RE/MAX Realty Group 301-921-4500
Source: Bright MLS,MLS#: VAFX2351090
Facts & features
Interior
Bedrooms & bathrooms
- Bedrooms: 1
- Bathrooms: 1
- Full bathrooms: 1
- Main level bathrooms: 1
- Main level bedrooms: 1
Basement
- Area: 0
Heating
- Forced Air, Natural Gas
Cooling
- Central Air, Electric
Appliances
- Included: Gas Water Heater
- Laundry: Dryer In Unit, Washer In Unit, In Unit
Features
- Has basement: No
- Has fireplace: No
Interior area
- Total structure area: 642
- Total interior livable area: 642 sqft
- Finished area above ground: 642
- Finished area below ground: 0
Property
Parking
- Total spaces: 1
- Parking features: Garage Faces Side, Garage Door Opener, Assigned, Parking Space Conveys, Secured, Garage, Parking Lot
- Garage spaces: 1
- Details: Assigned Parking, Assigned Space #: 158
Accessibility
- Accessibility features: Accessible Elevator Installed
Features
- Levels: Four
- Stories: 4
- Pool features: Community
Details
- Additional structures: Above Grade, Below Grade
- Parcel number: 0294 12040316
- Zoning: 330
- Special conditions: Standard
Construction
Type & style
- Home type: Condo
- Property subtype: Condominium
- Attached to another structure: Yes
Materials
- Aluminum Siding
- Foundation: Concrete Perimeter
Condition
- New construction: No
- Year built: 1997
- Major remodel year: 2026
Utilities & green energy
- Sewer: Other
- Water: Public
Community & HOA
Community
- Condo and coop fee: $581 monthly
- Subdivision: Gates Of Mclean
HOA
- Has HOA: No
- Amenities included: Basketball Court, Clubhouse, Common Grounds, Fitness Center, Party Room, Picnic Area, Pool
- Services included: Common Area Maintenance, Management, Parking Fee, Recreation Facility
Location
- Region: Mc Lean
Financial & listing details
- Price per square foot: $467/sqft
- Tax assessed value: $310,190
- Annual tax amount: $3,733
- Date on market: 11/19/2026
- Listing agreement: Exclusive Agency
- Ownership: Condominium
Estimated market value
Not available
Estimated sales range
Not available
Not available
Price history
| Date | Event | Price |
|---|---|---|
| 11/19/2026 | Listed for sale | $299,900+23.7%$467/sqft |
Source:  Bright MLS #VAFX2351090 Report a problem | ||
| 8/6/2025 | Listing removed | $1,950$3/sqft |
Source: Zillow Rentals Report a problem | ||
| 7/15/2025 | Listed for rent | $1,950+8.3%$3/sqft |
Source: Zillow Rentals Report a problem | ||
| 7/6/2023 | Listing removed | -- |
Source: Bright MLS #VAFX2135600 Report a problem | ||
| 6/29/2023 | Listed for rent | $1,800$3/sqft |
Source: Bright MLS #VAFX2135600 Report a problem | ||
| 1/5/2017 | Sold | $242,500-4.7%$378/sqft |
Source: Public Record Report a problem | ||
| 12/19/2016 | Pending sale | $254,500$396/sqft |
Source: Weichert Realtors #FX9805760 Report a problem | ||
| 11/8/2016 | Listed for sale | $254,500+4.9%$396/sqft |
Source: Weichert REALTORS #FX9805760 Report a problem | ||
| 11/21/2006 | Sold | $242,500$378/sqft |
Source: Public Record Report a problem | ||
Public tax history
| Year | Property taxes | Tax assessment |
|---|---|---|
| 2026 | $3,733 -0.2% | $310,190 |
| 2025 | $3,741 +7.8% | $310,190 +8% |
| 2024 | $3,471 +4.6% | $287,210 +2% |
| 2023 | $3,318 -3.2% | $281,580 -2% |
| 2022 | $3,429 | $287,330 |
| 2021 | -- | $287,330 +13% |
| 2020 | $3,136 +6.1% | $254,270 +6.1% |
| 2019 | $2,957 +3.9% | $239,760 +3.9% |
| 2018 | $2,846 -6.2% | $230,740 -7.9% |
| 2017 | $3,035 +0.2% | $250,580 |
| 2016 | $3,028 +3.6% | $250,580 |
| 2015 | $2,922 +9.2% | $250,580 +8% |
| 2014 | $2,676 | $232,020 +12.8% |
| 2013 | -- | $205,620 -2% |
| 2012 | -- | $209,820 |
| 2011 | -- | $209,820 +6.5% |
| 2010 | -- | $197,010 -7% |
| 2009 | -- | $211,840 -14% |
| 2008 | -- | $246,330 -6.4% |
| 2007 | -- | $263,180 |
Find assessor info on the county website
Monthly payment
Est. payment
Payment breakdown
Explore the cost of this home by adjusting the details. Changes won't be saved.Climate risks
Neighborhood: 22102
Nearby schools
Schools provided by the listing agent
- District: Fairfax County Public Schools
Source: Bright MLS. This data may not be complete. We recommend contacting the local school district to confirm school assignments for this home.
- $315,8001 bd1 ba736 sqft1580 Spring Gate Dr UNIT 4211, Mc Lean, VA 22102Off Market
- $466,3002 bd2 ba1.1k sqft1580 Spring Gate Dr UNIT 4408, Mc Lean, VA 22102Off Market
- $323,3001 bd1 ba736 sqft1580 Spring Gate Dr UNIT 4306, Mc Lean, VA 22102Off Market
- $470,2002 bd2 ba1.1k sqft1580 Spring Gate Dr UNIT 4208, Mc Lean, VA 22102Off Market
Similar homes
- $244,9991 bd1 ba789 sqft7600 Tremayne Pl APT 110, Mc Lean, VA 22102For Sale

 MLS ID #VAFX2351336, Aryan Frizhandi, Long & Foster Real Estate, Inc.. Bright MLS
- $324,0001 bd1 ba735 sqftGates Of Mclean Condo, Mc Lean, VA 22102For Sale
 MLS ID #VAFX2343148, Leslie Reisinger, Pearson Smith Realty, LLC. Bright MLS
- $315,0001 bd1 ba655 sqftGates Of Mclean Condo, Mc Lean, VA 22102For Sale
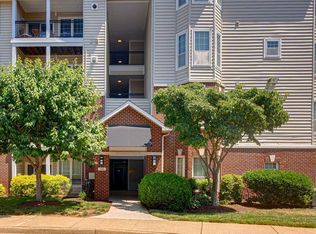 MLS ID #VAFX2316704, Zarema Kumukova, Long & Foster Real Estate, Inc.. Bright MLS
- $345,0001 bd1 ba735 sqftGates Of Mclean Condo, Mc Lean, VA 22102For Sale
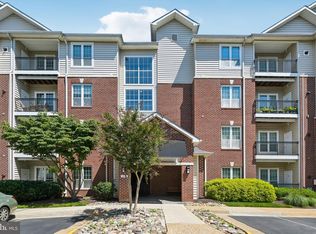 MLS ID #VAFX2316970, Rick Morrison, Serhant. Bright MLS
- $244,0001 bd1 ba624 sqft1538 Lincoln Way APT 202A, Mc Lean, VA 22102For SaleMLS ID #VAFX2320418, Jeanne Chou, KW Metro Center. Bright MLS
- $359,9002 bd2 ba952 sqft1504 Lincoln Way APT 133, McLean, VA 22102For SaleMLS ID #VAFX2330276, Heather Fry, Capital Center. Bright MLS
- $340,0001 bd1 ba902 sqftThe Rotonda Condo, McLean, VA 22102For SaleMLS ID #VAFX2326466, Cheryl Wood, Redfin Corporation. Bright MLS
- $315,0001 bd1 ba746 sqft12000 Market St APT 175, Reston, VA 20190For SaleMLS ID #VAFX2350600, Mr. Deepak Nathani, EXP Realty, LLC. Bright MLS
- $240,0001 bd1 ba628 sqft7821 Enola St APT 105, Mc Lean, VA 22102For SaleMLS ID #VAFX2341012, Kathy Sparks, Samson Properties. Bright MLS
- $300,0001 bd1 ba708 sqft9486 Virginia Center Blvd Unit 308, Vienna, VA 22181For SaleMLS ID #VAFX2321110, Jason Park, KW United. Bright MLS
- $349,9001 bd1 ba666 sqftHalstead At The Metro Co, Fairfax, VA 22031For SaleMLS ID #VAFX2346868, Sam Misleh, Samson Properties. Bright MLS
- $282,5001 bd1 ba664 sqft12945 Centre Park Cir APT 307, Herndon, VA 20171For SaleMLS ID #VAFX2348634, Darin Klinge, Redstone Realty LLC. Bright MLS
- $290,0001 bd1 ba669 sqft9486 Virginia Center Blvd Unit 321, Vienna, VA 22181For SaleMLS ID #VAFX2326174, Michael Gorman, RealtyPeople. Bright MLS
- $290,000-- bd1 ba666 sqftCarlton House Condo, Reston, VA 20190For SaleMLS ID #VAFX2338684, Gordon Dean, Long & Foster Real Estate, Inc.. Bright MLS
- $299,9001 bd1 ba731 sqft2465 Army Navy Dr APT 104, Arlington, VA 22206For SaleMLS ID #VAAR2080186, Kay Houghton, EXP Realty, LLC. Bright MLS
- $299,0002 bd1 ba883 sqftWilloughby Of Ch Ch Codm, Chevy Chase, MD 20815For SaleMLS ID #MDMC2258360, Viktar Kutsevich, Samson Properties. Bright MLS
- $269,9742 bd1 ba692 sqft704 S Arlington Mill Dr #17101, Arlington, VA 22204For SaleMLS ID #VAAR2080242, Darla Colletti, Samson Properties. Bright MLS
- $285,0001 bd1 ba771 sqftExchange At Van Dorn, Alexandria, VA 22304For SaleMLS ID #VAAX2067944, Paul Thistle, Take 2 Real Estate LLC. Bright MLS
- $384,7002 bd1 ba851 sqftNew Providence, Falls Church, VA 22042For SaleMLS ID #VAFX2349520, CallCathy Poungmalai, EXP Realty, LLC. Bright MLS
- $399,9992 bd2 ba962 sqftPalazzo At Park Center, Alexandria, VA 22311For SaleMLS ID #VAAX2068548, Stuart Nesbitt, Nesbitt Realty. Bright MLS
