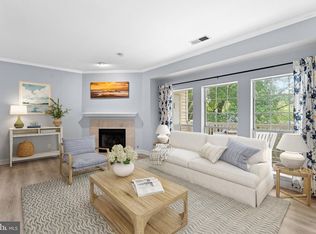
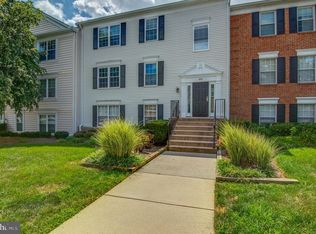
Discover the charm of this beautifully renovated penthouse unit in the desirable Westchester at Stratford community. With 992 sq ft of thoughtfully designed space, this one-bedroom, one-bathroom home with a loft features an open floor plan that seamlessly connects the gourmet kitchen-complete with stainless steel appliances, subway tile, and upgraded granite countertops-to the inviting family room with vaulted ceilings. Enjoy the elegance of crown moldings, a custom shadowbox wall with wall sconces, and recessed lighting throughout. Step outside to your private balcony, perfect for morning coffee or evening relaxation. The community offers fantastic amenities, including 24-hour security, a pool, fitness center, and clubhouse, ensuring a vibrant lifestyle. Recent renovations in 2022 enhance the property's appeal, making it move-in ready. Conveniently located near major transportation routes and just 10 miles from the airport, this home combines comfort and accessibility. Experience the perfect blend of modern living and community charm in this exceptional residence.
For sale
$367,000
503 Sunset View Ter SE Unit 404, Leesburg, VA 20175
1beds
992sqft
Condominium
Built in 2005
-- sqft lot
$327,300 Zestimate®
$370/sqft
$371/mo HOA
What's special
- 4 days
- 65
- 9
Zillow last checked:
Listing updated:
Listed by:
Lou Casciano 703-408-9333,
Real Broker, LLC 8504500442,
Co-Listing Agent: Amy M Casciano 703-431-3803,
Real Broker, LLC
Source: Bright MLS,MLS#: VALO2135426
Facts & features
Interior
Bedrooms & bathrooms
- Bedrooms: 1
- Bathrooms: 1
- Full bathrooms: 1
- Main level bathrooms: 1
- Main level bedrooms: 1
Rooms
- Room types: Primary Bedroom, Kitchen, Family Room, Foyer, Laundry, Loft, Primary Bathroom
Primary bedroom
- Features: Ceiling Fan(s), Flooring - Luxury Vinyl Plank
- Level: Main
Primary bathroom
- Features: Bathroom - Tub Shower
- Level: Main
Family room
- Features: Cathedral/Vaulted Ceiling, Ceiling Fan(s), Flooring - Luxury Vinyl Plank, Lighting - Wall sconces
- Level: Main
Foyer
- Features: Flooring - Luxury Vinyl Plank
- Level: Main
Kitchen
- Features: Breakfast Bar, Granite Counters, Flooring - Luxury Vinyl Plank, Kitchen - Gas Cooking, Lighting - Pendants, Recessed Lighting, Pantry
- Level: Main
Laundry
- Level: Main
Loft
- Features: Flooring - Luxury Vinyl Plank
- Level: Upper
Heating
- Forced Air, Programmable Thermostat, Natural Gas
Cooling
- Ceiling Fan(s), Central Air, Programmable Thermostat, Electric
Appliances
- Included: Microwave, Dishwasher, Disposal, Dryer, Refrigerator, Oven/Range - Gas, Stainless Steel Appliance(s), Washer, Gas Water Heater
- Laundry: Has Laundry, Washer In Unit, Dryer In Unit, Laundry Room, In Unit
Features
- Bathroom - Tub Shower, Ceiling Fan(s), Crown Molding, Chair Railings, Family Room Off Kitchen, Open Floorplan, Pantry, Recessed Lighting, Upgraded Countertops, Wainscotting, Kitchen - Gourmet, 2 Story Ceilings, 9'+ Ceilings, Dry Wall
- Flooring: Ceramic Tile, Luxury Vinyl
- Windows: Transom
- Has basement: No
- Has fireplace: No
- Common walls with other units/homes: No One Above
Interior area
- Total structure area: 992
- Total interior livable area: 992 sqft
- Finished area above ground: 992
- Finished area below ground: 0
Video & virtual tour
Property
Parking
- Parking features: Lighted, Paved, Unassigned, On Street, Parking Lot
- Has uncovered spaces: Yes
Accessibility
- Accessibility features: None
Features
- Levels: Two
- Stories: 2
- Exterior features: Sidewalks, Street Lights, Tennis Court(s), Balcony
- Pool features: Community
Details
- Additional structures: Above Grade, Below Grade
- Parcel number: 232190402182
- Zoning: LB:PRC
- Special conditions: Standard
Construction
Type & style
- Home type: Condo
- Architectural style: Other
- Property subtype: Condominium
- Attached to another structure: Yes
Materials
- Aluminum Siding
- Roof: Shingle
Condition
- Very Good
- New construction: No
- Year built: 2005
- Major remodel year: 2022
Utilities & green energy
- Sewer: Public Sewer
- Water: Public
- Utilities for property: Cable Available, Phone Available, Fiber Optic
Community & HOA
Community
- Security: Security Gate, Security System, Smoke Detector(s)
- Condo and coop fee: $371 monthly
- Subdivision: Westchester At Stratford
HOA
- Has HOA: No
- Amenities included: Clubhouse, Common Grounds, Fitness Center, Fencing, Gated, Meeting Room, Party Room, Picnic Area, Pool, Tot Lots/Playground
- Services included: Common Area Maintenance, Maintenance Structure, Insurance, Maintenance Grounds, Management, Pool(s), Recreation Facility, Reserve Funds, Security, Snow Removal, Trash
- HOA name: Westchester At Stratford Condo
Location
- Region: Leesburg
Financial & listing details
- Price per square foot: $370/sqft
- Tax assessed value: $328,160
- Annual tax amount: $3,223
- Date on market: 9/15/2026
- Listing agreement: Exclusive Agency
- Listing terms: Cash,Conventional
- Ownership: Condominium
- Road surface type: Paved
Estimated market value
$327,300
$311,000 - $344,000
$2,300/mo
Price history
| Date | Event | Price |
|---|---|---|
| 9/16/2026 | Listed for sale | $367,000+48.9%$370/sqft |
Source:  Bright MLS #VALO2135426 Report a problem Bright MLS #VALO2135426 Report a problem | ||
| 3/24/2021 | Listing removed | -- |
Source: Owner Report a problem | ||
| 2/26/2021 | Sold | $246,500+4.9%$248/sqft |
Source: Public Record Report a problem | ||
| 2/13/2021 | Pending sale | $235,000$237/sqft |
Source: Bright MLS #VALO429580 Report a problem | ||
| 2/8/2021 | Listing removed | -- |
Source: Bright MLS #VALO429580 Report a problem | ||
| 1/30/2021 | Pending sale | $235,000$237/sqft |
Source: Bright MLS #VALO429580 Report a problem | ||
| 1/27/2021 | Listed for sale | $235,000+17.6%$237/sqft |
Source: Bright MLS #VALO429580 Report a problem | ||
| 4/30/2017 | Listing removed | $1,650$2/sqft |
Source: Owner Report a problem | ||
| 4/23/2017 | Price change | $1,650-5.7%$2/sqft |
Source: Owner Report a problem | ||
| 4/2/2017 | Listed for rent | $1,750+27.3%$2/sqft |
Source: Owner Report a problem | ||
| 4/18/2016 | Sold | $199,900$202/sqft |
Source: Public Record Report a problem | ||
| 3/14/2016 | Pending sale | $199,900$202/sqft |
Source: Metro Premier Homes #LO9578396 Report a problem | ||
| 3/2/2016 | Listed for sale | $199,900+1.2%$202/sqft |
Source: Metro Premier Homes #LO9578396 Report a problem | ||
| 4/8/2014 | Listing removed | $1,375$1/sqft |
Source: Metro Premier Homes #LO8275750 Report a problem | ||
| 2/21/2014 | Listed for rent | $1,375$1/sqft |
Source: Metro Premier Homes #LO8275750 Report a problem | ||
| 4/3/2013 | Listing removed | $1,375$1/sqft |
Source: RE/MAX Executives #LO8038465 Report a problem | ||
| 3/26/2013 | Listed for rent | $1,375$1/sqft |
Source: RE/MAX Executives #LO8038465 Report a problem | ||
| 3/18/2013 | Sold | $197,500$199/sqft |
Source: Public Record Report a problem | ||
| 1/27/2013 | Pending sale | $197,500$199/sqft |
Source: Long & Foster Real Estate #LO7939833 Report a problem | ||
| 10/4/2012 | Listed for sale | $197,500+3.9%$199/sqft |
Source: Long & Foster Real Estate #LO7939833 Report a problem | ||
| 5/10/2012 | Listing removed | $190,000$192/sqft |
Source: Coldwell Banker Residential Brokerage - Leesburg #LO7780352 Report a problem | ||
| 4/13/2012 | Price change | $190,000-3.5%$192/sqft |
Source: Coldwell Banker Residential Brokerage - Leesburg #LO7780352 Report a problem | ||
| 3/21/2012 | Price change | $196,990-1.5%$199/sqft |
Source: Coldwell Banker Residential Brokerage - Leesburg #LO7780352 Report a problem | ||
| 2/26/2012 | Listed for sale | $199,950-2.8%$202/sqft |
Source: Coldwell Banker Residential Brokerage - Leesburg #LO7780352 Report a problem | ||
| 9/9/2010 | Sold | $205,694+0.8%$207/sqft |
Source: Public Record Report a problem | ||
| 6/2/2009 | Listing removed | $203,995$206/sqft |
Source: Listhub #LO7043937 Report a problem | ||
Public tax history
| Year | Property taxes | Tax assessment |
|---|---|---|
| 2026 | $2,642 +5.4% | $328,160 +5.4% |
| 2025 | $2,506 -4.2% | $311,300 +3% |
| 2024 | $2,616 +12.5% | $302,370 +13.8% |
| 2023 | $2,325 +5% | $265,660 +6.8% |
| 2022 | $2,214 +1.4% | $248,720 +11.6% |
| 2021 | $2,183 -2.2% | $222,770 +3.3% |
| 2020 | $2,232 -15.1% | $215,660 +5.4% |
| 2019 | $2,629 +26.6% | $204,700 +7% |
| 2018 | $2,076 -3.6% | $191,380 |
| 2017 | $2,153 +494.1% | $191,380 -1.5% |
| 2016 | $362 | $194,230 +40.7% |
| 2015 | $362 +1.2% | $138,040 +9.9% |
| 2014 | $358 -84.8% | $125,660 |
| 2013 | $2,358 | $125,660 |
| 2012 | -- | -- |
| 2011 | -- | -- |
| 2010 | -- | -- |
| 2009 | -- | $208,900 -18.7% |
| 2008 | -- | $256,800 -16.7% |
| 2007 | -- | $308,300 -14% |
| 2006 | -- | $358,300 |
Find assessor info on the county website
Monthly payment
Est. payment
Payment breakdown
Explore the cost of this home by adjusting the details. Changes won't be saved.Climate risks
Neighborhood: 20175
Nearby schools
Schools provided by the listing agent
- Elementary: Frederick Douglass
- Middle: Harper Park
- High: Heritage
- District: Loudoun County Public Schools
Source: Bright MLS. This data may not be complete. We recommend contacting the local school district to confirm school assignments for this home.
- $410,0003 bd2 ba1.3k sqft503 Sunset View Ter SE UNIT 101, Leesburg, VA 20175Sold

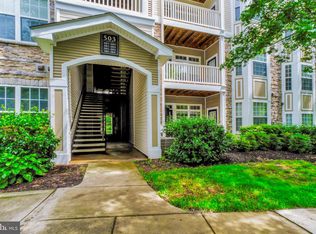
- $330,0001 bd1 ba804 sqft503 Sunset View Ter SE UNIT 102, Leesburg, VA 20175Sold
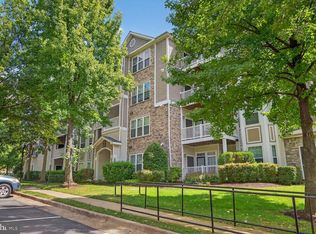
- $399,9003 bd2 ba1.3k sqft503 Sunset View Ter SE UNIT 208, Leesburg, VA 20175Sold
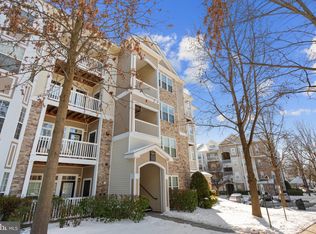
- $420,0003 bd2 ba1.3k sqft503 Sunset View Ter SE UNIT 306, Leesburg, VA 20175Sold
Similar homes
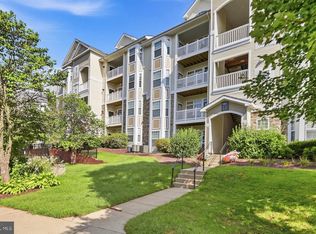
- $419,9002 bd2 ba1.4k sqftWestchester At Stratford Condo, Leesburg, VA 20175For Sale
 MLS ID #VALO2136566, Brian Menish, Pearson Smith Realty, LLC. Bright MLS
 - $319,5001 bd1 ba804 sqftWestchester At Stratford Condo, Leesburg, VA 20175For Sale
 MLS ID #VALO2133914, Saad Jamil, Samson Properties. Bright MLS
 - $335,0002 bd2 ba1.1k sqftBrookmeade Condo, Leesburg, VA 20175For Sale
 MLS ID #VALO2133038, Leila Smith, Pearson Smith Realty, LLC. Bright MLS
 - $339,5002 bd2 ba946 sqft102 Prosperity Ave SE APT E, Leesburg, VA 20175For Sale
 MLS ID #VALO2134514, Sam Fisher, On The Market Properties. Bright MLS
 - $365,0002 bd2 ba1k sqftPotomac Ridge At Lansdowne Woods, Leesburg, VA 20176For SaleMLS ID #VALO2130956, Lou Casciano, Real Broker, LLC. Bright MLS
- $388,0002 bd2 ba1k sqftOak Park Condo At Reston, Reston, VA 20190For SaleMLS ID #VAFX2341004, Sarah Picot, Corcoran McEnearney. Bright MLS
- $344,0002 bd1 ba1.1k sqft11717 Karbon Hill Ct #712B, Reston, VA 20191For SaleMLS ID #VAFX2340320, Danilo Bogdanovic, Redfin Corporation. Bright MLS
- $210,0002 bd1 ba898 sqft120-2 Washington St NE #5, Leesburg, VA 20176For SaleMLS ID #VALO2135446, Laure Cain, Long & Foster Real Estate, Inc.. Bright MLS
- $349,5002 bd2 ba1k sqftBryson At Woodland Park, Herndon, VA 20171For SaleMLS ID #VAFX2339146, Jennifer Young, Keller Williams Realty. Bright MLS
- $349,9992 bd2 ba990 sqft12919 Alton Sq APT 202, Herndon, VA 20170For SaleMLS ID #VAFX2340266, Monica Manosalva, Serhant. Bright MLS
- $368,0002 bd2 ba1.1k sqft12941 Centre Park Cir APT 116, Herndon, VA 20171For SaleMLS ID #VAFX2332038, Mr. Anup Vij, Fairfax Realty Select. Bright MLS
- $385,0002 bd2 ba1.1k sqftBryson At Woodlad Park, Herndon, VA 20171For SaleMLS ID #VAFX2339408, BENNY CHENG, United Realty, Inc.. Bright MLS
- $385,0002 bd2 ba1.1k sqftBryson At Woodland Park, Herndon, VA 20171For SaleMLS ID #VAFX2333092, Irene deLeon, Redfin Corporation. Bright MLS
- $369,9002 bd2 ba1k sqftRiverbend At Cascades, Sterling, VA 20165For SaleMLS ID #VALO2131760, Michael Wilson, EXP Realty, LLC. Bright MLS
- $365,0002 bd2 ba1.1k sqftWorldgate Condo, Herndon, VA 20170For SaleMLS ID #VAFX2332390, Kareem Almufti, Keller Williams Fairfax Gateway. Bright MLS
- $372,5002 bd2 ba1k sqftBryson At Woodla, Herndon, VA 20171For SaleMLS ID #VAFX2316524, David Luckenbaugh, Samson Properties. Bright MLS
- $334,0002 bd2 ba1.1k sqftLakeshore Condominiums, Ashburn, VA 20147For SaleMLS ID #VALO2120996, Lisa Hamilton, Weichert, REALTORS. Bright MLS
- $325,0001 bd1 ba731 sqftCommons On Potomac Square, Sterling, VA 20165For SaleMLS ID #VALO2136114, Desiree Rejeili, Samson Properties. Bright MLS
- $330,0002 bd2 ba1.1k sqftWorldgate, Herndon, VA 20170For SaleMLS ID #VAFX2337260, Paul Hontiveros, Keller Williams Realty. Bright MLS
- $375,0002 bd2 ba1k sqft1319 Garden Wall Ct #404, Reston, VA 20194For SaleMLS ID #VAFX2330530, Nadia Khan, EXP Realty, LLC. Bright MLS
