Skip main navigation
Sold for $420,000
  • $420,000

    503 Sunset View Ter SE Unit 306, Leesburg, VA 20175

    3beds
    1,311sqft
    Condominium
    Built in 2005
    -- sqft lot
    $427,600 Zestimate®
    $320/sqft
    $2,917 Estimated rent

    Home value

    $427,600

    $406,000 - $449,000

    $2,917/mo

    Zestimate® history
    Loading
    Loading...

    Owner options

    List your home for rent

    $2,917/mo

    Rent Zestimate®

    Find your next renter with Zillow Rental Manager. Plus, with online applications, you can quickly screen prospective tenants – for free.

    Learn more

    $2,917/mo

    Rent Zestimate®

    Refinance and save

    $2,514/mo

    Est. payment

    Refinancing to a lower rate could help reduce your monthly payments and save thousands over the life of the loan.

    See today's rates

    $2,514/mo

    Est. payment

    Explore your selling options

    Work with a Zillow partner agent

    Leverage their expertise and Zillow's premium Showcase listings to get your home seen by more buyers.

    Get started

    List with your own agent

    Get your home in front of millions of buyers by listing it on Zillow.

    Learn how to do it

    Sell it yourself

    Take full control of how buyers see your home on Zillow by listing For Sale by Owner (FSBO).

    List your home

    What's special

    Gas fireplaceGranite countertopsPlenty of cabinetsHardwood floorsFormal dining areaEn-suite bathroomWalk-in closets
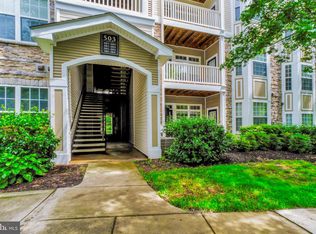
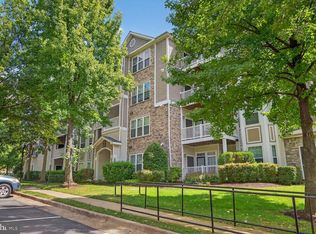
    Welcome home to 503 Sunset View Ter SE #306. The rarely available and sought after 3 bedroom 2 full bathroom condo in the gated community of Westchester at Stratford which is conveniently located only minutes from the Dulles Greenway, major shopping, and dining. This beautiful unit features a bright and open floor plan with a gas fireplace in the main living area. The stunning kitchen has granite countertops, stainless steel appliances, and plenty of cabinets, countertop space and a pantry as well. Undercabinet lighting too. The formal dining area has shadow box trim, a modern light fixture and hardwood floors. The balcony is right off the living area to relax and enjoy in the mornings or evenings. The three bedrooms are all generously sized and all have walk-in closets. The primary bedroom has an en-suite bathroom with a double sink vanity and stand up shower. The secondary bedrooms share a hall full bathroom with a tub/shower combo and a double sink vanity. The resort style amenities include a pool, gym, business center, clubhouse with billiard room and gathering spaces, as well as tot lot. Brand new water heater to be installed on 1/14/2025. There is FiOS Internet. Brand new living room ceiling fan. There is carpet in living room but underneath is the same hardwood that is through the dining room and hallway. Condo dues also cover exterior replacements/repairs such as windows and balcony power washing. There are two parking passes as well as a visitors pass. Plenty of trails and the playground near this unit. Many new restaurants opened up nearby in Compass Creek - Wendy's coming soon. Flagship carwash also opening up soon just a couple blocks over. Don't miss this one!

    Zillow last checked:

    Listing updated:

    Listed by:

    Kendell Walker 571-606-4374,

    Redfin Corporation

    Bought with:

    Connie Hartke, 0225267499

    National Realty, LLC

    Source: Bright MLS,MLS#: VALO2085708MLS Logo

    Facts & features

    Interior

    Bedrooms & bathrooms
    • Bedrooms: 3
    • Bathrooms: 2
    • Full bathrooms: 2
    • Main level bathrooms: 2
    • Main level bedrooms: 3
    Basement
    • Area: 0
    Heating
    • Forced Air, Natural Gas
    Cooling
    • Central Air, Electric
    Appliances
    • Included: Dishwasher, Disposal, Dryer, Exhaust Fan, Oven/Range - Gas, Refrigerator, Washer, Ice Maker, Microwave, Stainless Steel Appliance(s), Gas Water Heater
    • Laundry: Dryer In Unit, Washer In Unit, In Unit
    Features
    • Breakfast Area, Chair Railings, Crown Molding, Entry Level Bedroom, Primary Bath(s), Open Floorplan, Ceiling Fan(s), Dining Area, Family Room Off Kitchen, Formal/Separate Dining Room, Eat-in Kitchen, Kitchen Island, Kitchen - Table Space, Pantry, Upgraded Countertops, Walk-In Closet(s)
    • Flooring: Laminate, Wood, Ceramic Tile, Carpet
    • Windows: Window Treatments
    • Has basement: No
    • Number of fireplaces: 1
    • Fireplace features: Gas/Propane, Mantel(s)
    Interior area
    • Total structure area: 1,311
    • Total interior livable area: 1,311 sqft
    • Finished area above ground: 1,311
    • Finished area below ground: 0

    Property

    Parking
    • Total spaces: 2
    • Parking features: Free, Handicap Parking, Permit Required, Parking Lot
    Accessibility
    • Accessibility features: None
    Features
    • Levels: One
    • Stories: 1
    • Exterior features: Balcony
    • Pool features: Community
    Details
    • Additional structures: Above Grade, Below Grade
    • Parcel number: 232190402176
    • Zoning: LB:PRC
    • Special conditions: Standard

    Construction

    Type & style
    • Home type: Condo
    • Architectural style: Other
    • Property subtype: Condominium
    • Attached to another structure: Yes
    Materials
    • Combination
    • Foundation: Concrete Perimeter
    Condition
    • New construction: No
    • Year built: 2005

    Utilities & green energy

    • Sewer: Public Sewer
    • Water: Public

    Community & neighborhood

    Security
    • Security features: Fire Sprinkler System
    Location
    • Region: Leesburg
    • Subdivision: Westchester At Stratford

    HOA & financial

    HOA
    • Has HOA: No
    • Amenities included: Common Grounds, Community Center, Fitness Center, Gated, Pool, Security, Tot Lots/Playground, Billiard Room, Bike Trail, Clubhouse, Jogging Path, Recreation Facilities, Tennis Court(s)
    • Services included: Maintenance Grounds, Management, Insurance, Pool(s), Recreation Facility, Reserve Funds, Snow Removal, Trash, Common Area Maintenance, Maintenance Structure, Security
    • Association name: Westchester At Stratford Condo
    Other fees
    • Condo and coop fee: $545 monthly

    Other

    Other facts
    • Listing agreement: Exclusive Right To Sell
    • Ownership: Condominium

    Price history

    DateEventPrice
    2/7/2025Sold$420,000+1.2%$320/sqft
    Source: Bright MLS #VALO2085708 Report a problem
    1/12/2025Contingent$415,000$317/sqft
    Source: Bright MLS #VALO2085708 Report a problem
    1/10/2025Listed for sale$415,000+32.4%$317/sqft
    Source: Bright MLS #VALO2085708 Report a problem
    12/1/2020Sold$313,500-1.1%$239/sqft
    Source: Public Record Report a problem
    10/15/2020Pending sale$317,000$242/sqft
    Source: Redfin Corporation #VALO420222 Report a problem
    9/9/2020Listed for sale$317,000+22%$242/sqft
    Source: Redfin Corporation #VALO420222 Report a problem
    10/13/2016Listing removed$259,900$198/sqft
    Source: McGrath Real Estate Services #LO9711668 Report a problem
    9/4/2016Price change$259,900-3.4%$198/sqft
    Source: McGrath Real Estate Services #LO9711668 Report a problem
    7/15/2016Listed for sale$269,000+5.2%$205/sqft
    Source: McGrath Real Estate Services #LO9711668 Report a problem
    3/2/2011Sold$255,719$195/sqft
    Source: Public Record Report a problem

    Public tax history

    YearProperty taxesTax assessment
    2025$3,006 -6.9%$373,380
    2024$3,230 +8.5%$373,380 +9.7%
    2023$2,978 -0.3%$340,290 +1.4%
    2022$2,986 +3.9%$335,540 +14.4%
    2021$2,874 -0.5%$293,250 +5.1%
    2020$2,887 -15.1%$278,980 +5.2%
    2019$3,401 +22.3%$265,170 +3.4%
    2018$2,782 -1.6%$256,380 +2%
    2017$2,828 +499.8%$251,350 -2%
    2016$471 $256,380 +36.6%
    2015$471 +7.9%$187,630 +11.2%
    2014$437 -84.8%$168,790
    2013$2,877 $168,790
    2012-- --
    2011-- --
    2010-- --
    2009-- $263,300 -19%
    2008-- $324,900 -10.7%
    2007-- $363,700 +1.5%
    2006-- $358,300

    Find assessor info on the county website

    Neighborhood: 20175

    Nearby schools

    GreatSchools rating
    Schools provided by the listing agent
    • District: Loudoun County Public Schools

    Source: Bright MLS. This data may not be complete. We recommend contacting the local school district to confirm school assignments for this home.

    Get a cash offer in 3 minutes
    Find out how much your home could sell for in as little as 3 minutes with a no-obligation cash offer.
    Estimated market value
    $427,600
    Get a cash offer in 3 minutes
    Find out how much your home could sell for in as little as 3 minutes with a no-obligation cash offer.
    Estimated market value
    $427,600