**3 bedroom/2.5 bath/3 level townhome*NEEDING tender loving care*backing to common land and trail*3br/2ba on top floor*large living room/dining room & eat-in kitchen on main floor*storage room/finished room/study/den and large rec room to walkout partially fenced backyard*newer windows/roof-5/6years old/hot water-2-14-14/furnace-6-2012/deck-2010*****unit is being sold in---AS-IS CONDITION****
For sale
Price cut: $15K (7/29)
$505,000
10210 Sassafras Woods Ct, Burke, VA 22015
3beds
1,492sqft
Townhouse
Built in 1978
1,742 Square Feet Lot
$-- Zestimate®
$338/sqft
$110/mo HOA
What's special
Large rec roomWalkout partially fenced backyardEat-in kitchenNewer windowsDining room
- 89 days |
- 945 |
- 27 |
Likely to sell faster than
Zillow last checked:
Listing updated:
Listed by:
Buzz Jordan 703-850-4501,
Long & Foster Real Estate, Inc. 703-425-8000
Source: Bright MLS,MLS#: VAFX2312600
Facts & features
Interior
Bedrooms & bathrooms
- Bedrooms: 3
- Bathrooms: 3
- Full bathrooms: 2
- 1/2 bathrooms: 1
- Main level bathrooms: 1
Rooms
- Room types: Living Room, Kitchen, Recreation Room, Bathroom 2, Bathroom 3, Primary Bathroom
Primary bathroom
- Level: Upper
- Area: 132 Square Feet
- Dimensions: 11 X 12
Bathroom 2
- Level: Upper
- Area: 99 Square Feet
- Dimensions: 9 X 11
Bathroom 3
- Level: Upper
- Area: 88 Square Feet
- Dimensions: 8 X 11
Kitchen
- Level: Main
- Area: 126 Square Feet
- Dimensions: 9 X 14
Living room
- Level: Main
- Area: 231 Square Feet
- Dimensions: 11 X 21
Recreation room
- Level: Lower
- Area: 170 Square Feet
- Dimensions: 10 X 17
Heating
- Heat Pump, Electric
Cooling
- Central Air, Heat Pump, Electric
Appliances
- Included: Dishwasher, Disposal, Dryer, Oven/Range - Electric, Range Hood, Refrigerator, Cooktop, Water Heater, Electric Water Heater
- Laundry: In Basement, Dryer In Unit, Washer In Unit
Features
- Breakfast Area, Combination Dining/Living, Floor Plan - Traditional, Eat-in Kitchen, Store/Office, Dry Wall
- Flooring: Laminate, Carpet
- Windows: Double Pane Windows, Energy Efficient
- Basement: Full,Heated,Exterior Entry,Partially Finished,Rear Entrance,Walk-Out Access
- Has fireplace: No
Interior area
- Total structure area: 1,557
- Total interior livable area: 1,492 sqft
- Finished area above ground: 1,232
- Finished area below ground: 260
Property
Parking
- Total spaces: 2
- Parking features: Assigned, Parking Lot
- Details: Assigned Parking
Accessibility
- Accessibility features: Accessible Doors
Features
- Levels: Three
- Stories: 3
- Patio & porch: Deck
- Exterior features: Sidewalks
- Pool features: Community
- Fencing: Board,Partial
- Has view: Yes
- View description: Trees/Woods
Lot
- Size: 1,742 Square Feet
- Features: Backs - Open Common Area, Backs to Trees
Details
- Additional structures: Above Grade, Below Grade
- Parcel number: 0774 04 0558
- Zoning: 370
- Special conditions: Standard
Construction
Type & style
- Home type: Townhouse
- Architectural style: Colonial
- Property subtype: Townhouse
Materials
- Vinyl Siding
- Foundation: Concrete Perimeter
- Roof: Asphalt
Condition
- Below Average
- New construction: No
- Year built: 1978
Details
- Builder model: chowning
- Builder name: pulte
Utilities & green energy
- Sewer: Private Sewer
- Water: Public
- Utilities for property: Cable Connected, Fiber Optic
Community & HOA
Community
- Subdivision: Burke Centre
HOA
- Has HOA: Yes
- Amenities included: Basketball Court, Clubhouse, Community Center, Jogging Path, Lake, Party Room, Pool, Recreation Facilities
- Services included: Common Area Maintenance, Management, Snow Removal
- HOA fee: $329 quarterly
- HOA name: BURKE CENTRE CONSERVANCYY
Location
- Region: Burke
Financial & listing details
- Price per square foot: $338/sqft
- Tax assessed value: $550,160
- Annual tax amount: $5,875
- Date on market: 5/22/2026
- Listing agreement: Exclusive Right To Sell
- Ownership: Fee Simple
Estimated market value
Not available
Estimated sales range
Not available
Not available
Price history
| Date | Event | Price |
|---|---|---|
| 7/29/2026 | Price change | $505,000-2.9%$338/sqft |
Source:  Bright MLS #VAFX2312600 Report a problem Bright MLS #VAFX2312600 Report a problem | ||
| 6/16/2026 | Price change | $520,000-2.8%$349/sqft |
Source: Bright MLS #VAFX2312600 Report a problem | ||
| 5/22/2026 | Listed for sale | $535,000+28132.2%$359/sqft |
Source: Bright MLS #VAFX2312600 Report a problem | ||
| 3/2/2024 | Listing removed | -- |
Source: Zillow Rentals Report a problem | ||
| 2/7/2024 | Listed for rent | $2,500+13.6%$2/sqft |
Source: Zillow Rentals Report a problem | ||
| 3/24/2021 | Listing removed | -- |
Source: Owner Report a problem | ||
| 8/14/2019 | Listing removed | $2,200$1/sqft |
Source: Owner Report a problem | ||
| 8/4/2019 | Listed for rent | $2,200$1/sqft |
Source: Owner Report a problem | ||
| 6/21/2016 | Sold | $1,895-99.4%$1/sqft |
Source: Agent Provided Report a problem | ||
| 10/28/2010 | Listing removed | $294,000$197/sqft |
Source: Owner Report a problem | ||
| 7/29/2010 | Listed for sale | $294,000+272.2%$197/sqft |
Source: Owner Report a problem | ||
| 4/3/1980 | Sold | $79,000$53/sqft |
Source: Agent Provided Report a problem | ||
Public tax history
| Year | Property taxes | Tax assessment |
|---|---|---|
| 2025 | $5,974 +7.6% | $516,810 +7.9% |
| 2024 | $5,550 +5.5% | $479,050 +2.8% |
| 2023 | $5,261 +4.9% | $466,200 +6.3% |
| 2022 | $5,015 | $438,570 +8.2% |
| 2021 | -- | $405,300 +8.2% |
| 2020 | $4,432 +1.9% | $374,450 +1.9% |
| 2019 | $4,348 +2.8% | $367,350 +2.8% |
| 2018 | $4,231 +7.6% | $357,500 +5.6% |
| 2017 | $3,932 +0.1% | $338,640 -0.1% |
| 2016 | $3,929 +8% | $339,130 +4% |
| 2015 | $3,638 +4.8% | $325,970 +4.6% |
| 2014 | $3,470 | $311,640 +7.5% |
| 2013 | -- | $289,900 +7.1% |
| 2012 | -- | $270,630 |
| 2011 | -- | $270,630 +2.9% |
| 2010 | -- | $262,990 +0.8% |
| 2009 | -- | $260,990 -19.9% |
| 2008 | -- | $325,820 -5.9% |
| 2007 | -- | $346,300 +87.9% |
| 2003 | -- | $184,325 +23.6% |
| 2002 | -- | $149,130 |
Find assessor info on the county website
Monthly payment
Est. payment
Payment breakdown
Explore the cost of this home by adjusting the details. Changes won't be saved.Climate risks
Neighborhood: 22015
Nearby schools
GreatSchools rating
- 9/10Terra Centre Elementary SchoolGrades: PK-6Distance: 0.4 mi
- 8/10Robinson SecondaryGrades: 7-12Distance: 1.9 mi
Schools provided by the listing agent
- Elementary: Terra Centre
- Middle: Robinson Secondary School
- High: Robinson Secondary School
- District: Fairfax County Public Schools
Source: Bright MLS. This data may not be complete. We recommend contacting the local school district to confirm school assignments for this home.
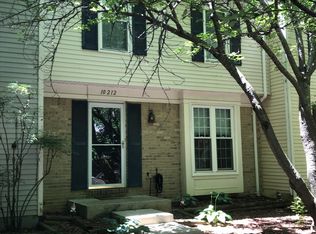
- $583,0003 bd2 ba1.5k sqft10212 Sassafras Woods Ct, Burke, VA 22015Off Market
- $558,1003 bd3 ba1.2k sqft10208 Sassafras Woods Ct, Burke, VA 22015Off Market

- $556,3003 bd2 ba1.8k sqft10214 Sassafras Woods Ct, Burke, VA 22015Off Market
- $507,0003 bd3 ba1.2k sqft10206 Sassafras Woods Ct, Burke, VA 22015Off Market

- $537,2003 bd3 ba1.1k sqft10204 Sassafras Woods Ct, Burke, VA 22015Off Market
- $548,3003 bd2 ba1.1k sqft10216 Sassafras Woods Ct, Burke, VA 22015Off Market
- $534,1003 bd2 ba1.2k sqft10202 Sassafras Woods Ct, Burke, VA 22015Off Market
- $540,9003 bd2 ba1.2k sqft10218 Sassafras Woods Ct, Burke, VA 22015Off Market
A local agent can set up tours, give advice and negotiate with sellers.
Similar homes
- $599,0003 bd4 ba1.9k sqft9529 Cherry Oak Ct, Burke, VA 22015For Sale
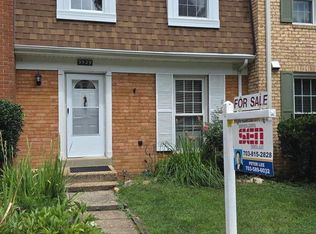
 MLS ID #VAFX2330678, Tae Lee, SEN Investment Realty. Bright MLS
 - $489,9003 bd4 ba1.2k sqft367 Linden Ct, Herndon, VA 20170For Sale
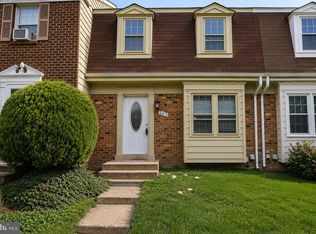 MLS ID #VAFX2335248, Marco Novillo, Spring Hill Real Estate, LLC.. Bright MLS
 - $585,0003 bd4 ba1.4k sqft6022 Forrest Hollow Ln, Springfield, VA 22152For Sale
 MLS ID #VAFX2318336, Mila Robinson, Thomas Moore Realty. Bright MLS
 - $509,5003 bd3 ba1.7k sqftVillages Of Mount Vernon, Alexandria, VA 22309For Sale
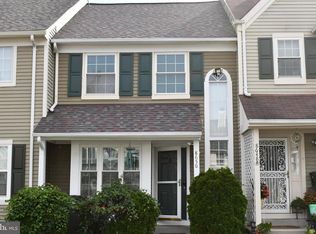 MLS ID #VAFX2330566, homecoin.com Minerick, Homecoin.com. Bright MLS
 - $549,0003 bd3 ba1.2k sqft14262 Heritage Crossing Ln, Centreville, VA 20120For SaleMLS ID #VAFX2334008, Amir Khan, Fairfax Realty Select. Bright MLS
- $519,0003 bd3 ba1.6k sqft14220 Autumn Cir, Centreville, VA 20121For SaleMLS ID #VAFX2330028, Clara Marshall, Millennium Realty Group Inc.. Bright MLS
- $579,9993 bd3 ba2.1k sqft7261 Olde Lantern Way, Springfield, VA 22152For SaleMLS ID #VAFX2333908, Shoaib Ahmed, United American Realty. Bright MLS
- $519,9002 bd4 ba1.2k sqft14533 Ravenscar Ct, Centreville, VA 20121For SaleMLS ID #VAFX2332696, Ha Dinh, Gateway Realty, LLC. Bright MLS
- $399,0003 bd3 ba1.6k sqft1810 Tilletson Pl, Woodbridge, VA 22191For SaleMLS ID #VAPW2127690, Candace Noel, Samson Properties. Bright MLS
- $499,0003 bd2 ba1.3k sqft7512 Albemarle Dr, Manassas, VA 20111For SaleMLS ID #VAPW2123946, Angela Weston, Samson Properties. Bright MLS
- $495,0002 bd2 ba1k sqft2121 Whisper Way, Reston, VA 20191For SaleMLS ID #VAFX2334070, Vitaly Bednov, Samson Properties. Bright MLS
- $634,9004 bd4 ba2.2k sqft3068 Covington St, Fairfax, VA 22031For SaleMLS ID #VAFX2334046, JOY CHONG, Champion Realty Investment. Bright MLS
- $480,0004 bd3 ba1.8k sqft7444 Riding Meadow Way, Manassas, VA 20111For SaleMLS ID #VAPW2125504, Rich Acosta, First Decision Realty LLC. Bright MLS
- $519,8883 bd4 ba2.1k sqft2754 Wakewater Way, Woodbridge, VA 22191For SaleMLS ID #VAPW2124614, Jim Wilkerson, Keystone Realty. Bright MLS
- $525,0004 bd3 ba1.5k sqft8618 Liberia Ave, Manassas, VA 20110For SaleMLS ID #VAMN2010962, Carolina Santa Cruz, Long & Foster Real Estate, Inc.. Bright MLS
- $515,0003 bd2 ba1.5k sqftChristopher At Cedar Lak, Fairfax, VA 22033For SaleMLS ID #VAFX2311738, Karen Brooks, Realty One Group Key Properties. Bright MLS
- $475,0003 bd4 ba1.9k sqft13036 Taxi Dr, Woodbridge, VA 22193For SaleMLS ID #VAPW2122394, Cindy Wynn, Samson Properties. Bright MLS
- $464,9003 bd3 ba1.1k sqft14819 Rising Sun Ln, Haymarket, VA 20169For SaleMLS ID #VAPW2124640, Jas Sandhu, Lopez Realtors. Bright MLS
- $428,5004 bd3 ba1.3k sqft2915 Pheasant Ln, Woodbridge, VA 22191For SaleMLS ID #VAPW2127120, Jose Vedia, Move4Free Realty, LLC. Bright MLS
- $368,0003 bd2 ba1.2k sqft14422 Belvedere Dr, Woodbridge, VA 22193For SaleMLS ID #VAPW2127834, Lourdes Rubio Fitzpatrick, Samson Properties. Bright MLS
