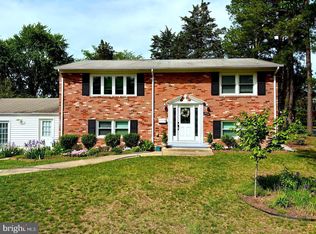
LOCATION- PRICE- MOTIVATED SELLERS. Cozy single family home with 4BR, 2.5BA. Excellent location close to main streets, shopping areas and restaurants. Large fence backyard. One car garage with remote control, driveway parking plus plenty of street parking. The fourth bedroom on the main level could be an in-law suite, an office or a playroom. The living room fireplace is decorative only. Attic in second level for additional storage. HVAC has been maintained yearly. Washer, dryer, microwave and stove replaced in 2025. Full size refrigerator replaced in 2020. All windows have blinds. Please note two additional refrigerators in the enclosed side porch DO NOT CONVEY. Beautiful laminated floor in main level, hardwood floor on stairs and second level hallway; carpet in second level bedrooms. The house is owners occupied and they started to pack, sorry about any inconveniences.
For sale
Price cut: $10K (10/1)
$515,000
8618 Liberia Ave, Manassas, VA 20110
4beds
1,505sqft
Single Family Residence
Built in 1971
10,019 Square Feet Lot
$514,600 Zestimate®
$342/sqft
$-- HOA
What's special
All windows have blinds
- 162 days
- 1,024
- 51
Zillow last checked:
Listing updated:
Listed by:
Carolina Santa Cruz 703-403-0191,
Long & Foster Real Estate, Inc. 703-522-0500
Source: Bright MLS,MLS#: VAMN2010962
Facts & features
Interior
Bedrooms & bathrooms
- Bedrooms: 4
- Bathrooms: 3
- Full bathrooms: 2
- 1/2 bathrooms: 1
- Main level bathrooms: 1
- Main level bedrooms: 1
Heating
- Central, Electric
Cooling
- Central Air, Electric
Appliances
- Included: Microwave, Dishwasher, Disposal, Dryer, Ice Maker, Oven/Range - Electric, Refrigerator, Stainless Steel Appliance(s), Cooktop, Washer, Electric Water Heater
- Laundry: Main Level
Features
- Attic, Bathroom - Tub Shower, Bathroom - Walk-In Shower, Ceiling Fan(s), Chair Railings, Dining Area, Entry Level Bedroom, Floor Plan - Traditional, Formal/Separate Dining Room, Recessed Lighting
- Flooring: Carpet, Hardwood, Laminate, Wood
- Doors: Storm Door(s)
- Windows: Window Treatments
- Has basement: No
- Has fireplace: No
Interior area
- Total structure area: 1,505
- Total interior livable area: 1,505 sqft
- Finished area above ground: 1,505
Property
Parking
- Total spaces: 5
- Parking features: Garage Faces Front, Garage Door Opener, Inside Entrance, Attached, Driveway, On Street
- Attached garage spaces: 1
- Uncovered spaces: 4
Accessibility
- Accessibility features: Accessible Entrance
Features
- Levels: Two
- Stories: 2
- Patio & porch: Porch, Screened, Roof
- Exterior features: Lighting, Rain Gutters, Sidewalks
- Pool features: None
Lot
- Size: 10,019 Square Feet
Details
- Additional structures: Above Grade
- Parcel number: 1111500209
- Zoning: R2S
- Special conditions: Standard
Construction
Type & style
- Home type: SingleFamily
- Architectural style: Traditional
- Property subtype: Single Family Residence
Materials
- Aluminum Siding
- Foundation: Concrete Perimeter
Condition
- Very Good
- New construction: No
- Year built: 1971
Utilities & green energy
- Sewer: Public Sewer
- Water: Public
- Utilities for property: Electricity Available
Community & HOA
Community
- Security: Smoke Detector(s)
- Subdivision: Deer Park
HOA
- Has HOA: No
Location
- Region: Manassas
Financial & listing details
- Price per square foot: $342/sqft
- Tax assessed value: $474,900
- Annual tax amount: $6,786
- Date on market: 5/15/2026
- Listing agreement: Exclusive Right To Sell
- Exclusions: Two Refrigerators In The Side Porch Do Not Convey.
- Ownership: Fee Simple
Estimated market value
$514,600
$489,000 - $540,000
$2,761/mo
Price history
| Date | Event | Price |
|---|---|---|
| 10/1/2026 | Price change | $515,000-1.9%$342/sqft |
Source:  Bright MLS #VAMN2010962 Report a problem Bright MLS #VAMN2010962 Report a problem | ||
| 7/22/2026 | Price change | $525,000-2.4%$349/sqft |
Source: Bright MLS #VAMN2010962 Report a problem | ||
| 6/12/2026 | Price change | $538,000-0.9%$357/sqft |
Source: Bright MLS #VAMN2010962 Report a problem | ||
| 5/15/2026 | Listed for sale | $543,000+87.2%$361/sqft |
Source: Bright MLS #VAMN2010962 Report a problem | ||
| 11/21/2017 | Sold | $290,000$193/sqft |
Source: eXp Realty #9584000 Report a problem | ||
Public tax history
| Year | Property taxes | Tax assessment |
|---|---|---|
| 2025 | $5,984 +6.7% | $474,900 +6.7% |
| 2024 | $5,606 +11% | $444,900 +11% |
| 2023 | $5,050 +2.1% | $400,800 +8.8% |
| 2022 | $4,945 +4.7% | $368,500 +11.5% |
| 2021 | $4,723 +4.3% | $330,500 +8% |
| 2020 | $4,529 +6.9% | $306,000 +5.4% |
| 2018 | $4,237 | $290,200 +6.3% |
| 2017 | -- | $273,100 +5.9% |
| 2016 | -- | $257,900 |
| 2015 | -- | -- |
| 2014 | -- | -- |
| 2013 | -- | -- |
| 2012 | -- | -- |
| 2011 | -- | -- |
| 2010 | -- | -- |
| 2009 | -- | -- |
| 2008 | -- | -- |
| 2007 | -- | -- |
| 2006 | -- | -- |
| 2005 | -- | -- |
| 2004 | -- | -- |
| 2003 | -- | -- |
| 2002 | -- | $166,100 +9.2% |
| 2001 | -- | $152,100 |
Find assessor info on the county website
Monthly payment
Est. payment
Payment breakdown
Explore the cost of this home by adjusting the details. Changes won't be saved.Climate risks
Neighborhood: 20110
Nearby schools
Schools provided by the listing agent
- Elementary: Weems
- Middle: Metz
- High: Osbourn
- District: Manassas City Public Schools
Source: Bright MLS. This data may not be complete. We recommend contacting the local school district to confirm school assignments for this home.
Similar homes
- $590,0004 bd2 ba1.3k sqft8705 Jackson Ave, Manassas, VA 20110For Sale

 MLS ID #VAMN2011976, Anavictoria Torres Perez, Spring Hill Real Estate, LLC.. Bright MLS
 - $639,0004 bd2 ba1.9k sqft8900 Wilson Ave, Manassas, VA 20110For Sale
 MLS ID #VAMN2012108, Vikki Lee Bauer, AMPLUS REALTY, LLC.. Bright MLS
 - $619,9994 bd4 ba1.6k sqft9208 Robin Lynn Ct, Manassas, VA 20110For Sale
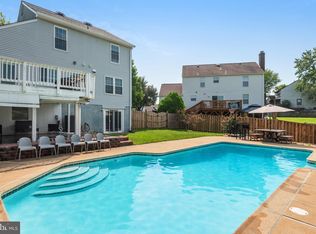 MLS ID #VAMN2011974, Isela Melgar, Fairfax Realty Select. Bright MLS
 - $575,0003 bd2 ba1.6k sqft9229 Portner Ave, Manassas, VA 20110For Sale
 MLS ID #VAMN2012044, John Hutchinson, Keller Williams Realty. Bright MLS
 - $559,9003 bd2 ba1k sqft10303 Abbott Rd, Manassas, VA 20110For SaleMLS ID #VAMN2011088, Sandy Dotson, Samson Properties. Bright MLS
- $530,0003 bd2 ba1.3k sqft104 Lambert Dr, Manassas Park, VA 20111For SaleMLS ID #VAMP2004038, Sadie Marino, Keller Williams Realty. Bright MLS
- $535,0004 bd3 ba1.7k sqft13537 Delaney Rd, Woodbridge, VA 22193For SaleMLS ID #VAPW2132880, Damian Dickerson, Keller Williams Capital Properties. Bright MLS
- $550,0004 bd3 ba1.7k sqft1114 S Dickenson Ave, Sterling, VA 20164For SaleMLS ID #VALO2137034, Rick Martindale, Allstar Properties. Bright MLS
- $525,0004 bd3 ba1.7k sqft13887 Montoclair Ln, Woodbridge, VA 22193For SaleMLS ID #VAPW2131422, Mujtaba Mirza, DMV Realty, INC.. Bright MLS
- $469,9004 bd3 ba1.8k sqft7444 Riding Meadow Way, Manassas, VA 20111For SaleMLS ID #VAPW2125504, Rich Acosta, First Decision Realty LLC. Bright MLS
- $514,9004 bd3 ba2.2k sqft13532 Delaney Rd, Woodbridge, VA 22193For SaleMLS ID #VAPW2131426, Ellen Mills, Samson Properties. Bright MLS
- $514,9004 bd2 ba1.8k sqft15109 Campbell Ln, Woodbridge, VA 22193For SaleMLS ID #VAPW2131258, Michelle Meyer, Meyer's on Main Street, LLC. Bright MLS
- $589,9993 bd3 ba1.8k sqft12008 Point Longstreet Way, Woodbridge, VA 22192For SaleMLS ID #VAPW2130598, Grace Chicca, Compass. Bright MLS
- $599,9003 bd3 ba1.8k sqft13606 Waylon Ln, Manassas, VA 20112For SaleMLS ID #VAPW2127190, Mike Korin, EXP Realty, LLC. Bright MLS
- $385,0003 bd2 ba1.3k sqft8601 Newton Pl, Manassas, VA 20111For SaleMLS ID #VAPW2130464, Carola Trainor, Spring Hill Real Estate, LLC.. Bright MLS
- $729,0004 bd3 ba1.6k sqft14840 Cranoke St, Centreville, VA 20120For SaleMLS ID #VAFX2346194, Sara Williams, CENTURY 21 New Millennium. Bright MLS
- $499,9003 bd2 ba1.6k sqft5171 Grace Church Ln, Midland, VA 22728For SaleMLS ID #VAFQ2023242, Tray Allen, Allen Real Estate. Bright MLS
- $370,0002 bd1 ba960 sqft7507 Bosbury Ct, Manassas, VA 20111For SaleMLS ID #VAPW2132764, Patricia Salgado, Metas Realty Group, LLC. Bright MLS
- $490,0004 bd3 ba1.8k sqft4130 Bassett Ct, Dumfries, VA 22026For SaleMLS ID #VAPW2125266, Nancy Martinez Valdez, Samson Properties. Bright MLS
- $514,9003 bd2 ba1.3k sqft14313 Randall Dr, Woodbridge, VA 22191For SaleMLS ID #VAPW2129976, Dilara Wentz, KW Metro Center. Bright MLS
