Great location! Nicely renovated house will be ready for the new owner upon active. New roof, new kitchen island, counter and counter tops. New flooring, new HVAC, new kitchen appliances, new paint. Upper level offers Three bedrooms and two full bathroom, nice updated kitchen with a huge living space. walkout to the deck. Lower levels offers two bedrooms, one full bathroom and a huge living space and walkout to the backyard. Close to Reston town center. Very convenient location to live in.
Under contract
$699,900
1534 Malvern Hill Pl, Herndon, VA 20170
5beds
2,092sqft
Single Family Residence
Built in 1977
10,158 Square Feet Lot
$715,400 Zestimate®
$335/sqft
$-- HOA
What's special
Huge living spaceWalkout to the backyardNew flooringThree bedroomsNew kitchen islandNice updated kitchenNew kitchen appliances
- 26 days |
- 1,024 |
- 52 |
Likely to sell faster than
Zillow last checked:
Listing updated:
Listed by:
Ram Mishra 703-507-6349,
Spring Hill Real Estate, LLC. 7038914520
Source: Bright MLS,MLS#: VAFX2330424
Facts & features
Interior
Bedrooms & bathrooms
- Bedrooms: 5
- Bathrooms: 3
- Full bathrooms: 3
- Main level bathrooms: 2
- Main level bedrooms: 3
Basement
- Area: 1000
Heating
- Forced Air, Electric
Cooling
- Central Air, Electric
Appliances
- Included: Electric Water Heater
Features
- Basement: Full,Finished,Garage Access,Rear Entrance,Walk-Out Access
- Number of fireplaces: 1
Interior area
- Total structure area: 2,092
- Total interior livable area: 2,092 sqft
- Finished area above ground: 1,092
- Finished area below ground: 1,000
Property
Parking
- Total spaces: 3
- Parking features: Garage Faces Front, Concrete, Attached, Driveway
- Attached garage spaces: 1
- Uncovered spaces: 2
Accessibility
- Accessibility features: None
Features
- Levels: Split Foyer,Two
- Stories: 2
- Pool features: None
Lot
- Size: 10,158 Square Feet
Details
- Additional structures: Above Grade, Below Grade
- Parcel number: 0113 03 0097
- Zoning: 131
- Special conditions: Standard
Construction
Type & style
- Home type: SingleFamily
- Property subtype: Single Family Residence
Materials
- Brick, Aluminum Siding
- Foundation: Concrete Perimeter
Condition
- New construction: No
- Year built: 1977
Utilities & green energy
- Sewer: Public Sewer
- Water: Public
Community & HOA
Community
- Subdivision: Stuart Ridge
HOA
- Has HOA: No
Location
- Region: Herndon
Financial & listing details
- Price per square foot: $335/sqft
- Tax assessed value: $635,300
- Annual tax amount: $7,329
- Date on market: 7/30/2026
- Listing agreement: Exclusive Right To Sell
- Listing terms: Cash,Conventional,FHA,VA Loan
- Ownership: Fee Simple
Estimated market value
$715,400
$680,000 - $751,000
$3,819/mo
Price history
| Date | Event | Price |
|---|---|---|
| 8/4/2026 | Contingent | $699,900$335/sqft |
Source:  Bright MLS #VAFX2330424 Report a problem Bright MLS #VAFX2330424 Report a problem | ||
| 7/30/2026 | Listed for sale | $699,900+28.4%$335/sqft |
Source: Bright MLS #VAFX2330424 Report a problem | ||
| 5/22/2026 | Sold | $545,000-2.5%$261/sqft |
Source: Bright MLS #VAFX2312560 Report a problem | ||
| 5/15/2026 | Pending sale | $559,000$267/sqft |
Source: Bright MLS #VAFX2312560 Report a problem | ||
| 5/15/2026 | Listed for sale | $559,000$267/sqft |
Source: Bright MLS #VAFX2312560 Report a problem | ||
Public tax history
| Year | Property taxes | Tax assessment |
|---|---|---|
| 2025 | $6,886 +12.4% | $595,690 +12.7% |
| 2024 | $6,124 +3.9% | $528,610 +1.2% |
| 2023 | $5,896 +0.8% | $522,440 +2.1% |
| 2022 | $5,851 | $511,710 +14.1% |
| 2021 | -- | $448,300 +1.8% |
| 2020 | $5,211 +5.3% | $440,290 +5.3% |
| 2019 | $4,948 +1% | $418,050 +1% |
| 2018 | $4,900 +6% | $414,050 +3.9% |
| 2017 | $4,625 +1.5% | $398,350 +1.3% |
| 2016 | $4,557 +3.8% | $393,350 |
| 2015 | $4,390 +3.6% | $393,350 +3.3% |
| 2014 | $4,239 | $380,710 +2.9% |
| 2013 | -- | $370,090 |
| 2012 | -- | $370,090 |
| 2011 | -- | $370,090 +6.3% |
| 2010 | -- | $348,200 -4.4% |
| 2009 | -- | $364,330 -11.6% |
| 2008 | -- | $412,190 -2.9% |
| 2007 | -- | $424,590 +63% |
| 2003 | -- | $260,450 +18% |
| 2002 | -- | $220,720 +17% |
| 2001 | -- | $188,650 |
Find assessor info on the county website
Monthly payment
Est. payment
Payment breakdown
Explore the cost of this home by adjusting the details. Changes won't be saved.Climate risks
Neighborhood: 20170
Nearby schools
GreatSchools rating
- 7/10Armstrong Elementary SchoolGrades: PK-6Distance: 0.3 mi
- 3/10Herndon Middle SchoolGrades: 7-8Distance: 1.9 mi
- 2/10Herndon High SchoolGrades: 9-12Distance: 0.6 mi
Schools provided by the listing agent
- High: Herndon
- District: Fairfax County Public Schools
Source: Bright MLS. This data may not be complete. We recommend contacting the local school district to confirm school assignments for this home.
- $822,1004 bd4 ba2k sqft1536 Malvern Hill Pl, Herndon, VA 20170Off Market
- $816,8004 bd3 ba2.4k sqft1532 Malvern Hill Pl, Herndon, VA 20170Off Market
- $747,9004 bd2 ba1.7k sqft1529 Coat Ridge Rd, Herndon, VA 20170Off Market
- $651,3003 bd2 ba999 sqft12033 Stuart Ridge Dr, Herndon, VA 20170Off Market
- $690,0004 bd3 ba1.8k sqft12031 Stuart Ridge Dr, Herndon, VA 20170Sold
- $867,7004 bd4 ba2.8k sqft1531 Coat Ridge Rd, Herndon, VA 20170Off Market
- $635,2003 bd2 ba1k sqft12035 Stuart Ridge Dr, Herndon, VA 20170Off Market
- $800,0004 bd3 ba2k sqft1530 Malvern Hill Pl, Herndon, VA 20170Off Market
A local agent can set up tours, give advice and negotiate with sellers.
Similar homes
- $780,0005 bd3 ba2.1k sqft507 Alabama Dr, Herndon, VA 20170For Sale
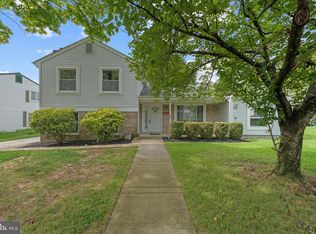
 MLS ID #VAFX2333670, Francisco Lopez, Pearson Smith Realty, LLC. Bright MLS
 - $699,9004 bd4 ba1.7k sqft2322 Old Trail Dr, Reston, VA 20191For Sale
 MLS ID #VAFX2330874, Sandra Crews, RE/MAX Executives. Bright MLS
 - $860,0005 bd4 ba2.5k sqft12620 Holkein Dr, Herndon, VA 20171For Sale
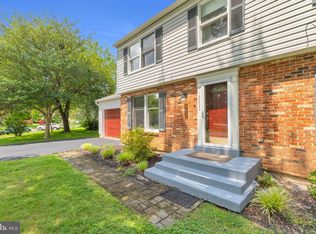 MLS ID #VAFX2319666, Ritu Desai, Samson Properties. Bright MLS
 - $730,0004 bd2 ba1.7k sqft5623 Ottawa Rd, Centreville, VA 20120For Sale
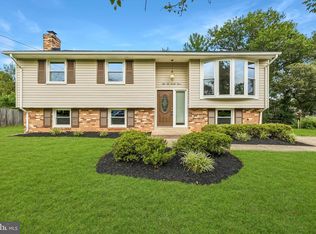 MLS ID #VAFX2336948, Matt Spinosa, The Spinosa Group, LLC. Bright MLS
 - $750,0003 bd3 ba1.6k sqft2422 Ivywood Rd, Reston, VA 20191For SaleMLS ID #VAFX2323174, Saad Jamil, Samson Properties. Bright MLS
- $725,0003 bd3 ba2k sqftCountryside, Sterling, VA 20165For SaleMLS ID #VALO2133430, Ivan Rakela Gutierrez, Real Broker, LLC. Bright MLS
- $479,5003 bd3 ba1.4k sqft328 Reneau Way, Herndon, VA 20170For SaleMLS ID #VAFX2334900, Jenny Rosen, Pearson Smith Realty, LLC. Bright MLS
- $684,9954 bd4 ba2.2k sqft2347 Millennium Ln, Reston, VA 20191For SaleMLS ID #VAFX2325940, Quentin Rana, Elevate Realty Solutions, LLC. Bright MLS
- $675,0005 bd3 ba3k sqft13344 Foxhall Dr, Silver Spring, MD 20906For SaleMLS ID #MDMC2250702, Fred Mohseni, Samson Properties. Bright MLS
- $699,9995 bd2 ba2.1k sqft5419 Charlottesville Rd, Springfield, VA 22151For SaleMLS ID #VAFX2323524, Mike Putnam, EXP Realty, LLC. Bright MLS
- $739,9983 bd4 ba1.8k sqft2598 Logan Wood Dr, Herndon, VA 20171For SaleMLS ID #VAFX2328618, Kash Mukkamala, Coldwell Banker Realty. Bright MLS
- $789,0004 bd4 ba2.3k sqft107 Appletree Dr NE, Leesburg, VA 20176For SaleMLS ID #VALO2133932, Erica Thompson, Long & Foster Real Estate, Inc.. Bright MLS
- $739,9004 bd3 ba1.9k sqft4144 Addison Rd, Fairfax, VA 22030For SaleMLS ID #VAFC2008876, Nate Johnson, Pearson Smith Realty, LLC. Bright MLS
- $690,0004 bd4 ba2.8k sqft6 Brighton Dr, Gaithersburg, MD 20877For SaleMLS ID #MDMC2246924, Russell Chandler, Redfin Corp. Bright MLS
- $489,9003 bd3 ba1.4k sqft858 Dogwood Ct, Herndon, VA 20170For SaleMLS ID #VAFX2326002, Farida Saafi, RE/MAX Galaxy. Bright MLS
- $725,0005 bd4 ba2.5k sqft11305 Mapleview Dr, Silver Spring, MD 20902For SaleMLS ID #MDMC2246742, Garrett Adler, LPT Realty, LLC. Bright MLS
- $679,0003 bd3 ba1.9k sqft204 Ayr St NW, Leesburg, VA 20176For SaleMLS ID #VALO2129420, Anne Rae, Tunell Realty, LLC. Bright MLS
- $769,0004 bd3 ba2k sqft17408 Redland Rd, Rockville, MD 20855For SaleMLS ID #MDMC2249994, William Shaver, RE/MAX Realty Centre, Inc.. Bright MLS
- $699,9993 bd4 ba1.7k sqft12510 Sweet Leaf Ter, Fairfax, VA 22033For SaleMLS ID #VAFX2328536, Kelly Hayes, Samson Properties. Bright MLS
- $649,0005 bd3 ba2k sqft9927 Portsmouth Rd, Manassas, VA 20109For SaleMLS ID #VAPW2126226, Tatiana Saldana Arias, Samson Properties. Bright MLS
