Welcome to 9630 Masey McQuire Court, a beautifully maintained three-level townhome offering approximately 2,344 finished square feet, three bedrooms, two full and two half bathrooms, and an attached two-car garage in the desirable Gunston Hill community. From the moment you enter, hardwood floors, crown molding, abundant natural light, and spacious living and dining areas create a warm and inviting atmosphere. The well-appointed kitchen features white cabinetry, stainless steel appliances, upgraded countertops, pantry storage, a comfortable breakfast area, and direct access to the rear deck—an ideal setting for morning coffee, outdoor dining, or entertaining. Upstairs, the generous primary suite provides a peaceful retreat with two walk-in closets and a private bathroom featuring dual vanities, a soaking tub, and a separate shower. Two additional bedrooms, a full bathroom, and conveniently located upper-level laundry complete the bedroom level. The finished walkout lower level adds valuable flexibility with a spacious recreation area, half bathroom, fireplace, garage access, and direct entry to the patio and fully fenced rear yard. Additional highlights include a roof replaced around 2021, multiple indoor and outdoor living spaces, and access to the community outdoor pool. Conveniently located near Lorton Marketplace, Liberty Market, the Workhouse Arts Center, Occoquan Regional Park, Fort Belvoir, the Lorton VRE station, I-95, Fairfax County Parkway, shopping, dining, and everyday conveniences, this home offers the space, comfort, and functionality buyers have been searching for.
For sale
$729,900
9630 Masey McQuire Ct, Lorton, VA 22079
3beds
2,344sqft
:
Get pre-qualified$4,788/mo
Townhouse
Built in 2002
1,968 Square Feet Lot
$723,900 Zestimate®
$311/sqft
$120/mo HOA
What's special
Finished walkout lower levelAttached two-car garageUpgraded countertopsThree bedroomsPantry storageSpacious recreation areaComfortable breakfast area
- 7 days |
- 353 |
- 14 |
Likely to sell faster than
Zillow last checked:
Listing updated:
Listed by:
Azhar Sultan 571-992-4145,
Samson Properties 7033788810,
Co-Listing Agent: Eanayatullah Asad 703-209-4630,
Samson Properties
Source: Bright MLS,MLS#: VAFX2330672
Facts & features
Interior
Bedrooms & bathrooms
- Bedrooms: 3
- Bathrooms: 4
- Full bathrooms: 2
- 1/2 bathrooms: 2
- Main level bathrooms: 1
Basement
- Area: 440
Heating
- Forced Air, Natural Gas
Cooling
- Ceiling Fan(s), Central Air, Electric
Appliances
- Included: Gas Water Heater
- Laundry: Upper Level
Features
- Breakfast Area, Ceiling Fan(s), Crown Molding, Dining Area, Floor Plan - Traditional, Kitchen - Table Space, Pantry, Upgraded Countertops
- Flooring: Hardwood, Ceramic Tile, Wood
- Windows: Window Treatments
- Basement: Full
- Number of fireplaces: 1
Interior area
- Total structure area: 2,344
- Total interior livable area: 2,344 sqft
- Finished area above ground: 1,904
- Finished area below ground: 440
Property
Parking
- Total spaces: 2
- Parking features: Garage Faces Front, Asphalt, Attached
- Attached garage spaces: 2
- Has uncovered spaces: Yes
Accessibility
- Accessibility features: None
Features
- Levels: Three
- Stories: 3
- Pool features: Community
Lot
- Size: 1,968 Square Feet
Details
- Additional structures: Above Grade, Below Grade
- Parcel number: 1074 21 0003
- Zoning: 212
- Special conditions: Standard
Construction
Type & style
- Home type: Townhouse
- Architectural style: Colonial
- Property subtype: Townhouse
Materials
- Brick, Vinyl Siding
- Foundation: Slab
- Roof: Shingle
Condition
- Excellent
- New construction: No
- Year built: 2002
Utilities & green energy
- Sewer: Public Sewer
- Water: Public
- Utilities for property: Cable Connected, Sewer Available, Water Available, Natural Gas Available, Electricity Available
Community & HOA
Community
- Subdivision: Gunston Hill
HOA
- Has HOA: Yes
- Amenities included: Pool
- Services included: Common Area Maintenance, Reserve Funds, Road Maintenance, Snow Removal, Trash
- HOA fee: $120 monthly
Location
- Region: Lorton
Financial & listing details
- Price per square foot: $311/sqft
- Tax assessed value: $664,340
- Annual tax amount: $7,441
- Date on market: 7/30/2026
- Listing agreement: Exclusive Right To Sell
- Listing terms: Cash,Conventional,FHA,VA Loan,Other,Negotiable
- Inclusions: Pantry, Upgraded Countertops, Window Treatments, Wood Floors; Fireplace(s): 1; Dishwasher, Disposal, Dryer, Range Hood, Refrigerator, Stainless Steel Appliances, Stove, Washer, Water Heater.
- Ownership: Fee Simple
Estimated market value
$723,900
$688,000 - $760,000
$3,485/mo
Price history
| Date | Event | Price |
|---|---|---|
| 7/30/2026 | Listed for sale | $729,900+4.3%$311/sqft |
Source:  Bright MLS #VAFX2330672 Report a problem Bright MLS #VAFX2330672 Report a problem | ||
| 9/24/2024 | Sold | $700,000-1.4%$299/sqft |
Source: Bright MLS #VAFX2191896 Report a problem | ||
| 8/16/2024 | Contingent | $709,999$303/sqft |
Source: Bright MLS #VAFX2191896 Report a problem | ||
| 8/9/2024 | Price change | $709,999-1.4%$303/sqft |
Source: Bright MLS #VAFX2191896 Report a problem | ||
| 7/16/2024 | Listed for sale | $719,9990%$307/sqft |
Source: Bright MLS #VAFX2191896 Report a problem | ||
| 6/26/2024 | Listing removed | -- |
Source: Bright MLS #VAFX2185448 Report a problem | ||
| 6/21/2024 | Listed for sale | $720,000+44.3%$307/sqft |
Source: Bright MLS #VAFX2185448 Report a problem | ||
| 2/25/2021 | Listing removed | -- |
Source: Zillow Rental Manager Report a problem | ||
| 2/19/2021 | Listed for rent | $2,900+9.4%$1/sqft |
Source: Zillow Rental Manager Report a problem | ||
| 11/8/2019 | Listing removed | $2,650$1/sqft |
Source: Keller Williams Realty Falls Church #VAFX1093492 Report a problem | ||
| 10/13/2019 | Price change | $2,650-5.4%$1/sqft |
Source: Keller Williams Realty Falls Church #VAFX1093492 Report a problem | ||
| 9/16/2019 | Price change | $2,800-3.1%$1/sqft |
Source: Keller Williams Realty Falls Church #VAFX1084296 Report a problem | ||
| 9/2/2019 | Price change | $2,890-2%$1/sqft |
Source: Keller Williams Realty Falls Church #VAFX1084296 Report a problem | ||
| 8/17/2019 | Listed for rent | $2,950$1/sqft |
Source: Keller Williams Realty Falls Church #VAFX1084296 Report a problem | ||
| 7/30/2019 | Sold | $499,000-1.2%$213/sqft |
Source: Public Record Report a problem | ||
| 4/28/2019 | Listing removed | $504,950$215/sqft |
Source: Redfin Corporation #VAFX1050394 Report a problem | ||
| 4/8/2019 | Listed for sale | $504,950+6.3%$215/sqft |
Source: Redfin Corporation #VAFX1050394 Report a problem | ||
| 7/10/2014 | Sold | $475,000-1%$203/sqft |
Source: Public Record Report a problem | ||
| 6/5/2014 | Pending sale | $479,900$205/sqft |
Source: Samson Properties #FX8349739 Report a problem | ||
| 5/28/2014 | Price change | $479,900-1%$205/sqft |
Source: Samson Properties #FX8349739 Report a problem | ||
| 5/16/2014 | Listed for sale | $484,900+52.2%$207/sqft |
Source: Samson Properties #FX8349739 Report a problem | ||
| 12/4/2002 | Sold | $318,662$136/sqft |
Source: Public Record Report a problem | ||
Public tax history
| Year | Property taxes | Tax assessment |
|---|---|---|
| 2025 | $7,337 +1.7% | $634,690 +1.9% |
| 2024 | $7,217 +9.3% | $623,000 +6.5% |
| 2023 | $6,603 +6.7% | $585,090 +8.1% |
| 2022 | $6,191 | $541,390 +6.8% |
| 2021 | -- | $507,020 +3.4% |
| 2020 | $5,804 +2.1% | $490,420 +2.1% |
| 2019 | $5,685 +2.8% | $480,350 +2.8% |
| 2018 | $5,532 +1.9% | $467,420 |
| 2017 | $5,427 +0.2% | $467,420 |
| 2016 | $5,415 +8.8% | $467,420 +4.8% |
| 2015 | $4,976 +3.2% | $445,880 +2.9% |
| 2014 | $4,823 | $433,180 +3.1% |
| 2013 | -- | $420,340 +9.4% |
| 2012 | -- | $384,240 +7.5% |
| 2011 | -- | $357,420 -5.6% |
| 2010 | -- | $378,570 +7.1% |
| 2009 | -- | $353,450 -23.1% |
| 2008 | -- | $459,570 -6.5% |
| 2007 | -- | $491,710 |
Find assessor info on the county website
Monthly payment
Est. payment
Payment breakdown
Explore the cost of this home by adjusting the details. Changes won't be saved.Climate risks
Neighborhood: 22079
Nearby schools
GreatSchools rating
- 9/10Laurel Hill Elementary SchoolGrades: PK-6Distance: 1.6 mi
- 9/10South County Middle SchoolGrades: 7-8Distance: 1.8 mi
- 8/10South County High SchoolGrades: 9-12Distance: 1.7 mi
Schools provided by the listing agent
- Elementary: Laurel Hill
- Middle: South County
- High: South County
- District: Fairfax County Public Schools
Source: Bright MLS. This data may not be complete. We recommend contacting the local school district to confirm school assignments for this home.
- $653,7003 bd3 ba2k sqft9632 Masey McQuire Ct, Lorton, VA 22079Off Market
- $668,4003 bd2 ba1.9k sqft9628 Masey McQuire Ct, Lorton, VA 22079Off Market
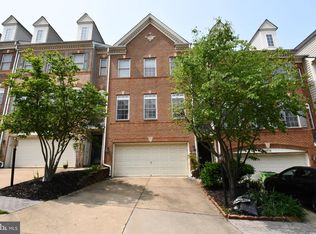
- $648,7003 bd3 ba1.6k sqft9634 Masey McQuire Ct, Lorton, VA 22079Off Market
- $668,6003 bd4 ba1.9k sqft9626 Masey McQuire Ct, Lorton, VA 22079Off Market
- $653,0003 bd3 ba1.7k sqft9624 Masey McQuire Ct, Lorton, VA 22079Off Market
- $654,1003 bd2 ba1.6k sqft9622 Masey McQuire Ct, Lorton, VA 22079Off Market
- $644,1003 bd3 ba1.7k sqft9629 Masey McQuire Ct, Lorton, VA 22079Off Market
- $649,0003 bd3 ba1.6k sqft9631 Masey McQuire Ct, Lorton, VA 22079Off Market
A local agent can set up tours, give advice and negotiate with sellers.
Similar homes
- $605,0003 bd4 ba1.4k sqft9219 Lorton Valley Rd, Lorton, VA 22079For Sale

 MLS ID #VAFX2328276, Kim McClary, Long & Foster Real Estate, Inc.. Bright MLS
 - $610,0004 bd4 ba1.4k sqft9626 Eaton Woods Pl, Lorton, VA 22079For Sale
 MLS ID #VAFX2316320, Nathan Johnson, Keller Williams Capital Properties. Bright MLS
 - $615,0003 bd4 ba2.4k sqft13364 Ferry Landing Ln, Woodbridge, VA 22191For Sale
 MLS ID #VAPW2127316, Danielle Best, Samson Properties. Bright MLS
 - $755,0003 bd4 ba2.2k sqft8044 Galla Knoll Cir, Springfield, VA 22153For Sale
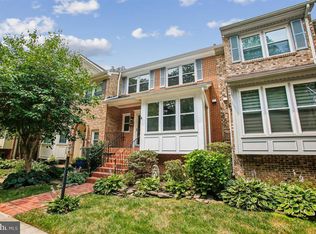 MLS ID #VAFX2328420, Steven Mueller, RE/MAX Realty Group. Bright MLS
 - $735,0003 bd4 ba2.5k sqft6417 English Ivy Way, Springfield, VA 22152For SaleMLS ID #VAFX2326546, Randy Iqbal Iqbal, Global Real Estate, Inc.. Bright MLS
- $660,0003 bd4 ba2.2k sqft6040 Heathwick Ct, Burke, VA 22015For SaleMLS ID #VAFX2333564, Michelle Doherty, RLAH @properties. Bright MLS
- $749,9003 bd4 ba2k sqft5201 Ballycastle Cir, Alexandria, VA 22315For SaleMLS ID #VAFX2331298, Muayyad Nour, Realty ONE Group Capital. Bright MLS
- $765,0003 bd3 ba1.9k sqftOakland Hall, Alexandria, VA 22304For SaleMLS ID #VAAX2063284, Irina Babb, Samson Properties. Bright MLS
- $730,0003 bd4 ba1.7k sqft6488 Sharon Kay Ct, Alexandria, VA 22310For SaleMLS ID #VAFX2306312, Paul Scott, Long & Foster Real Estate, Inc.. Bright MLS
- $728,0005 bd4 ba2.5k sqft12518 Hedges Run Dr, Woodbridge, VA 22192For SaleMLS ID #VAPW2125694, Eli Tucker, RLAH @properties. Bright MLS
- $765,0003 bd4 ba2.2k sqft6138 Cinnamon Ct, Alexandria, VA 22310For SaleMLS ID #VAFX2312678, Denise Buck, RE/MAX Allegiance. Bright MLS
- $659,0003 bd4 ba2.6k sqft14616 Creek Valley Ct, Centreville, VA 20120For SaleMLS ID #VAFX2330258, Charles Kim, Samson Properties. Bright MLS
- $699,9504 bd4 ba2.6k sqft6717 Royal Thomas Way, Alexandria, VA 22315For SaleMLS ID #VAFX2318858, Cindy Schneider, Long & Foster Real Estate, Inc.. Bright MLS
- $750,0003 bd4 ba2.1k sqft6547 Creek Run Dr, Centreville, VA 20121For SaleMLS ID #VAFX2331630, Teresa Diaddigo, Pearson Smith Realty, LLC. Bright MLS
- $759,9994 bd3 ba2.7k sqft13270 Query Ln, Woodbridge, VA 22193For SaleMLS ID #VAPW2125160, Ashley Kopecky, Samson Properties. Bright MLS
- $719,0004 bd5 ba1.9k sqft6056 Knights Ridge Way, Alexandria, VA 22310For SaleMLS ID #VAFX2313290, Bron Davis, TTR Sotheby's International Realty. Bright MLS
- $739,9003 bd3 ba1.8k sqft4659 Lambert Dr, Alexandria, VA 22311For SaleMLS ID #VAAX2063378, Joshua Waxman, Long & Foster Real Estate, Inc.. Bright MLS
- $885,0003 bd4 ba2.4k sqft7506 Irene Ct, Springfield, VA 22153For SaleMLS ID #VAFX2315078, Doreen Gagne, Century 21 Redwood Realty. Bright MLS
- $675,0004 bd4 ba2.2k sqft13928 Gothic Dr, Centreville, VA 20121For SaleMLS ID #VAFX2328688, Andrea Vaccarelli, EXP Realty, LLC. Bright MLS
- $499,9003 bd4 ba1.8k sqft12831 Mill Brook Ct, Woodbridge, VA 22192For SaleMLS ID #VAPW2125962, Mike Tikkala, Samson Properties. Bright MLS
