Exceptionally maintained and thoughtfully updated five-bedroom home on a cul-de-sac and 1/3 acre lot backing to private wooded land in the amenity-rich Lake Ridge community. One of the most sought-after communities in Northern VA features five community pools, miles of trails, sports fields and courts, parks and playgrounds, summer camps, sports leagues, pre-school, and 2,100 acres of private access to the Occoquan Reservoir including a boat ramp all for less than $900 annually including trash/recycling service and private snow plow service. Zoned for highly rated schools: Old Bridge Elementary, Lake Ridge Middle, and Woodbridge High. <BR><BR> WHAT MAKES THIS HOME STAND OUT? Move-in ready, well-maintained, and situated on a deep lot backing to wooded, private HOA land. The upper level includes four spacious bedrooms and two full bathrooms, including a primary suite with a beautifully updated ensuite bath with its own laundry and a curbless entry shower. The main level is equally functional and inviting, featuring an expanded, upgraded kitchen that opens to a comfortable sitting room, plus a family room and formal dining room. The walk-out lower level offers a recreation room, fifth bedroom, full bathroom, and an expansive storage room with second laundry. Outside, enjoy a large covered and screened porch, a large deck, an expansive patio, and a storage shed. The 175' deep lot provides a private setting for children to play, including in the creek that runs just beyond the back of the lot. The oversized garage accommodates two full-size vehicles and storage space. Major systems have many years of life remaining, including the dishwasher (2025), refrigerator and cooktop (2024), electrical panel (2024), primary and basement bathroom (2023), HVAC system (2021), fence (2020), and roof (2016). <BR><BR> WHAT MAKES THIS LOCATION STAND OUT? The location offers an ideal balance of convenience and recreation. Enjoy easy access to shopping, dining, hiking, golf courses, and waterfront marinas. The Historic Occoquan District, known for its waterfront setting, locally owned shops, restaurants, festivals, and community events, is just minutes away. The Occoquan Reservoir is one of the region’s premier destinations for boating, kayaking, fishing, paddleboarding, and accessible waterfront recreation. Commuters benefit from convenient access to I-95, Route 123, Prince William Parkway, commuter lots, VRE rail service, and bus lines.
Under contract
$728,000
12518 Hedges Run Dr, Woodbridge, VA 22192
5beds
2,512sqft
:
Get pre-qualified$4,678/mo
Single Family Residence
Built in 1984
0.3 Acres Lot
$717,400 Zestimate®
$290/sqft
$75/mo HOA
What's special
Family roomMove-in readyWalk-out lower levelRecreation roomStorage shedExpansive patioFour spacious bedrooms
- 4 days |
- 574 |
- 40 |
Likely to sell faster than
Zillow last checked:
Listing updated:
Listed by:
Eli Tucker 703-539-2529,
RLAH @properties 7033909460,
Listing Team: Eli Residential Group, Co-Listing Agent: Tonya M Nelson 703-975-1570,
RLAH @properties
Source: Bright MLS,MLS#: VAPW2125694
Facts & features
Interior
Bedrooms & bathrooms
- Bedrooms: 5
- Bathrooms: 4
- Full bathrooms: 3
- 1/2 bathrooms: 1
- Main level bathrooms: 1
Rooms
- Room types: Living Room, Dining Room, Primary Bedroom, Bedroom 2, Bedroom 3, Bedroom 4, Bedroom 5, Kitchen, Family Room, Recreation Room, Storage Room, Bathroom 2, Bathroom 3, Primary Bathroom, Half Bath
Primary bedroom
- Level: Upper
Bedroom 2
- Level: Upper
Bedroom 3
- Level: Upper
Bedroom 4
- Level: Upper
Bedroom 5
- Level: Lower
Primary bathroom
- Level: Upper
Bathroom 2
- Level: Upper
Bathroom 3
- Level: Lower
Dining room
- Level: Main
Family room
- Level: Main
Half bath
- Level: Main
Kitchen
- Level: Main
Living room
- Level: Main
Recreation room
- Level: Lower
Storage room
- Level: Lower
Heating
- Heat Pump, Electric
Cooling
- Central Air, Electric
Appliances
- Included: Electric Water Heater
- Laundry: Lower Level, Has Laundry, Dryer In Unit, Upper Level, Washer In Unit
Features
- Built-in Features, Walk-In Closet(s), Primary Bath(s), Formal/Separate Dining Room, Family Room Off Kitchen, Dining Area, Ceiling Fan(s), Bathroom - Walk-In Shower
- Basement: Full,Finished,Walk-Out Access
- Number of fireplaces: 1
- Fireplace features: Wood Burning, Mantel(s), Wood Burning Stove
Interior area
- Total structure area: 3,246
- Total interior livable area: 2,512 sqft
- Finished area above ground: 2,048
- Finished area below ground: 464
Property
Parking
- Total spaces: 6
- Parking features: Garage Faces Front, Oversized, Attached, Driveway
- Attached garage spaces: 2
- Uncovered spaces: 4
Accessibility
- Accessibility features: None
Features
- Levels: Three
- Stories: 3
- Patio & porch: Deck, Screened, Porch, Patio
- Pool features: Community
- Fencing: Back Yard
Lot
- Size: 0.3 Acres
- Features: Backs - Parkland, Backs to Trees
Details
- Additional structures: Above Grade, Below Grade
- Parcel number: 8293231455
- Zoning: R4
- Special conditions: Standard
Construction
Type & style
- Home type: SingleFamily
- Architectural style: Traditional
- Property subtype: Single Family Residence
Materials
- Brick, Vinyl Siding
- Foundation: Permanent
Condition
- New construction: No
- Year built: 1984
Utilities & green energy
- Sewer: Public Sewer
- Water: Public
Community & HOA
Community
- Subdivision: Lake Ridge
HOA
- Has HOA: Yes
- Amenities included: Community Center, Day Care, Dog Park, Fitness Center, Jogging Path, Marina/Marina Club, Non-Lake Recreational Area, Picnic Area, Pool, Recreation Facilities, Tennis Court(s), Tot Lots/Playground, Volleyball Courts, Water/Lake Privileges
- Services included: Common Area Maintenance, Health Club, Management, Pier/Dock Maintenance, Pool(s), Reserve Funds, Snow Removal, Trash, Recreation Facility
- HOA fee: $75 monthly
- HOA name: LAKE RIDGE
Location
- Region: Woodbridge
Financial & listing details
- Price per square foot: $290/sqft
- Tax assessed value: $652,400
- Annual tax amount: $6,264
- Date on market: 7/23/2026
- Listing agreement: Exclusive Right To Sell
- Ownership: Fee Simple
Estimated market value
$717,400
$682,000 - $753,000
$3,402/mo
Price history
| Date | Event | Price |
|---|---|---|
| 7/27/2026 | Contingent | $728,000$290/sqft |
Source:  Bright MLS #VAPW2125694 Report a problem Bright MLS #VAPW2125694 Report a problem | ||
| 7/23/2026 | Listed for sale | $728,000$290/sqft |
Source: Bright MLS #VAPW2125694 Report a problem | ||
Public tax history
| Year | Property taxes | Tax assessment |
|---|---|---|
| 2025 | $6,048 +1.5% | $616,800 +3% |
| 2024 | $5,957 +2.4% | $599,000 +7.2% |
| 2023 | $5,816 -2.8% | $559,000 +5.4% |
| 2022 | $5,986 +1.8% | $530,200 +10% |
| 2021 | $5,881 +3.8% | $482,000 +4.8% |
| 2020 | $5,664 +111.1% | $460,000 +3.5% |
| 2019 | $2,683 -49.4% | $444,400 +1.3% |
| 2018 | $5,300 +0.8% | $438,900 +0.8% |
| 2017 | $5,255 +5.9% | $435,500 +7.3% |
| 2016 | $4,961 -1.4% | $406,000 -0.6% |
| 2015 | $5,033 | $408,500 +1.3% |
| 2014 | $5,033 | $403,300 +4.1% |
| 2013 | -- | $387,500 +2.8% |
| 2012 | -- | $376,800 +12% |
| 2010 | -- | $336,300 +11.4% |
| 2009 | -- | $301,800 -30.6% |
| 2008 | -- | $435,000 -10.6% |
| 2007 | -- | $486,600 -8.1% |
| 2006 | -- | $529,300 +24% |
| 2005 | -- | $427,000 +22.7% |
| 2004 | -- | $347,900 +17% |
| 2003 | -- | $297,400 +27.7% |
| 2002 | -- | $232,900 +6.7% |
| 2001 | -- | $218,200 |
Find assessor info on the county website
Monthly payment
Est. payment
Payment breakdown
Explore the cost of this home by adjusting the details. Changes won't be saved.Climate risks
Neighborhood: Lake Ridge
Nearby schools
GreatSchools rating
- 9/10Old Bridge Elementary SchoolGrades: PK-5Distance: 0.4 mi
- 7/10Lake Ridge Middle SchoolGrades: 6-8Distance: 0.4 mi
- 6/10Woodbridge High SchoolGrades: 9-12Distance: 0.5 mi
Schools provided by the listing agent
- Elementary: Old Bridge
- Middle: Lake Ridge
- High: Woodbridge
- District: Prince William County Public Schools
Source: Bright MLS. This data may not be complete. We recommend contacting the local school district to confirm school assignments for this home.
- $696,5004 bd3 ba2.2k sqft12522 Hedges Run Dr, Woodbridge, VA 22192Off Market
- $698,2004 bd4 ba2.6k sqft12514 Hedges Run Dr, Woodbridge, VA 22192Off Market
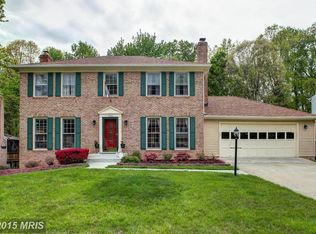
- $694,6004 bd3 ba1.9k sqft12526 Hedges Run Dr, Woodbridge, VA 22192Off Market
- $688,6004 bd4 ba2k sqft12510 Hedges Run Dr, Woodbridge, VA 22192Off Market
- $575,0003 bd2 ba1.6k sqft12517 Hedges Run Dr, Woodbridge, VA 22192Sold
- $572,0003 bd3 ba1.1k sqft12521 Hedges Run Dr, Woodbridge, VA 22192Off Market
- $3,7004 bd4 ba2.4k sqft12525 Hedges Run Dr, Woodbridge, VA 22192For Rent
- $669,6004 bd4 ba2.5k sqft12506 Hedges Run Dr, Woodbridge, VA 22192Off Market
A local agent can set up tours, give advice and negotiate with sellers.
Similar homes
- $759,9005 bd4 ba3.1k sqft13250 Fallen Leaf Ct, Woodbridge, VA 22192For Sale
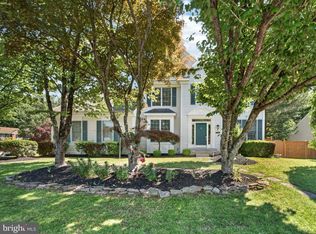
 MLS ID #VAPW2119178, Milena Zamora, Atlas One Realty. Bright MLS
 - $575,0003 bd3 ba2.1k sqft11781 Cotton Mill Dr, Woodbridge, VA 22192For Sale
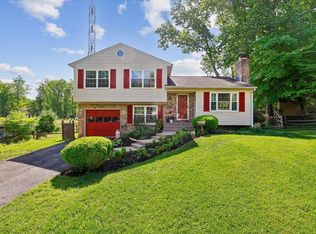 MLS ID #VAPW2118802, Trista Haugen, Coldwell Banker Realty. Bright MLS
 - $785,0004 bd2 ba1.9k sqft7821 Penley Pl, Springfield, VA 22151For Sale
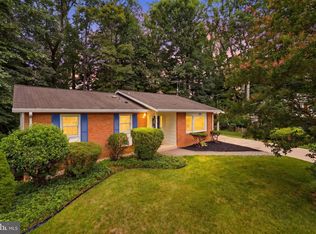 MLS ID #VAFX2329512, Mary Mandrgoc, Long & Foster Real Estate, Inc.. Bright MLS
 - $850,0005 bd4 ba3.2k sqft6011 Burnside Landing Dr, Burke, VA 22015For Sale
 MLS ID #VAFX2329306, Kari Govan, Keller Williams Realty. Bright MLS
 - $710,0004 bd4 ba2.7k sqft7269 Yola Ln, Manassas, VA 20111For SaleMLS ID #VAPW2121318, Chris Craddock, EXP Realty, LLC. Bright MLS
- $749,0004 bd4 ba2.4k sqft9826 Burke Pond Ln, Burke, VA 22015For SaleMLS ID #VAFX2322088, LeAnne Anies, Samson Properties. Bright MLS
- $695,0004 bd2 ba1.9k sqft7526 June St, Springfield, VA 22150For SaleMLS ID #VAFX2329028, MJ Frazier, Serhant. Bright MLS
- $875,0004 bd4 ba3.5k sqft12567 Spiller Ln, Manassas, VA 20112For SaleMLS ID #VAPW2124750, Amanda Jones, Long & Foster Real Estate, Inc.. Bright MLS
- $825,0004 bd4 ba3.5k sqft13187 Trails End Ct, Manassas, VA 20112For SaleMLS ID #VAPW2123354, Paula Pummill, Century 21 Redwood Realty. Bright MLS
- $750,0004 bd3 ba2.7k sqft15209 General Stevens Ct, Chantilly, VA 20151For SaleMLS ID #VAFX2328864, Kathy O'Neal, RE/MAX Executives. Bright MLS
- $785,0004 bd3 ba2k sqft6837 Lamp Post Ln, Alexandria, VA 22306For SaleMLS ID #VAFX2330148, OLIVIA ADAMS, Compass. Bright MLS
- $755,0003 bd4 ba2.2k sqft8044 Galla Knoll Cir, Springfield, VA 22153For SaleMLS ID #VAFX2328420, Steven Mueller, RE/MAX Realty Group. Bright MLS
- $834,9954 bd3 ba2.5k sqft8606 Bound Brook Ln, Alexandria, VA 22309For SaleMLS ID #VAFX2328740, Michael Paul, Fathom Realty. Bright MLS
- $885,0005 bd4 ba2.5k sqft12620 Holkein Dr, Herndon, VA 20171For SaleMLS ID #VAFX2319666, Ritu Desai, Samson Properties. Bright MLS
- $715,0004 bd4 ba2.4k sqft8114 Orville St, Alexandria, VA 22309For SaleMLS ID #VAFX2306672, TALITHIA MORRIS, EXP Realty, LLC. Bright MLS
- $974,0005 bd3 ba2.6k sqft8001 Leyton Pl, Springfield, VA 22152For SaleMLS ID #VAFX2324088, Debra McElroy, CENTURY 21 New Millennium. Bright MLS
- $840,0004 bd3 ba2.3k sqft1111 Archer Ct, Alexandria, VA 22312For SaleMLS ID #VAAX2063074, Jillian Keck Hogan, Corcoran McEnearney. Bright MLS
- $875,0004 bd3 ba2.7k sqft12212 Woodlark Ct, Manassas, VA 20112For SaleMLS ID #VAPW2123326, Giovanna Piskulich, Compass. Bright MLS
- $699,9003 bd4 ba2.1k sqft8604 Woodlawn Ct, Alexandria, VA 22309For SaleMLS ID #VAFX2324370, Jason Cheperdak, Samson Properties. Bright MLS
- $600,0004 bd2 ba2.1k sqft10829 Moore Dr, Manassas, VA 20111For SaleMLS ID #VAPW2121148, Frances Bissett, Samson Properties. Bright MLS
