OPEN HOUSE SUNDAY, 1-3 PM! Back on the market due to the previous buyer’s financing falling through. This Lake Ridge home offers exceptional value with thoughtful updates throughout. The versatile four-level floor plan features refinished hardwood floors on the main and bedroom levels, fresh paint, and two wood-burning fireplaces, one anchoring the living room and another in the lower-level family room. The fourth level provides flexible space for a den, home office, gym, playroom, or guest area, while the refreshed bathrooms add a clean, updated feel. The kitchen offers functional workspace and updated appliances, including a refrigerator (2025), washer and dryer (2024), microwave (2022), and stove/oven (2019). Major improvements include updated electrical (2026), furnace and heat pump (2020), insulation (2019), and water heater (2017). The seller will also provide the buyer with a credit at settlement toward a new roof. Out back, a NEW composite deck overlooks the private, fenced yard with a storage shed, offering the perfect setting for grilling, entertaining, or watching the fireflies on a summer evening. Located directly across from the Occoquan Greenway and Cotton Mill Trailhead, the home places miles of walking and biking trails right at your doorstep. Historic Occoquan, the Occoquan Reservoir, Stonebridge at Potomac Town Center, and Potomac Mills are all nearby, while commuters enjoy convenient access to the Express Lanes, VRE, and major routes. Lake Ridge amenities complete the lifestyle with parks, playgrounds, recreation facilities, and six community pools. With its improved price, extensive updates, flexible living space, and prime Lake Ridge location, this home is a wonderful opportunity.
For sale
Price cut: $25K (6/12)
$575,000
11781 Cotton Mill Dr, Woodbridge, VA 22192
3beds
2,170sqft
:
Get pre-qualified$3,693/mo
Single Family Residence
Built in 1978
8,990 Square Feet Lot
$574,300 Zestimate®
$265/sqft
$58/mo HOA
What's special
Private fenced yardStorage shedVersatile four-level floor planThoughtful updates throughoutNew composite deckTwo wood-burning fireplacesFresh paint
- 82 days |
- 1,878 |
- 143 |
Zillow last checked:
Listing updated:
Listed by:
Trista Haugen 703-927-5805,
Coldwell Banker Realty 7034717220
Source: Bright MLS,MLS#: VAPW2118802
Facts & features
Interior
Bedrooms & bathrooms
- Bedrooms: 3
- Bathrooms: 3
- Full bathrooms: 2
- 1/2 bathrooms: 1
Rooms
- Room types: Living Room, Dining Room, Kitchen, Den, Laundry, Utility Room
Den
- Level: Lower
Dining room
- Level: Main
Kitchen
- Level: Main
Laundry
- Level: Lower
Living room
- Features: Fireplace - Wood Burning
- Level: Main
Utility room
- Level: Lower
Heating
- Heat Pump, Electric
Cooling
- Central Air, Electric
Appliances
- Included: Microwave, Dishwasher, Disposal, Exhaust Fan, Ice Maker, Oven/Range - Electric, Refrigerator, Stainless Steel Appliance(s), Water Heater, Electric Water Heater
- Laundry: Lower Level, Laundry Room
Features
- Chair Railings, Dining Area, Family Room Off Kitchen, Open Floorplan, Kitchen - Gourmet, Recessed Lighting
- Flooring: Hardwood, Laminate, Carpet, Wood
- Basement: Finished
- Number of fireplaces: 2
- Fireplace features: Wood Burning
Interior area
- Total structure area: 2,170
- Total interior livable area: 2,170 sqft
- Finished area above ground: 1,162
- Finished area below ground: 1,008
Property
Parking
- Total spaces: 1
- Parking features: Garage Faces Front, Inside Entrance, Asphalt, Attached
- Attached garage spaces: 1
- Has uncovered spaces: Yes
Accessibility
- Accessibility features: None
Features
- Levels: Split Foyer,Four
- Stories: 4
- Patio & porch: Deck
- Exterior features: Lighting, Sidewalks, Street Lights
- Pool features: Community
- Has view: Yes
- View description: Trees/Woods
Lot
- Size: 8,990 Square Feet
- Features: Backs - Open Common Area, Backs to Trees, Cul-De-Sac, Front Yard, Premium, Private, Rear Yard
Details
- Additional structures: Above Grade, Below Grade
- Parcel number: 8293696020
- Zoning: RPC
- Special conditions: Standard
Construction
Type & style
- Home type: SingleFamily
- Property subtype: Single Family Residence
Materials
- Combination
- Foundation: Block
Condition
- Very Good
- New construction: No
- Year built: 1978
Details
- Builder model: Shelburne
Utilities & green energy
- Sewer: Public Sewer
- Water: Public
Community & HOA
Community
- Features: Pool
- Subdivision: Lake Ridge
HOA
- Has HOA: Yes
- Amenities included: Basketball Court, Clubhouse, Spa/Hot Tub, Jogging Path, Party Room, Picnic Area, Pool, Tennis Court(s), Tot Lots/Playground, Volleyball Courts
- Services included: Pool(s), Reserve Funds, Road Maintenance, Snow Removal, Trash
- HOA fee: $175 quarterly
- HOA name: LRPRA
Location
- Region: Woodbridge
Financial & listing details
- Price per square foot: $265/sqft
- Tax assessed value: $530,000
- Annual tax amount: $4,967
- Date on market: 5/8/2026
- Listing agreement: Exclusive Right To Sell
- Listing terms: Cash,Conventional,FHA,VA Loan
- Ownership: Fee Simple
Estimated market value
$574,300
$546,000 - $603,000
$3,193/mo
Price history
| Date | Event | Price |
|---|---|---|
| 7/16/2026 | Listed for sale | $575,000$265/sqft |
Source:  Bright MLS #VAPW2118802 Report a problem Bright MLS #VAPW2118802 Report a problem | ||
| 6/26/2026 | Contingent | $575,000$265/sqft |
Source: Bright MLS #VAPW2118802 Report a problem | ||
| 6/12/2026 | Price change | $575,000-4.2%$265/sqft |
Source: Bright MLS #VAPW2118802 Report a problem | ||
| 5/8/2026 | Listed for sale | $600,000+76.5%$276/sqft |
Source: Bright MLS #VAPW2118802 Report a problem | ||
| 3/13/2015 | Sold | $340,000$157/sqft |
Source: Agent Provided Report a problem | ||
| 8/17/2004 | Sold | $340,000+119.5%$157/sqft |
Source: Public Record Report a problem | ||
| 7/28/1995 | Sold | $154,900$71/sqft |
Source: Public Record Report a problem | ||
Public tax history
| Year | Property taxes | Tax assessment |
|---|---|---|
| 2025 | $4,807 +2.7% | $490,300 +4.1% |
| 2024 | $4,682 +2.5% | $470,800 +7.2% |
| 2023 | $4,570 -5.2% | $439,200 +3.4% |
| 2022 | $4,819 +1.4% | $424,800 +9.6% |
| 2021 | $4,751 +6.8% | $387,600 +7.9% |
| 2020 | $4,447 +108.6% | $359,200 +1.8% |
| 2019 | $2,131 -47.7% | $353,000 +4.6% |
| 2018 | $4,077 +0.7% | $337,600 +0.7% |
| 2017 | $4,047 +5.8% | $335,400 +7.9% |
| 2016 | $3,825 -1.4% | $310,900 -0.6% |
| 2015 | $3,879 | $312,900 +1.3% |
| 2014 | $3,879 | $308,800 +4% |
| 2013 | -- | $296,800 +2.6% |
| 2012 | -- | $289,300 +13.3% |
| 2010 | -- | $255,400 +8.8% |
| 2009 | -- | $234,700 -30.9% |
| 2008 | -- | $339,700 -11.1% |
| 2007 | -- | $382,100 -6.5% |
| 2006 | -- | $408,800 +23.9% |
| 2005 | -- | $329,900 +25.8% |
| 2004 | -- | $262,200 +13.2% |
| 2003 | -- | $231,600 +24.8% |
| 2002 | -- | $185,600 +8.4% |
| 2001 | -- | $171,200 |
Find assessor info on the county website
Monthly payment
Est. payment
Payment breakdown
Explore the cost of this home by adjusting the details. Changes won't be saved.Climate risks
Neighborhood: Lake Ridge
Nearby schools
GreatSchools rating
- 7/10Antietam Elementary SchoolGrades: PK-5Distance: 0.3 mi
- 7/10Lake Ridge Middle SchoolGrades: 6-8Distance: 0.9 mi
- 6/10Woodbridge High SchoolGrades: 9-12Distance: 1.1 mi
Schools provided by the listing agent
- Elementary: Antietam
- Middle: Lake Ridge
- High: Woodbridge
- District: Prince William County Public Schools
Source: Bright MLS. This data may not be complete. We recommend contacting the local school district to confirm school assignments for this home.
- $589,6004 bd3 ba1k sqft11782 Cotton Mill Dr, Woodbridge, VA 22192Off Market
- $583,2004 bd3 ba2.1k sqft11780 Cotton Mill Dr, Woodbridge, VA 22192Off Market

- $582,6003 bd3 ba2.1k sqft11784 Cotton Mill Dr, Woodbridge, VA 22192Off Market
- $678,6004 bd4 ba2.8k sqft11778 Cotton Mill Dr, Woodbridge, VA 22192Off Market
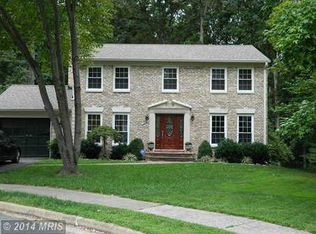
- $578,7003 bd2 ba2.1k sqft11787 Cotton Mill Dr, Woodbridge, VA 22192Off Market
- $560,8003 bd2 ba1.1k sqft11786 Cotton Mill Dr, Woodbridge, VA 22192Off Market
- $575,0003 bd3 ba2.1k sqft11789 Cotton Mill Dr, Woodbridge, VA 22192Off Market
- $574,3004 bd3 ba2.1k sqft11785 Cotton Mill Dr, Woodbridge, VA 22192Off Market
A local agent can set up tours, give advice and negotiate with sellers.
Similar homes
- $665,0004 bd2 ba2.5k sqft12023 Torrey Pine Ct, Woodbridge, VA 22192For Sale

 MLS ID #VAPW2124520, Nalinrat Pienthumdee, Keller Williams Realty. Bright MLS
 - $599,9004 bd4 ba2.1k sqft2597 Tree House Dr, Woodbridge, VA 22192For Sale
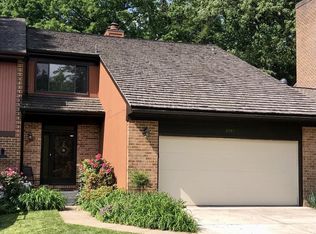 MLS ID #VAPW2123558, Kyle Stephens, Pearson Smith Realty, LLC. Bright MLS
 - $728,0005 bd4 ba2.5k sqft12518 Hedges Run Dr, Woodbridge, VA 22192For Sale
 MLS ID #VAPW2125694, Eli Tucker, RLAH @properties. Bright MLS
 - $485,0003 bd4 ba1.9k sqft11358 Cromwell Ct, Woodbridge, VA 22192For Sale
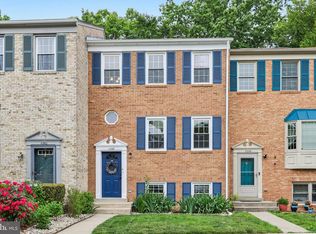 MLS ID #VAPW2121094, Bob Chew, Samson Properties. Bright MLS
 - $749,5003 bd4 ba3k sqft12585 Cricket Ln, Woodbridge, VA 22192For SaleMLS ID #VAPW2124260, Chiretta BoClair, Keller Williams Realty/Lee Beaver & Assoc.. Bright MLS
- $620,0003 bd4 ba2.4k sqft4796 Pearson Dr, Woodbridge, VA 22193For SaleMLS ID #VAPW2123804, Austin Harvey, Keller Williams Capital Properties. Bright MLS
- $529,0003 bd3 ba1.6k sqft5793 Rockcliff Ln, Woodbridge, VA 22193For SaleMLS ID #VAPW2123454, Tracy Chandler, Berkshire Hathaway HomeServices PenFed Realty. Bright MLS
- $549,9004 bd3 ba2.3k sqft16210 Sheffield Dr, Dumfries, VA 22025For SaleMLS ID #VAPW2124652, Matt Kitchen, LPT Realty, LLC. Bright MLS
- $484,9002 bd4 ba1.9k sqft12840 Mill Brook Ct, Woodbridge, VA 22192For SaleMLS ID #VAPW2120202, Jordana Adams, Samson Properties. Bright MLS
- $648,0005 bd4 ba2.8k sqft16106 Benedict Ct, Woodbridge, VA 22191For SaleMLS ID #VAPW2120174, Melissa Bell. Long & Foster Broker Feed
- $469,9003 bd3 ba1.7k sqft5388 Shamus Ct, Woodbridge, VA 22193For SaleMLS ID #VAPW2121664, Sarah Reynolds, Keller Williams Realty. Bright MLS
- $465,0004 bd2 ba1.4k sqft4850 Langer Ln, Woodbridge, VA 22193For SaleMLS ID #VAPW2124066, Sam Hardman, Samson Properties. Bright MLS
- $735,0005 bd3 ba2.7k sqft6405 Yates Ford Rd, Manassas, VA 20111For SaleMLS ID #VAPW2125724, Marion Anglin, Pearson Smith Realty, LLC. Bright MLS
- $544,9994 bd3 ba2.2k sqft8601 Jackson Ave, Manassas, VA 20110For SaleMLS ID #VAMN2011370, Dunie Queen, Pearson Smith Realty, LLC. Bright MLS
- $565,0005 bd4 ba1.9k sqft1922 Tall Timber Ct, Fort Washington, MD 20744For SaleMLS ID #MDPG2212284, Asia Tyler, RLAH @properties. Bright MLS
- $574,9004 bd3 ba2.5k sqft2014 Schooner Dr, Stafford, VA 22554For SaleMLS ID #VAST2051306, Mike Unruh, Keller Williams Capital Properties. Bright MLS
- $584,9003 bd3 ba1.3k sqft7821 Groveland Sq, Springfield, VA 22153For SaleMLS ID #VAFX2329420, Tammy Rasheed, D.S.A. Properties & Investments LLC. Bright MLS
- $535,0003 bd2 ba1.1k sqft15300 Nottingham Dr, Manassas, VA 20112For SaleMLS ID #VAPW2120580, Patty Shaw, Long & Foster Real Estate, Inc.. Bright MLS
- $750,0004 bd3 ba2k sqft7907 Cliff Rock Ct, Springfield, VA 22153For SaleMLS ID #VAFX2327316, Candyce Astroth, Samson Properties. Bright MLS
- $545,0003 bd2 ba1.3k sqft9254 Garnet Ct, Manassas, VA 20110For SaleMLS ID #VAMN2011400, Karla Castaneda, Berkshire Hathaway HomeServices PenFed Realty. Bright MLS
