Welcome to 3348 Wilton Crest Ct, a beautifully maintained Fenwicke model end-unit townhouse with one of the largest yards in Governors Hill. Set on a premium lot with a fully fenced, flat backyard, this move-in-ready home offers exceptional outdoor space and thoughtful updates throughout. Major systems have all been replaced within the last five years, including the roof, windows, HVAC, and hot water heater. A dramatic covered walkway leads to a welcoming entry foyer with space for a console table and includes a convenient coat closet and direct access to the two-car garage. Just upstairs, the impressive living room is filled with natural light and features soaring vaulted ceilings, three Palladian windows, and a door already in place for a future deck. The next level is designed for everyday living and entertaining. The spacious kitchen offers oak cabinetry, granite countertops, high-end stainless steel appliances including double ovens, a large center island with cooktop, bar seating and built-in bookshelves, a pantry, and plenty of room for a breakfast table, sitting area, or family room. An elegant arched opening connects the kitchen to the formal dining room, which overlooks the dramatic living room below. The upper level features a generous primary suite with a custom Elfa walk-in closet and an en suite bath with double vanities, a glass-enclosed shower, and a corner jetted tub. Two additional bedrooms, a full hall bath, and a conveniently located laundry area complete this level. The bright walkout lower level offers even more living or office space with a gas fireplace featuring a modern tile surround, sliding glass doors leading to the private patio and backyard, a rare powder room, and generous storage. Additional updates include fresh paint throughout, hardwood flooring on the main and lower living levels, new carpeting on the bedroom level, new smoke and carbon monoxide detectors, abundant storage, and custom Elfa organization systems in every closet. Governors Hill offers a prime location just minutes from Old Town Alexandria, with easy access to Washington, D.C., major commuter routes, shopping, dining, parks, and recreation.
For sale
$837,000
3348 Wilton Crest Ct, Alexandria, VA 22310
3beds
2,586sqft
:
Get pre-qualified$5,448/mo
Townhouse
Built in 2002
3,774 Square Feet Lot
$815,400 Zestimate®
$324/sqft
$94/mo HOA
What's special
Fresh paint throughoutFully fenced flat backyardGranite countertopsPremium lotTwo additional bedroomsConveniently located laundry areaSpacious kitchen
- 2 days |
- 234 |
- 21 |
Zillow last checked:
Listing updated:
Listed by:
Jodie Burns 571-228-5790,
Corcoran McEnearney 7035499292
Source: Bright MLS,MLS#: VAFX2327750
Facts & features
Interior
Bedrooms & bathrooms
- Bedrooms: 3
- Bathrooms: 4
- Full bathrooms: 2
- 1/2 bathrooms: 2
- Main level bathrooms: 1
Rooms
- Room types: Living Room, Dining Room, Primary Bedroom, Bedroom 2, Bedroom 3, Kitchen, Recreation Room, Bathroom 2, Primary Bathroom, Half Bath
Primary bedroom
- Features: Attached Bathroom, Ceiling Fan(s), Flooring - Carpet, Walk-In Closet(s), Window Treatments
- Level: Upper
- Area: 208 Square Feet
- Dimensions: 16 X 13
Bedroom 2
- Features: Flooring - Carpet
- Level: Upper
- Area: 132 Square Feet
- Dimensions: 12 X 11
Bedroom 3
- Features: Built-in Features, Flooring - Carpet, Ceiling Fan(s)
- Level: Upper
- Area: 132 Square Feet
- Dimensions: 12 X 11
Primary bathroom
- Features: Attached Bathroom, Bathroom - Jetted Tub, Bathroom - Walk-In Shower, Double Sink
- Level: Upper
Bathroom 2
- Level: Upper
Dining room
- Features: Flooring - HardWood, Lighting - Pendants
- Level: Main
- Area: 180 Square Feet
- Dimensions: 12 X 15
Half bath
- Level: Lower
Half bath
- Level: Main
Kitchen
- Features: Breakfast Nook, Granite Counters, Window Treatments, Pantry, Recessed Lighting, Kitchen - Gas Cooking, Kitchen Island, Flooring - HardWood
- Level: Main
- Area: 696 Square Feet
- Dimensions: 29 X 24
Living room
- Features: Cathedral/Vaulted Ceiling, Flooring - HardWood, Recessed Lighting, Window Treatments
- Level: Main
- Area: 299 Square Feet
- Dimensions: 13 X 23
Recreation room
- Features: Basement - Finished, Fireplace - Gas, Window Treatments, Flooring - Engineered Wood
- Level: Lower
- Area: 299 Square Feet
- Dimensions: 13 X 23
Heating
- Forced Air, Natural Gas
Cooling
- Ceiling Fan(s), Central Air, Electric
Appliances
- Included: Cooktop, Dishwasher, Disposal, Dryer, Ice Maker, Microwave, Double Oven, Oven, Refrigerator, Stainless Steel Appliance(s), Washer, Gas Water Heater
- Laundry: Upper Level
Features
- Bathroom - Tub Shower, Bathroom - Walk-In Shower, Ceiling Fan(s), Crown Molding, Open Floorplan, Formal/Separate Dining Room, Kitchen - Gourmet, Kitchen Island, Kitchen - Table Space, Pantry, Primary Bath(s), Recessed Lighting, Upgraded Countertops, Walk-In Closet(s)
- Flooring: Hardwood, Carpet, Wood
- Doors: Sliding Glass
- Windows: Double Pane Windows, Replacement, Screens, Window Treatments
- Basement: Full,Finished,Garage Access,Interior Entry,Walk-Out Access,Windows
- Number of fireplaces: 1
- Fireplace features: Glass Doors, Gas/Propane
Interior area
- Total structure area: 2,586
- Total interior livable area: 2,586 sqft
- Finished area above ground: 2,098
- Finished area below ground: 488
Video & virtual tour
Property
Parking
- Total spaces: 4
- Parking features: Garage Faces Front, Garage Door Opener, Inside Entrance, Asphalt, Attached, Driveway
- Attached garage spaces: 2
- Uncovered spaces: 2
- Details: Garage Sqft: 483
Accessibility
- Accessibility features: None
Features
- Levels: Three
- Stories: 3
- Patio & porch: Patio
- Pool features: None
- Has spa: Yes
- Spa features: Bath
- Fencing: Full
Lot
- Size: 3,774 Square Feet
- Features: Backs - Open Common Area, Rear Yard
Details
- Additional structures: Above Grade, Below Grade
- Parcel number: 0822 23 0080
- Zoning: 180
- Special conditions: Standard
Construction
Type & style
- Home type: Townhouse
- Architectural style: Traditional
- Property subtype: Townhouse
Materials
- Brick Front
- Foundation: Slab
- Roof: Shingle
Condition
- Very Good
- New construction: No
- Year built: 2002
Details
- Builder model: Fenwicke
Utilities & green energy
- Sewer: Public Sewer
- Water: Public
Community & HOA
Community
- Subdivision: Governors Hill
HOA
- Has HOA: Yes
- Amenities included: Common Grounds
- Services included: Common Area Maintenance, Road Maintenance, Snow Removal
- HOA fee: $94 monthly
- HOA name: GOVERNORS HILL
Location
- Region: Alexandria
Financial & listing details
- Price per square foot: $324/sqft
- Tax assessed value: $797,170
- Annual tax amount: $9,825
- Date on market: 7/30/2026
- Listing agreement: Exclusive Right To Sell
- Ownership: Fee Simple
Estimated market value
$815,400
$775,000 - $856,000
$4,007/mo
Price history
| Date | Event | Price |
|---|---|---|
| 7/30/2026 | Listed for sale | $837,000-33%$324/sqft |
Source:  Bright MLS #VAFX2327750 Report a problem Bright MLS #VAFX2327750 Report a problem | ||
| 2/13/2002 | Sold | $1,248,669$483/sqft |
Source: Public Record Report a problem | ||
Public tax history
| Year | Property taxes | Tax assessment |
|---|---|---|
| 2025 | $9,567 +6.8% | $774,800 +6.8% |
| 2024 | $8,961 +8.1% | $725,590 +5% |
| 2023 | $8,287 +0% | $690,950 +1.2% |
| 2022 | $8,285 | $682,950 +9.1% |
| 2021 | -- | $626,200 +0.4% |
| 2020 | $7,749 -0.2% | $623,510 |
| 2019 | $7,764 +7.2% | $623,510 +7% |
| 2018 | $7,244 +1.9% | $582,510 |
| 2017 | $7,108 +0.2% | $582,510 |
| 2016 | $7,093 +6.2% | $582,510 +2.6% |
| 2015 | $6,679 +2.2% | $567,540 +2.1% |
| 2014 | $6,537 | $556,120 +5.2% |
| 2013 | -- | $528,580 +2% |
| 2012 | -- | $518,270 -0.4% |
| 2011 | -- | $520,260 +2.6% |
| 2010 | -- | $507,030 -3.9% |
| 2009 | -- | $527,440 -5.1% |
| 2008 | -- | $555,730 -5.6% |
| 2007 | -- | $589,000 +65.8% |
| 2003 | -- | $355,150 +407.4% |
| 2002 | -- | $70,000 |
Find assessor info on the county website
Monthly payment
Est. payment
Payment breakdown
Explore the cost of this home by adjusting the details. Changes won't be saved.Climate risks
Neighborhood: Rose Hill
Nearby schools
GreatSchools rating
- 9/10Clermont Elementary SchoolGrades: PK-6Distance: 1.3 mi
- 7/10Twain Middle SchoolGrades: 7-8Distance: 1.4 mi
- 4/10Edison High SchoolGrades: 9-12Distance: 2.6 mi
Schools provided by the listing agent
- Elementary: Clermont
- Middle: Twain
- High: Edison
- District: Fairfax County Public Schools
Source: Bright MLS. This data may not be complete. We recommend contacting the local school district to confirm school assignments for this home.
- $762,8003 bd4 ba1.9k sqft3346 Wilton Crest Ct, Alexandria, VA 22310Off Market
- $783,7003 bd2 ba2k sqft3350 Wilton Crest Ct, Alexandria, VA 22310Off Market
- $761,4003 bd2 ba2.4k sqft3344 Wilton Crest Ct, Alexandria, VA 22310Off Market
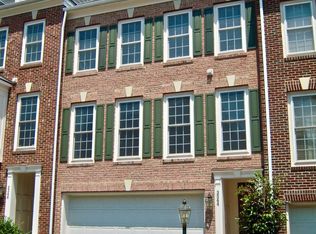
- $800,2003 bd4 ba1.9k sqft3342 Wilton Crest Ct, Alexandria, VA 22310Off Market
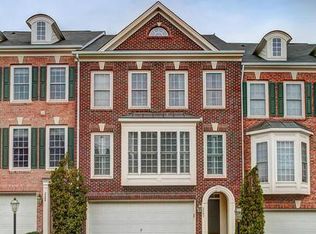
- $830,1004 bd4 ba2.6k sqft3352 Wilton Crest Ct, Alexandria, VA 22310Off Market
- $755,8003 bd3 ba1.9k sqft3340 Wilton Crest Ct, Alexandria, VA 22310Off Market
- $814,6003 bd3 ba2k sqft3354 Wilton Crest Ct, Alexandria, VA 22310Off Market
- $760,5003 bd3 ba1.9k sqft3338 Wilton Crest Ct, Alexandria, VA 22310Off Market
A local agent can set up tours, give advice and negotiate with sellers.
Similar homes
- $910,0004 bd3 ba2.4k sqft1516 N Chambliss St, Alexandria, VA 22312For Sale
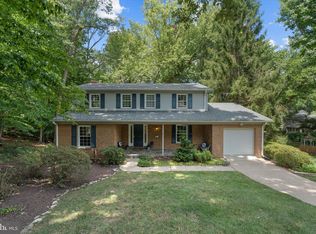
 MLS ID #VAAX2064206, Laurie Gessaman, Pearson Smith Realty, LLC. Bright MLS
 - $759,9004 bd4 ba2.2k sqftEton Parc, Alexandria, VA 22312For Sale
 MLS ID #VAFX2331830, Hanna Wang, Prostage Realty, LLC. Bright MLS
 - $829,0003 bd4 ba2.6k sqft12483 Rose Path Cir, Fairfax, VA 22033For Sale
 MLS ID #VAFX2331598, Jade Kim, Pacific Realty. Bright MLS
 - $695,0004 bd3 ba1.7k sqft6016 Williamsburg Rd, Alexandria, VA 22303For Sale
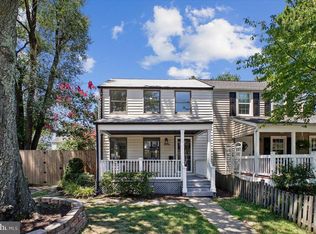 MLS ID #VAFX2323930, Elizabeth Lucchesi, Long & Foster Real Estate, Inc.. Bright MLS
 - $650,0003 bd4 ba2.5k sqftSkyline Village, Alexandria, VA 22302For SaleMLS ID #VAFX2324516, Bill Amery, Long & Foster Real Estate, Inc.. Bright MLS
- $750,0003 bd4 ba2k sqft2334 Huntington Station Ct, Alexandria, VA 22303For SaleMLS ID #VAFX2318616, Brandy Williams, Blackwell & Associates, LLC.. Bright MLS
- $729,9003 bd4 ba2.3k sqft9630 Masey McQuire Ct, Lorton, VA 22079For SaleMLS ID #VAFX2330672, Azhar Sultan, Samson Properties. Bright MLS
- $749,9003 bd3 ba1.6k sqftIsland Creek, Alexandria, VA 22315For SaleMLS ID #VAFX2327212, Farah Chowdhury, Pearson Smith Realty, LLC. Bright MLS
- $635,0004 bd4 ba2k sqftTownes Of Hillwood, Alexandria, VA 22304For SaleMLS ID #VAAX2064432, James Nellis, EXP Realty, LLC. Bright MLS
- $524,9003 bd3 ba1.5k sqftGroveton Woods C, Alexandria, VA 22306For SaleMLS ID #VAFX2331398, Jill Judge, Real Broker, LLC. Bright MLS
- $625,0004 bd4 ba1.4k sqft4552 King Edward Ct, Annandale, VA 22003For SaleMLS ID #VAFX2331402, John Nguyen, Classic Realty LTD. Bright MLS
- $799,5003 bd4 ba2.3k sqft6323 Barcroft Mews Dr, Falls Church, VA 22041For SaleMLS ID #VAFX2321042, Mike Ragen, Samson Properties. Bright MLS
- $899,9003 bd3 ba2.1k sqft2305 Londonderry Rd, Alexandria, VA 22308For SaleMLS ID #VAFX2325322, Leesa Woodbery, Real Property Management Pros. Bright MLS
- $599,9003 bd4 ba2.3k sqft1722 Dorothy Ln, Woodbridge, VA 22191For SaleMLS ID #VAPW2124868, Roberto Roncales, Keller Williams Realty. Bright MLS
- $924,9004 bd3 ba2.1k sqft8709 Waterford Rd, Alexandria, VA 22308For SaleMLS ID #VAFX2325440, Lee Braun, Long & Foster Real Estate, Inc.. Bright MLS
- $--4 bd3 ba2.7k sqft14310 Lusby Ridge Rd, Accokeek, MD 20607AuctionAuction.com 1
- $639,9994 bd3 ba2.2k sqft5005 Sargent Rd NE, Washington, DC 20017For SaleMLS ID #DCDC2276430, Omer RESHID, Real Broker, LLC - Gaithersburg. Bright MLS
- $649,9002 bd3 ba1.5k sqft257 Cameron Station Blvd, Alexandria, VA 22304For SaleMLS ID #VAAX2062472, Irina Babb, Samson Properties. Bright MLS
- $575,0003 bd4 ba1.6k sqft8764 Newington Commons Rd, Lorton, VA 22079For SaleMLS ID #VAFX2331264, Kyle Toomey, Compass. Bright MLS
- $--3 bd3 ba1.7k sqft4150 Cressida Pl, Woodbridge, VA 22192AuctionAuction.com 2
