Welcome to 2334 Huntington Station Court, a spacious, light-filled townhome that has just been freshly painted throughout and is ready for its next owner. With three bedrooms, two full baths, two half baths, an attached two-car garage, and Huntington Metro directly across the street, this home offers the space of a townhouse with the convenience of city living. The entry level features hardwood flooring and a large, flexible room that can serve as a home office, recreation room, fitness space, or additional living area. A convenient half bath, generous storage, and direct garage access complete this level. Upstairs, the expansive main living level is filled with natural light from oversized windows. Hardwood floors continue through the open living and dining areas, creating plenty of space for entertaining, relaxing, and working from home. The central staircase gives the level an open, connected feel while still defining each living area. The kitchen features white cabinetry, granite countertops, a modern glass-tile backsplash, abundant cabinet space, a breakfast bar, and room for casual dining. Just beyond the kitchen is an additional sitting or family room with a gas fireplace and access to the deck—an easy setup for everyday living and entertaining. The upper level includes three bedrooms and two full bathrooms, including a spacious primary suite. Large windows bring in excellent natural light, while the freshly painted walls provide a clean, neutral backdrop throughout the home. Additional highlights include smart-home features, a hot water heater replaced in July 2022, and a new HVAC system installed in October 2024. Located only a short walk from Huntington Metro’s Yellow Line, the home is just two stops from King Street and Old Town Alexandria, with convenient access to Washington, D.C., National Landing, Reagan National Airport, major commuter routes, shopping, dining, and entertainment. An additional opportunity may be available through the seller’s VA assumable loan at 2.625%, subject to lender approval and applicable assumption requirements.
For sale
Price cut: $5K (7/30)
$750,000
2334 Huntington Station Ct, Alexandria, VA 22303
3beds
2,012sqft
:
Get pre-qualified$4,896/mo
Townhouse
Built in 2002
1,054 Square Feet Lot
$746,500 Zestimate®
$373/sqft
$99/mo HOA
What's special
Expansive main living levelAccess to the deckAttached two-car garageGranite countertopsFreshly painted throughoutSpacious light-filled townhomeThree bedrooms
- 57 days |
- 948 |
- 57 |
Zillow last checked:
Listing updated:
Listed by:
Brandy Williams 703-203-1590,
Blackwell & Associates, LLC. 7035826301
Source: Bright MLS,MLS#: VAFX2318616
Facts & features
Interior
Bedrooms & bathrooms
- Bedrooms: 3
- Bathrooms: 4
- Full bathrooms: 2
- 1/2 bathrooms: 2
- Main level bathrooms: 1
Rooms
- Room types: Living Room, Dining Room, Primary Bedroom, Bedroom 2, Bedroom 3, Kitchen, Family Room, Breakfast Room, Bathroom 2, Primary Bathroom, Half Bath
Primary bedroom
- Level: Upper
Bedroom 2
- Level: Upper
Bedroom 3
- Level: Upper
Primary bathroom
- Level: Upper
Bathroom 2
- Level: Upper
Breakfast room
- Level: Main
Dining room
- Level: Main
Family room
- Level: Lower
Half bath
- Level: Main
Half bath
- Level: Lower
Kitchen
- Level: Main
Living room
- Level: Main
Heating
- Central, Natural Gas
Cooling
- Central Air, ENERGY STAR Qualified Equipment, Electric
Appliances
- Included: Microwave, Dishwasher, Disposal, Dryer, Ice Maker, Oven/Range - Gas, Refrigerator, Cooktop, Washer, Gas Water Heater
- Laundry: Upper Level
Features
- Attic, Bar, Soaking Tub, Breakfast Area, Ceiling Fan(s), Dining Area, Open Floorplan, Kitchen Island, Pantry, Recessed Lighting, Walk-In Closet(s), 9'+ Ceilings
- Flooring: Hardwood, Wood
- Windows: Window Treatments
- Has basement: No
- Number of fireplaces: 1
- Fireplace features: Gas/Propane
Interior area
- Total structure area: 2,012
- Total interior livable area: 2,012 sqft
- Finished area above ground: 2,012
- Finished area below ground: 0
Video & virtual tour
Property
Parking
- Total spaces: 2
- Parking features: Garage Faces Rear, Garage Door Opener, Attached, Parking Lot
- Attached garage spaces: 2
Accessibility
- Accessibility features: 2+ Access Exits
Features
- Levels: Three
- Stories: 3
- Patio & porch: Patio
- Exterior features: Lighting
- Pool features: None
Lot
- Size: 1,054 Square Feet
Details
- Additional structures: Above Grade, Below Grade
- Parcel number: 0831 25 0041
- Zoning: 316
- Special conditions: Standard
Construction
Type & style
- Home type: Townhouse
- Architectural style: Colonial
- Property subtype: Townhouse
Materials
- Aluminum Siding, Brick
- Foundation: Slab
- Roof: Shingle
Condition
- New construction: No
- Year built: 2002
Utilities & green energy
- Sewer: Public Sewer
- Water: Public
Community & HOA
Community
- Subdivision: Huntington Station
HOA
- Has HOA: Yes
- Amenities included: Common Grounds, Dog Park, Reserved/Assigned Parking
- Services included: Common Area Maintenance, Road Maintenance, Sewer, Snow Removal, Trash
- HOA fee: $296 quarterly
- HOA name: HUNTINGTON STATION COURT HOMEOWNERS ASSOCIATION
Location
- Region: Alexandria
Financial & listing details
- Price per square foot: $373/sqft
- Tax assessed value: $701,890
- Annual tax amount: $8,726
- Date on market: 6/11/2026
- Listing agreement: Exclusive Right To Sell
- Listing terms: Assumable,Cash,Conventional,FHA,VA Loan
- Ownership: Fee Simple
Estimated market value
$746,500
$709,000 - $784,000
$3,739/mo
Price history
| Date | Event | Price |
|---|---|---|
| 7/30/2026 | Price change | $750,000-0.7%$373/sqft |
Source:  Bright MLS #VAFX2318616 Report a problem Bright MLS #VAFX2318616 Report a problem | ||
| 7/28/2026 | Price change | $755,000+0.7%$375/sqft |
Source: Bright MLS #VAFX2318616 Report a problem | ||
| 7/16/2026 | Price change | $750,000-3.2%$373/sqft |
Source: Bright MLS #VAFX2318616 Report a problem | ||
| 7/14/2026 | Price change | $775,000-0.1%$385/sqft |
Source: Bright MLS #VAFX2318616 Report a problem | ||
| 7/9/2026 | Price change | $776,000-0.1%$386/sqft |
Source: Bright MLS #VAFX2318616 Report a problem | ||
| 7/3/2026 | Price change | $776,500+0.1%$386/sqft |
Source: Bright MLS #VAFX2318616 Report a problem | ||
| 6/11/2026 | Listed for sale | $776,000+43.7%$386/sqft |
Source: Bright MLS #VAFX2318616 Report a problem | ||
| 5/5/2022 | Listing removed | -- |
Source: Zillow Rental Manager Report a problem | ||
| 5/2/2022 | Listed for rent | $3,350+6.3%$2/sqft |
Source: Zillow Rental Manager Report a problem | ||
| 2/23/2021 | Listing removed | -- |
Source: Zillow Rental Manager Report a problem | ||
| 2/15/2021 | Price change | $3,150-1.6%$2/sqft |
Source: Zillow Rental Manager Report a problem | ||
| 1/7/2021 | Price change | $3,200-3%$2/sqft |
Source: Zillow Rental Manager Report a problem | ||
| 12/25/2020 | Listed for rent | $3,300-5.7%$2/sqft |
Source: Owner Report a problem | ||
| 10/21/2020 | Listing removed | $3,500$2/sqft |
Source: Owner Report a problem | ||
| 9/20/2020 | Listed for rent | $3,500+12.9%$2/sqft |
Source: Owner Report a problem | ||
| 1/17/2019 | Listing removed | $3,100$2/sqft |
Source: XRealty.NET LLC #VAFX746420 Report a problem | ||
| 1/16/2019 | Listed for rent | $3,100$2/sqft |
Source: XRealty.NET LLC #VAFX746420 Report a problem | ||
| 12/18/2018 | Sold | $540,000$268/sqft |
Source: Public Record Report a problem | ||
| 11/17/2018 | Pending sale | $540,000$268/sqft |
Source: Keller Williams Realty -- Arlington #1009998026 Report a problem | ||
| 10/25/2018 | Listed for sale | $540,000+5.9%$268/sqft |
Source: Keller Williams Realty #1009998026 Report a problem | ||
| 9/28/2009 | Sold | $510,000+27.5%$253/sqft |
Source: Public Record Report a problem | ||
| 3/4/2003 | Sold | $399,900$199/sqft |
Source: Public Record Report a problem | ||
Public tax history
| Year | Property taxes | Tax assessment |
|---|---|---|
| 2025 | $8,724 +8.7% | $701,890 +8.8% |
| 2024 | $8,025 -2.3% | $644,830 -5.8% |
| 2023 | $8,212 +10.3% | $684,310 +12.3% |
| 2022 | $7,444 | $609,430 +5.6% |
| 2021 | -- | $577,030 +5.4% |
| 2020 | $6,852 +6.6% | $547,660 +7.3% |
| 2019 | $6,427 -1.4% | $510,480 -2% |
| 2018 | $6,516 +2.8% | $520,980 +0.9% |
| 2017 | $6,339 +0.2% | $516,270 |
| 2016 | $6,326 +3.6% | $516,270 |
| 2015 | $6,107 +7.6% | $516,270 +7.9% |
| 2014 | $5,674 | $478,600 +4.1% |
| 2013 | -- | $459,770 +5.6% |
| 2012 | -- | $435,350 -2.9% |
| 2011 | -- | $448,520 +0.9% |
| 2010 | -- | $444,720 +4% |
| 2009 | -- | $427,420 -14.2% |
| 2008 | -- | $498,100 +6.5% |
| 2007 | -- | $467,840 +42.4% |
| 2003 | -- | $328,500 |
| 2002 | -- | -- |
Find assessor info on the county website
Monthly payment
Est. payment
Payment breakdown
Explore the cost of this home by adjusting the details. Changes won't be saved.Climate risks
Neighborhood: 22303
Nearby schools
GreatSchools rating
- 3/10Cameron Elementary SchoolGrades: PK-6Distance: 1 mi
- 7/10Twain Middle SchoolGrades: 7-8Distance: 2.2 mi
- 4/10Edison High SchoolGrades: 9-12Distance: 3.4 mi
Schools provided by the listing agent
- Elementary: Cameron
- Middle: Twain
- High: Edison
- District: Fairfax County Public Schools
Source: Bright MLS. This data may not be complete. We recommend contacting the local school district to confirm school assignments for this home.
- $738,4003 bd4 ba1.6k sqft2336 Huntington Station Ct, Alexandria, VA 22303Off Market

- $748,0003 bd2 ba1.6k sqft2332 Huntington Station Ct, Alexandria, VA 22303Off Market
- $716,3003 bd4 ba1.8k sqft2338 Huntington Station Ct, Alexandria, VA 22303Off Market
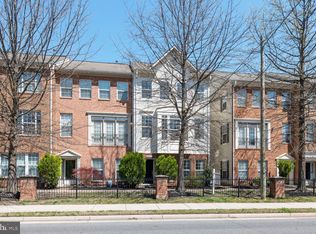
- $729,9003 bd2 ba1.9k sqft2340 Huntington Station Ct, Alexandria, VA 22303Off Market

- $732,3003 bd3 ba1.6k sqft2337 Huntington Station Ct, Alexandria, VA 22303Off Market
- $759,5003 bd4 ba2k sqft2342 Huntington Station Ct, Alexandria, VA 22303Off Market
- $754,7003 bd3 ba2k sqft2339 Huntington Station Ct, Alexandria, VA 22303Off Market
- $766,1004 bd3 ba2k sqft2341 Huntington Station Ct, Alexandria, VA 22303Off Market
A local agent can set up tours, give advice and negotiate with sellers.
Similar homes
- $750,0004 bd4 ba2k sqft113 Meadows Ln, Alexandria, VA 22304For Sale
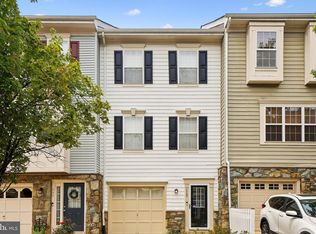
 MLS ID #VAAX2063524, Sheryl Lambson, Corcoran McEnearney. Bright MLS
 - $735,0003 bd4 ba2.3k sqft6631 Thurlton Dr, Alexandria, VA 22315For Sale
 MLS ID #VAFX2332384, Ms. Andrea Bing, Samson Properties. Bright MLS
 - $759,9003 bd4 ba2k sqft5556 Jowett Ct, Alexandria, VA 22315For Sale
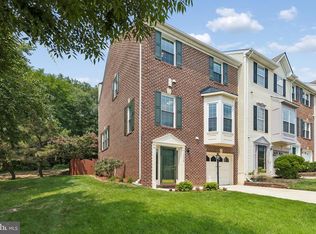 MLS ID #VAFX2331594, Bonita Harris, Weichert, REALTORS. Bright MLS
 - $750,0003 bd4 ba2.3k sqft6614 Thurlton Dr, Alexandria, VA 22315For Sale
 MLS ID #VAFX2295568, Lindsey Schmidt, Fathom Realty. Bright MLS
 - $810,0003 bd3 ba2.2k sqft194 Martin Ln, Alexandria, VA 22304For SaleMLS ID #VAAX2063996, Irina Babb, Samson Properties. Bright MLS
- $695,0003 bd4 ba1.7k sqft5944 Norham Dr, Alexandria, VA 22315For SaleMLS ID #VAFX2331684, Julia Martin, Corcoran McEnearney. Bright MLS
- $735,0003 bd4 ba2.4k sqft7035 Kings Manor Dr, Alexandria, VA 22315For SaleMLS ID #VAFX2321014, Colin Ivery, Berkshire Hathaway HomeServices PenFed Realty. Bright MLS
- $599,0003 bd4 ba1.4k sqft8219 Doctor Craik Ct, Alexandria, VA 22306For SaleMLS ID #VAFX2333276, Tor Bahadery, Address. Bright MLS
- $700,0003 bd4 ba1.7k sqft8002 Tanworth Ct, Springfield, VA 22152For SaleMLS ID #VAFX2332842, Tom Sklopan, Century 21 Accent Homes. Bright MLS
- $725,0003 bd4 ba2.1k sqft5960 Wescott Hills Way, Alexandria, VA 22315For SaleMLS ID #VAFX2315900, Amanda Bellemore, Pearson Smith Realty LLC. Bright MLS
- $719,0004 bd5 ba1.9k sqft6056 Knights Ridge Way, Alexandria, VA 22310For SaleMLS ID #VAFX2313290, Bron Davis, TTR Sotheby's International Realty. Bright MLS
- $775,0003 bd4 ba2.2k sqft9608 Masterworks Dr, Vienna, VA 22181For SaleMLS ID #VAFX2332800, Keri Shull, EXP Realty, LLC. Bright MLS
- $789,0003 bd4 ba2.3k sqft6323 Barcroft Mews Dr, Falls Church, VA 22041For SaleMLS ID #VAFX2321042, Mike Ragen, Samson Properties. Bright MLS
- $750,0003 bd4 ba1.7k sqft6402 Seven Oaks Ct, Falls Church, VA 22042For SaleMLS ID #VAFX2303214, Dianne Van Volkenburg, Compass. Bright MLS
- $715,0004 bd4 ba1.8k sqft6270 Levi Ct, Springfield, VA 22150For SaleMLS ID #VAFX2310196, Verria Hairston, Open Door Brokerage, LLC. Bright MLS
- $689,9003 bd4 ba2.4k sqftRunnymeade, Alexandria, VA 22310For SaleMLS ID #VAFX2314192, Megan Thiel, Long & Foster Real Estate, Inc.. Bright MLS
- $524,9003 bd3 ba1.5k sqftGroveton Woods C, Alexandria, VA 22306For SaleMLS ID #VAFX2331398, Jill Judge, Real Broker, LLC. Bright MLS
- $615,0003 bd4 ba2.4k sqft13364 Ferry Landing Ln, Woodbridge, VA 22191For SaleMLS ID #VAPW2127316, Danielle Best, Samson Properties. Bright MLS
- $549,0003 bd3 ba1.6k sqft7109 Mason Grove Ct #2, Alexandria, VA 22306For SaleMLS ID #VAFX2317240, Henry Harries, Engel & Volkers Washington, DC. Bright MLS
- $659,5003 bd4 ba1.3k sqft6519 Kemper Lakes Ct, Alexandria, VA 22312For SaleMLS ID #VAFX2326196, Jae Cho, MetroHomes Realty, LLC. Bright MLS
