Welcome to this gorgeous, 3-story, one car garage, front brick townhome positioned on a quiet cul-de-sac with tons of natural light. ***** Roof - 2023, New HVAC replaced 8/2026, and hot water heater - 2018, All new windows replaced - 2021, Front door and Patio door -2021. The entire interior has been freshly painted. Replaced brand-new carpet 7/2026 at the whole 2nd floor bedrooms and Basement, We are updating 2nd floor bathrooms now (8/2026). ***** This extremely well-maintained home has it all, hardwood floors, stunning eat-in kitchen featuring granite counter-tops with Gas range, The rear deck off the kitchen backs to a serene and private tree-lined common area with fenced in the back. Upstairs, the primary bedroom feels like a private retreat with its vaulted ceiling, generous walk-in closet, and beautifully updated bathroom. Additional two bedrooms with a full bathroom. Total three full baths and half bath at the main level. Ready to move in , Extra parking for car in your driveway and, plus plenty of visitor parking right front of the house. The location is just as impressive, easy walk to the neighborhood playground and Trader Joe's! Close to Shady Grove Hospital, University of MD Shady Grove campus, Downtown Crown, Rio, shopping, and restaurants. North Potomac Community Recreation Center, Convenient to metro stops (Rockville & Shady Grove) and a short drive to I-270/ICC 200. This brick front townhome offers comfort, location, and thoughtful updates throughout—don’t miss your opportunity to make it yours.
For sale
Price cut: $10K (7/31)
$699,000
10131 Treble Ct, Rockville, MD 20850
3beds
1,920sqft
:
Get pre-qualified$4,388/mo
Townhouse
Built in 1993
1,600 Square Feet Lot
$696,700 Zestimate®
$364/sqft
$110/mo HOA
What's special
Generous walk-in closetFront brick townhomeTons of natural lightHardwood floorsGranite counter-topsGas rangeOne car garage
- 44 days |
- 819 |
- 22 |
Zillow last checked:
Listing updated:
Listed by:
Youn Kim 301-466-7733,
Maryland Pro Realty 301-340-6100
Source: Bright MLS,MLS#: MDMC2235398
Facts & features
Interior
Bedrooms & bathrooms
- Bedrooms: 3
- Bathrooms: 4
- Full bathrooms: 3
- 1/2 bathrooms: 1
- Main level bathrooms: 1
Basement
- Area: 760
Heating
- Central, Natural Gas
Cooling
- Other, Electric
Appliances
- Included: Gas Water Heater
Features
- Basement: Finished,Garage Access,Walk-Out Access
- Number of fireplaces: 1
Interior area
- Total structure area: 2,280
- Total interior livable area: 1,920 sqft
- Finished area above ground: 1,520
- Finished area below ground: 400
Property
Parking
- Total spaces: 1
- Parking features: Garage Faces Front, Attached
- Attached garage spaces: 1
Accessibility
- Accessibility features: Accessible Entrance
Features
- Levels: Three
- Stories: 3
- Pool features: None
Lot
- Size: 1,600 Square Feet
Details
- Additional structures: Above Grade, Below Grade
- Parcel number: 160602956582
- Zoning: RT10.
- Special conditions: Standard
Construction
Type & style
- Home type: Townhouse
- Architectural style: Colonial
- Property subtype: Townhouse
Materials
- Frame
- Foundation: Concrete Perimeter
Condition
- New construction: No
- Year built: 1993
Utilities & green energy
- Sewer: Public Sewer
- Water: Public
Community & HOA
Community
- Subdivision: Travilah Crest
HOA
- Has HOA: Yes
- HOA fee: $110 monthly
Location
- Region: Rockville
Financial & listing details
- Price per square foot: $364/sqft
- Tax assessed value: $616,067
- Annual tax amount: $6,972
- Date on market: 6/23/2026
- Listing agreement: Exclusive Right To Sell
- Ownership: Fee Simple
Estimated market value
$696,700
$662,000 - $732,000
$3,761/mo
Price history
| Date | Event | Price |
|---|---|---|
| 7/31/2026 | Price change | $699,000-1.4%$364/sqft |
Source:  Bright MLS #MDMC2235398 Report a problem Bright MLS #MDMC2235398 Report a problem | ||
| 7/9/2026 | Listed for sale | $709,000$369/sqft |
Source: Bright MLS #MDMC2235398 Report a problem | ||
| 7/4/2026 | Contingent | $709,000$369/sqft |
Source: Bright MLS #MDMC2235398 Report a problem | ||
| 6/23/2026 | Listed for sale | $709,000+222.3%$369/sqft |
Source: Bright MLS #MDMC2235398 Report a problem | ||
| 8/25/1994 | Sold | $220,000+4.3%$115/sqft |
Source: Public Record Report a problem | ||
| 11/4/1993 | Sold | $211,000$110/sqft |
Source: Public Record Report a problem | ||
Public tax history
| Year | Property taxes | Tax assessment |
|---|---|---|
| 2025 | $6,280 +5.9% | $565,533 +9.8% |
| 2024 | $5,929 -0.1% | $515,000 |
| 2023 | $5,934 +4.4% | $515,000 |
| 2022 | $5,683 -1.8% | $515,000 -1.9% |
| 2021 | $5,786 +2.4% | $524,800 +2.5% |
| 2020 | $5,648 +5.3% | $512,000 +5.3% |
| 2019 | $5,364 -0.2% | $486,400 |
| 2018 | $5,373 +1.2% | $486,400 +4.3% |
| 2017 | $5,308 +8.1% | $466,567 +4.4% |
| 2016 | $4,910 | $446,733 +4.6% |
| 2015 | $4,910 | $426,900 |
| 2014 | $4,910 | $426,900 |
| 2013 | -- | $426,900 -6.2% |
| 2012 | -- | $455,100 |
| 2011 | -- | $455,100 |
| 2010 | -- | $455,100 -9.5% |
| 2009 | -- | $502,810 +11.3% |
| 2008 | -- | $451,730 +12.7% |
| 2007 | -- | $400,650 +14.6% |
| 2006 | -- | $349,570 +14.1% |
| 2005 | -- | $306,306 +16.4% |
| 2004 | -- | $263,043 +19.7% |
| 2003 | -- | $219,780 +2.7% |
| 2002 | -- | $214,090 |
| 2001 | -- | $214,090 |
Find assessor info on the county website
Monthly payment
Est. payment
Payment breakdown
Explore the cost of this home by adjusting the details. Changes won't be saved.Climate risks
Neighborhood: 20850
Nearby schools
GreatSchools rating
- 8/10Lakewood Elementary SchoolGrades: K-5Distance: 1.1 mi
- 9/10Robert Frost Middle SchoolGrades: 6-8Distance: 1.9 mi
- 10/10Thomas S. Wootton High SchoolGrades: 9-12Distance: 2 mi
Schools provided by the listing agent
- District: Montgomery County Public Schools
Source: Bright MLS. This data may not be complete. We recommend contacting the local school district to confirm school assignments for this home.
- $714,0003 bd4 ba1.9k sqft10133 Treble Ct, Rockville, MD 20850Off Market
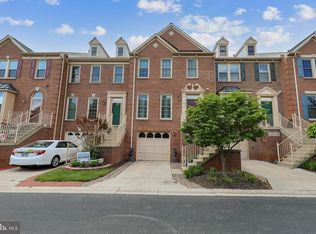
- $710,0002 bd4 ba1.9k sqft10129 Treble Ct, Rockville, MD 20850Sold
- $670,400-- bd3 ba1.5k sqft10135 Treble Ct, Rockville, MD 20850Off Market
- $694,9004 bd3 ba2.2k sqft10127 Treble Ct, Rockville, MD 20850Off Market
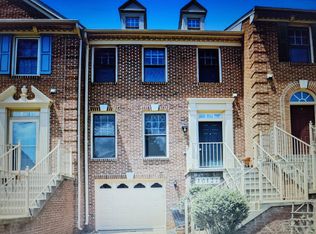
- $828,1003 bd3 ba2.5k sqft10137 Treble Ct #10137, Rockville, MD 20850Off Market
- $687,5003 bd3 ba2.1k sqft10137 Treble Ct, Rockville, MD 20850Off Market
- $750,0003 bd4 ba1.9k sqft10125 Treble Ct, Rockville, MD 20850Sold
- $760,3003 bd4 ba2.5k sqft10130 Treble Ct, Rockville, MD 20850Off Market
A local agent can set up tours, give advice and negotiate with sellers.
Similar homes
- $619,0003 bd4 ba2k sqft12327 Sour Cherry Way, Gaithersburg, MD 20878For Sale
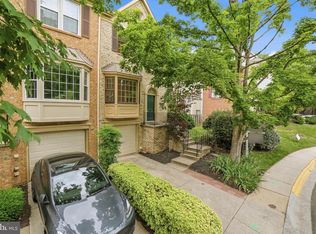
 MLS ID #MDMC2238960, Arman Khastou, Realty Advantage of Maryland LLC. Bright MLS
 - $565,0003 bd4 ba1.9k sqft507 Pelican Ave, Gaithersburg, MD 20877For Sale
 MLS ID #MDMC2248892, Omar Vidal, Serhant. Bright MLS
 - $529,9002 bd4 ba1.7k sqft10509 Smithy Ct, Gaithersburg, MD 20878For Sale
 MLS ID #MDMC2241490, Cody AmirBeiki, Realty Advantage of Maryland LLC. Bright MLS
 - $825,0003 bd4 ba2.1k sqft10719 Mist Haven Ter, Rockville, MD 20852For Sale
 MLS ID #MDMC2249906, Shiowwen Su, Howard Wang Realty. Bright MLS
 - $799,9004 bd3 ba1.7k sqft15021 Joshua Tree Rd, Gaithersburg, MD 20878For SaleMLS ID #MDMC2248788, Jared Dart, Trad Realty. Bright MLS
- $750,0003 bd4 ba1.9k sqft7709 Heatherton Ln, Rockville, MD 20854For SaleMLS ID #MDMC2233070, Mr. Tom S Hennerty, NetRealtyNow.com, LLC. Bright MLS
- $775,0003 bd4 ba2.2k sqft9608 Masterworks Dr, Vienna, VA 22181For SaleMLS ID #VAFX2332800, Keri Shull, EXP Realty, LLC. Bright MLS
- $540,0003 bd3 ba1.8k sqft317 Community Center Ave, Gaithersburg, MD 20878For SaleMLS ID #MDMC2248156, Kathy Jones, Realty Group Property Management, Inc.. Bright MLS
- $685,0003 bd4 ba2.6k sqft1199 Cambria Ter NE, Leesburg, VA 20176For SaleMLS ID #VALO2131310, Debbie Kanicka, Weichert, REALTORS. Bright MLS
- $425,0003 bd4 ba1.6k sqft1207 Knoll Mist Ln, Gaithersburg, MD 20879For SaleMLS ID #MDMC2246534, Jennifer Fortson, Charis Realty Group. Bright MLS
- $739,0003 bd3 ba2.2k sqftMedinah Homes Condo, Sterling, VA 20165For SaleMLS ID #VALO2129518, Sheila Cooper, Berkshire Hathaway HomeServices PenFed Realty. Bright MLS
- $599,0003 bd3 ba2.4k sqft11882 Country Squire Way, Clarksburg, MD 20871For SaleMLS ID #MDMC2249440, Ven Sunkara, Tesla Realty Group, LLC. Bright MLS
- $650,0003 bd3 ba1.7k sqft1944 Winterport Cluster, Reston, VA 20191For SaleMLS ID #VAFX2329488, Heather Berg, Pearson Smith Realty, LLC. Bright MLS
- $449,9003 bd2 ba1.1k sqft15711 Ambiance Dr, Gaithersburg, MD 20878For SaleMLS ID #MDMC2240762, Sammy Suleiman, Keller Williams Realty. Bright MLS
- $425,0003 bd3 ba1.7k sqft18141 Metz Dr, Germantown, MD 20874For SaleMLS ID #MDMC2249508, Henry Larios, Samson Properties. Bright MLS
- $759,0003 bd4 ba2.4k sqftMedinah Homes Condo, Sterling, VA 20165For SaleMLS ID #VALO2132460, Mayura Gupte, Realty2U Inc.. Bright MLS
- $695,0004 bd4 ba2.2k sqft2347 Millennium Ln, Reston, VA 20191For SaleMLS ID #VAFX2325940, Quentin Rana, Elevate Realty Solutions, LLC. Bright MLS
- $640,0003 bd4 ba2.1k sqft44066 Gala Cir, Ashburn, VA 20147For SaleMLS ID #VALO2131630, Ryan Marquiss, Samson Properties. Bright MLS
- $679,9004 bd4 ba1.7k sqft4215 Sleepy Lake Dr, Fairfax, VA 22033For SaleMLS ID #VAFX2332360, AJ Lall, Berkshire Hathaway HomeServices PenFed Realty. Bright MLS
- $349,9002 bd2 ba1k sqftRegent Square, Rockville, MD 20850For SaleMLS ID #MDMC2223134, Din Khaled, Houwzer, LLC. Bright MLS
