Welcome to this end-unit, brick-front garage townhome perfectly position within the acclaimed Wootton School District and just moments from premier shopping, dining, and recreation! This home blends space, style, and convenience into one impressive package. Step inside to over 2,200 square feet of beautifully refreshed living space spread across three levels. The entire interior has been freshly painted and features brand-new carpeting, creating a move-in-ready experience from the start. Hardwood flooring flows throughout the main level, where natural light pours into the bright and spacious living room. The adjoining dining room, enhanced by elegant an bump-out window, offers the perfect setting for entertaining or casual meals. The kitchen boasts granite countertops, stainless steel appliances, and a cozy breakfast area. An atrium doors leads directly to the sizable deck—ideal for outdoor dining or unwinding on sunny afternoons. Upstairs, the primary bedroom feels like a private retreat with its vaulted ceiling, generous walk-in closet, and beautifully renovated en-suite bath. The spa-like bathroom features a large tiled shower with a glass door and river rock-style flooring. Two additional bedrooms and a full hall bath complete the upper level. The lower level offers even more flexibility with a comfortable family room, warm fireplace, and direct access to the backyard. A full bath and interior entry to the one-car garage enhance both function and ease of living. Out back, enjoy a fenced yard complete with privacy fencing and brick for a courtyard feel—ideal for relaxing, entertaining, or simply enjoying a quiet moment outdoors. For convenience and functionality, the home offers an expanded concrete and paver driveway that is wider than most. The location is just as impressive. Enjoy the proximity to Trader Joe’s, Crown and Rio shopping centers, Travilah Square Shopping Center, Travilah Village Center, North Potomac Community Recreation Center, and esteemed campuses like the University of Maryland and Johns Hopkins Shady Grove. Commuting is a breeze with nearby Rockville and Shady Grove Metro stations. Outdoor enthusiasts will love RedGate Park’s 131 acres of green space and trails, as well as the scenic Bethesda Trolley Trail. This townhome offers comfort, location, and thoughtful updates throughout—don’t miss your opportunity to make it yours.
Sold for $750,000
$750,000
10125 Treble Ct, Rockville, MD 20850
3beds
1,920sqft
Townhouse
Built in 1993
2,560 Square Feet Lot
$741,200 Zestimate®
$391/sqft
$3,779 Estimated rent
Home value
$741,200
$674,000 - $815,000
$3,779/mo
Zestimate® history
Owner options
List your home for rent
$3,779/mo
Rent Zestimate®
Find your next renter with Zillow Rental Manager. Plus, with online applications, you can quickly screen prospective tenants – for free.
$3,779/mo
Rent Zestimate®
Refinance and save
$4,700/mo
Est. payment
Refinancing to a lower rate could help reduce your monthly payments and save thousands over the life of the loan.
$4,700/mo
Est. payment
Explore your selling options
Work with a Zillow partner agent
Leverage their expertise and Zillow's premium Showcase listings to get your home seen by more buyers.
Get startedList with your own agent
Get your home in front of millions of buyers by listing it on Zillow.
Learn how to do itSell it yourself
Take full control of how buyers see your home on Zillow by listing For Sale by Owner (FSBO).
List your homeWhat's special
Warm fireplaceFenced yardBeautifully renovated en-suite bathGenerous walk-in closetBrick-front garage townhomeSizable deckVaulted ceiling
Zillow last checked:
Listing updated:
Listed by:
Tom Greeves 301-641-0456,
Northrop Realty
Bought with:
Sophie Kang, 5010226
Samson Properties
Source: Bright MLS,MLS#: MDMC2171872
Facts & features
Interior
Bedrooms & bathrooms
- Bedrooms: 3
- Bathrooms: 4
- Full bathrooms: 3
- 1/2 bathrooms: 1
- Main level bathrooms: 1
Rooms
- Room types: Living Room, Dining Room, Primary Bedroom, Bedroom 2, Bedroom 3, Kitchen, Family Room, Breakfast Room
Primary bedroom
- Features: Flooring - Carpet, Attached Bathroom, Walk-In Closet(s)
- Level: Upper
- Area: 221 Square Feet
- Dimensions: 13 x 17
Bedroom 2
- Features: Flooring - Carpet
- Level: Upper
- Area: 117 Square Feet
- Dimensions: 9 x 13
Bedroom 3
- Features: Flooring - Carpet
- Level: Upper
- Area: 130 Square Feet
- Dimensions: 10 x 13
Breakfast room
- Features: Flooring - HardWood
- Level: Main
- Area: 91 Square Feet
- Dimensions: 7 x 13
Dining room
- Features: Flooring - HardWood
- Level: Main
- Area: 120 Square Feet
- Dimensions: 12 x 10
Family room
- Features: Flooring - Carpet, Fireplace - Gas
- Level: Lower
- Area: 247 Square Feet
- Dimensions: 19 x 13
Kitchen
- Features: Flooring - HardWood
- Level: Main
- Area: 156 Square Feet
- Dimensions: 12 x 13
Living room
- Features: Flooring - HardWood
- Level: Main
- Area: 255 Square Feet
- Dimensions: 15 x 17
Heating
- Forced Air, Natural Gas
Cooling
- Central Air, Electric
Appliances
- Included: Dishwasher, Disposal, Dryer, Exhaust Fan, Ice Maker, Oven/Range - Gas, Refrigerator, Washer, Range Hood, Gas Water Heater
- Laundry: Has Laundry
Features
- Kitchen - Gourmet, Kitchen - Table Space, Dining Area, Eat-in Kitchen, Primary Bath(s), Upgraded Countertops, Recessed Lighting, Floor Plan - Traditional, Bathroom - Walk-In Shower, 9'+ Ceilings, Dry Wall, High Ceilings, Vaulted Ceiling(s)
- Flooring: Carpet, Ceramic Tile, Hardwood, Wood
- Doors: Atrium, Insulated
- Windows: Bay/Bow, Window Treatments
- Basement: Connecting Stairway,Partial,Finished,Garage Access,Heated,Interior Entry,Exterior Entry,Rear Entrance,Walk-Out Access,Windows
- Number of fireplaces: 1
- Fireplace features: Gas/Propane, Mantel(s)
Interior area
- Total structure area: 2,280
- Total interior livable area: 1,920 sqft
- Finished area above ground: 1,520
- Finished area below ground: 400
Property
Parking
- Total spaces: 1
- Parking features: Garage Faces Front, Garage Door Opener, Concrete, Attached
- Attached garage spaces: 1
- Has uncovered spaces: Yes
Accessibility
- Accessibility features: Other
Features
- Levels: Two
- Stories: 2
- Patio & porch: Deck
- Pool features: None
- Fencing: Back Yard,Privacy
Lot
- Size: 2,560 Square Feet
- Features: Landscaped
Details
- Additional structures: Above Grade, Below Grade
- Parcel number: 160602956616
- Zoning: RT10.
- Special conditions: Standard
Construction
Type & style
- Home type: Townhouse
- Architectural style: Colonial
- Property subtype: Townhouse
Materials
- Frame
- Foundation: Slab
Condition
- Excellent
- New construction: No
- Year built: 1993
Utilities & green energy
- Sewer: Public Sewer
- Water: Public
Community & HOA
Community
- Security: Main Entrance Lock, Smoke Detector(s)
- Subdivision: Travilah Crest
HOA
- Has HOA: Yes
- Amenities included: Tot Lots/Playground
- Services included: Common Area Maintenance, Management
- HOA fee: $90 monthly
Location
- Region: Rockville
Financial & listing details
- Price per square foot: $391/sqft
- Tax assessed value: $549,600
- Annual tax amount: $6,706
- Date on market: 4/11/2025
- Listing agreement: Exclusive Right To Sell
- Listing terms: Cash,Conventional,FHA
- Ownership: Fee Simple
Price history
| Date | Event | Price |
|---|---|---|
| 5/12/2025 | Sold | $750,000+4.9%$391/sqft |
Source:  Bright MLS #MDMC2171872 Report a problem Bright MLS #MDMC2171872 Report a problem | ||
| 4/15/2025 | Pending sale | $715,000$372/sqft |
Source: Bright MLS #MDMC2171872 Report a problem | ||
| 4/11/2025 | Listed for sale | $715,000+21.2%$372/sqft |
Source: Bright MLS #MDMC2171872 Report a problem | ||
| 7/2/2018 | Sold | $590,000+1.4%$307/sqft |
Source: Public Record Report a problem | ||
| 5/21/2018 | Pending sale | $582,000$303/sqft |
Source: RE/MAX Town Center #1000447674 Report a problem | ||
| 4/26/2018 | Listed for sale | $582,000+7.8%$303/sqft |
Source: Re/Max Town Center #1000447674 Report a problem | ||
| 8/30/2007 | Sold | $540,000+159.6%$281/sqft |
Source: Public Record Report a problem | ||
| 1/12/1994 | Sold | $208,000$108/sqft |
Source: Public Record Report a problem | ||
Public tax history
| Year | Property taxes | Tax assessment |
|---|---|---|
| 2025 | $7,376 +16.6% | $600,700 +9.3% |
| 2024 | $6,327 -0.1% | $549,600 |
| 2023 | $6,332 +4.4% | $549,600 |
| 2022 | $6,065 -2% | $549,600 -2.1% |
| 2021 | $6,192 +4% | $561,600 +4.1% |
| 2020 | $5,953 +8.9% | $539,600 +8.9% |
| 2019 | $5,465 -0.2% | $495,600 |
| 2018 | $5,475 +1.2% | $495,600 +4.2% |
| 2017 | $5,408 +8% | $475,433 +4.4% |
| 2016 | $5,008 | $455,267 +4.6% |
| 2015 | $5,008 | $435,100 |
| 2014 | $5,008 | $435,100 |
| 2013 | -- | $435,100 -6.3% |
| 2012 | -- | $464,300 |
| 2011 | -- | $464,300 |
| 2010 | -- | $464,300 -9.5% |
| 2009 | -- | $513,220 +11.2% |
| 2008 | -- | $461,416 +12.6% |
| 2007 | -- | $409,613 +14.5% |
| 2006 | -- | $357,810 +14.7% |
| 2005 | -- | $311,820 +17.3% |
| 2004 | -- | $265,830 +20.9% |
| 2003 | -- | $219,840 +1.7% |
| 2002 | -- | $216,130 |
| 2001 | -- | $216,130 |
Find assessor info on the county website
Neighborhood: 20850
Nearby homes
- $694,9004 bd3 ba2.2k sqft10127 Treble Ct, Rockville, MD 20850Off Market
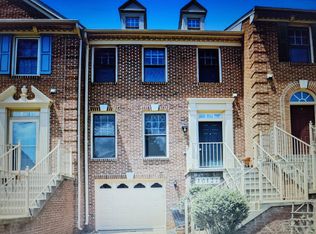
- $710,0002 bd4 ba1.9k sqft10129 Treble Ct, Rockville, MD 20850Sold
- $699,0003 bd4 ba1.9k sqft10131 Treble Ct, Rockville, MD 20850For Sale

- $714,0003 bd4 ba1.9k sqft10133 Treble Ct, Rockville, MD 20850Off Market
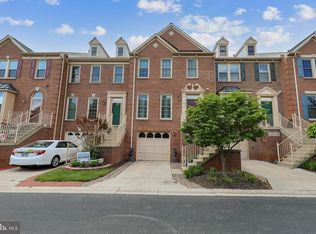
- $670,400-- bd3 ba1.5k sqft10135 Treble Ct, Rockville, MD 20850Off Market
- $864,1003 bd4 ba2.8k sqft14511 Good Earth Ct, Rockville, MD 20850Off Market
- $796,900-- bd3 ba2.3k sqft14509 Good Earth Ct, Rockville, MD 20850Off Market
- $774,400-- bd3 ba2.3k sqft14507 Good Earth Ct, Rockville, MD 20850Off Market
Nearby schools
GreatSchools rating
- 8/10Lakewood Elementary SchoolGrades: K-5Distance: 1.1 mi
- 9/10Robert Frost Middle SchoolGrades: 6-8Distance: 1.9 mi
- 10/10Thomas S. Wootton High SchoolGrades: 9-12Distance: 2 mi
Schools provided by the listing agent
- Elementary: Lakewood
- Middle: Robert Frost
- High: Thomas S. Wootton
- District: Montgomery County Public Schools
Source: Bright MLS. This data may not be complete. We recommend contacting the local school district to confirm school assignments for this home.
Get a cash offer in 3 minutes
Find out how much your home could sell for in as little as 3 minutes with a no-obligation cash offer.
Estimated market value
$741,200
Get a cash offer in 3 minutes
Find out how much your home could sell for in as little as 3 minutes with a no-obligation cash offer.
Estimated market value
$741,200
- Maryland
- Montgomery County
- North Potomac
- 20850
- 10125 Treble Ct
Nearby cities
Nearby zip codes
Other North Potomac Topics
