Nestled in a quiet, park-like setting, this beautifully maintained brick townhome offers timeless charm, tasteful updates, and an exceptional blend of indoor comfort and natural surroundings with a new roof and windows. Backing directly to protected parkland with a peaceful stream, the home provides a rare sense of privacy while remaining conveniently located. The welcoming foyer features gleaming hardwood floors that continue throughout all of the main level, exclusive of the kitchen. A spacious living room with a cozy gas fireplace is bathed in natural light from oversized windows overlooking mature trees, creating a warm and inviting atmosphere. The adjoining formal dining room is generously sized for entertaining and connects seamlessly to the renovated kitchen through a convenient pass-through, enhancing both functionality and flow. The updated kitchen is thoughtfully designed for everyday living and entertaining, showcasing custom white cabinetry, abundant storage, extensive counter space, stainless steel appliances, and a bright workspace filled with natural light. A stylish powder room completes the main level. Upstairs, the spacious primary suite offers tranquil views of the surrounding treetops, generous closet space, and a beautifully renovated luxury bathroom featuring contemporary finishes and elegant fixtures. Two additional bedrooms provide comfortable accommodations, while the handsome renovated hall bathroom showcase stylish finishes paired with refined fixtures. The finished walk-out lower level expands the home's living space with a large recreation room centered around a second gas fireplace and dramatic atrium-style windows that bring the outdoors in. This versatile level also includes a den, a renovated full bath, a large storage area, and a separate laundry room, making it ideal for guests, recreation, or a home office. Outdoor living is equally impressive. Sliding glass doors open to a charming Georgetown-style brick patio surrounded by mature landscaping and backing directly to wooded parkland and a gently flowing stream—an idyllic setting for outdoor dining, entertaining, or simply enjoying nature. Residents also enjoy access to meticulously maintained community green spaces, walking paths, and community garden plots. Combining classic architecture, quality renovations, abundant natural light, and a one-of-a-kind parkland setting, this exceptional home offers comfortable living in a peaceful and highly desirable community.
For sale
$949,000
1956 Hopewood Dr, Falls Church, VA 22043
3beds
2,582sqft
:
Get pre-qualified$6,226/mo
Townhouse
Built in 1971
1,760 Square Feet Lot
$-- Zestimate®
$368/sqft
$156/mo HOA
What's special
- 5 days |
- 304 |
- 15 |
Likely to sell faster than
Zillow last checked:
Listing updated:
Listed by:
Tania Squadrini Hosmer 703-403-8225,
Keller Williams Realty 703-636-7300
Source: Bright MLS,MLS#: VAFX2333804
Facts & features
Interior
Bedrooms & bathrooms
- Bedrooms: 3
- Bathrooms: 4
- Full bathrooms: 3
- 1/2 bathrooms: 1
- Main level bathrooms: 1
Rooms
- Room types: Den
Den
- Level: Lower
Heating
- Forced Air, Humidity Control, Natural Gas
Cooling
- Ceiling Fan(s), Central Air, Electric
Appliances
- Included: Dishwasher, Disposal, Dryer, Exhaust Fan, Ice Maker, Microwave, Oven/Range - Electric, Refrigerator, Washer, Gas Water Heater
- Laundry: Lower Level, Dryer In Unit, Washer In Unit
Features
- Soaking Tub, Ceiling Fan(s), Dining Area, Floor Plan - Traditional, Kitchen - Table Space, Primary Bath(s), Recessed Lighting, Walk-In Closet(s), Bar, Dry Wall
- Flooring: Ceramic Tile, Luxury Vinyl, Hardwood, Wood
- Windows: Atrium, Skylight(s), Window Treatments
- Basement: Full,Finished,Rear Entrance,Walk-Out Access
- Number of fireplaces: 2
- Fireplace features: Glass Doors
Interior area
- Total structure area: 2,746
- Total interior livable area: 2,582 sqft
- Finished area above ground: 1,832
- Finished area below ground: 750
Video & virtual tour
Property
Parking
- Parking features: Assigned, Paved, Parking Lot
- Details: Assigned Parking, Assigned Space #: 1956
Accessibility
- Accessibility features: None
Features
- Levels: Three
- Stories: 3
- Patio & porch: Patio
- Pool features: None
- Fencing: Masonry/Stone,Wood,Back Yard,Privacy
- Has view: Yes
- View description: Trees/Woods
Lot
- Size: 1,760 Square Feet
- Features: Backs - Parkland, Backs to Trees
Details
- Additional structures: Above Grade, Below Grade
- Parcel number: 40223 125
- Zoning: 181
- Special conditions: Standard
Construction
Type & style
- Home type: Townhouse
- Architectural style: Colonial
- Property subtype: Townhouse
Materials
- Brick
- Foundation: Slab
Condition
- New construction: No
- Year built: 1971
- Major remodel year: 2014
Utilities & green energy
- Sewer: Public Sewer
- Water: Public
Community & HOA
Community
- Security: Security System
- Subdivision: Westmoreland Square
HOA
- Has HOA: Yes
- Amenities included: Common Grounds, Reserved/Assigned Parking
- Services included: Common Area Maintenance, Management, Snow Removal, Trash, Lawn Care Front, Reserve Funds
- HOA fee: $156 monthly
- HOA name: WESTMORELAND SQUARE HOMES ASSOCIATION
Location
- Region: Falls Church
Financial & listing details
- Price per square foot: $368/sqft
- Tax assessed value: $923,500
- Annual tax amount: $10,865
- Date on market: 8/6/2026
- Listing agreement: Exclusive Right To Sell
- Inclusions: Parking Included In Price
- Ownership: Fee Simple
Estimated market value
Not available
Estimated sales range
Not available
Not available
Price history
| Date | Event | Price |
|---|---|---|
| 8/7/2026 | Listed for sale | $949,000$368/sqft |
Source:  Bright MLS #VAFX2333804 Report a problem Bright MLS #VAFX2333804 Report a problem | ||
| 8/4/2026 | Contingent | $949,000$368/sqft |
Source: Bright MLS #VAFX2330900 Report a problem | ||
| 7/30/2026 | Listed for sale | $949,000+40.6%$368/sqft |
Source: Bright MLS #VAFX2330900 Report a problem | ||
| 10/31/2014 | Sold | $675,000$261/sqft |
Source: Public Record Report a problem | ||
| 9/13/2014 | Listed for sale | $675,000+164.7%$261/sqft |
Source: McEnearney Associates Inc., Realtors #FX8454710 Report a problem | ||
| 2/17/1999 | Sold | $255,000$99/sqft |
Source: Public Record Report a problem | ||
Public tax history
| Year | Property taxes | Tax assessment |
|---|---|---|
| 2025 | $11,065 +13% | $938,520 +13.3% |
| 2024 | $9,790 -0.3% | $828,630 -2.8% |
| 2023 | $9,820 +1.1% | $852,810 +2.4% |
| 2022 | $9,712 | $832,550 +4.8% |
| 2021 | -- | $794,650 +4.8% |
| 2020 | $9,150 +5.6% | $758,430 +5.6% |
| 2019 | $8,663 +2.3% | $718,030 +2.3% |
| 2018 | $8,469 +4% | $701,910 +2.1% |
| 2017 | $8,143 +2.4% | $687,730 +2.2% |
| 2016 | $7,948 +6% | $672,720 +2.2% |
| 2015 | $7,499 +12.4% | $658,400 +12.2% |
| 2014 | $6,671 | $586,980 +11.2% |
| 2013 | -- | $528,090 |
| 2012 | -- | $528,090 |
| 2011 | -- | $528,090 +7.2% |
| 2010 | -- | $492,540 -2.7% |
| 2009 | -- | $506,230 -5.2% |
| 2008 | -- | $533,920 -2.4% |
| 2007 | -- | $547,320 +56.5% |
| 2003 | -- | $349,695 +23% |
| 2002 | -- | $284,305 +22.1% |
| 2001 | -- | $232,885 |
Find assessor info on the county website
Monthly payment
Est. payment
Payment breakdown
Explore the cost of this home by adjusting the details. Changes won't be saved.Climate risks
Neighborhood: 22043
Nearby schools
GreatSchools rating
- 10/10Haycock Elementary SchoolGrades: PK-6Distance: 0.6 mi
- 10/10Longfellow Middle SchoolGrades: 7-8Distance: 0.3 mi
- 9/10McLean High SchoolGrades: 9-12Distance: 1.2 mi
Schools provided by the listing agent
- Elementary: Haycock
- Middle: Longfellow
- High: Mclean
- District: Fairfax County Public Schools
Source: Bright MLS. This data may not be complete. We recommend contacting the local school district to confirm school assignments for this home.
- $775,0004 bd4 ba2.1k sqft1954 Hopewood Dr, Falls Church, VA 22043Sold
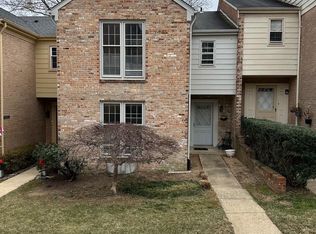
- $1,000,1003 bd3 ba1.8k sqft1958 Hopewood Dr, Falls Church, VA 22043Off Market
- $887,9003 bd3 ba1.8k sqft1952 Hopewood Dr, Falls Church, VA 22043Off Market
- $871,5003 bd3 ba1.8k sqft1950 Hopewood Dr, Falls Church, VA 22043Off Market
- $845,3003 bd2 ba1.6k sqft1960 Hopewood Dr, Falls Church, VA 22043Off Market
- $963,7003 bd4 ba2.1k sqft1948 Hopewood Dr, Falls Church, VA 22043Off Market
- $925,0003 bd3 ba2k sqft1962 Hopewood Dr, Falls Church, VA 22043Sold
- $929,0003 bd4 ba2.2k sqft1946 Hopewood Dr, Falls Church, VA 22043Off Market
A local agent can set up tours, give advice and negotiate with sellers.
Similar homes
- $910,0004 bd4 ba2.2k sqft2243 Kings Garden Way, Falls Church, VA 22043For Sale

 MLS ID #VAFX2330690, Matt Ferris, Redfin Corporation. Bright MLS
 - $945,0003 bd4 ba2.3k sqft7357 Eldorado Ct, Mc Lean, VA 22102Pending
 MLS ID #VAFX2330684, Rong Ma, Libra Realty, LLC. Bright MLS
 - $1,095,0004 bd4 ba2.4k sqft1122 Kensington Rd, Mc Lean, VA 22101For Sale
 MLS ID #VAFX2311112, Laurie Mensing, Long & Foster Real Estate, Inc.. Bright MLS
 - $969,0003 bd4 ba1.8k sqft307 Gundry Dr, Falls Church, VA 22046For Sale
 MLS ID #VAFA2003866, Chip Benjamin, Long & Foster Real Estate, Inc.. Bright MLS
 - $850,0003 bd4 ba2.1k sqft2113 N Lincoln St, Arlington, VA 22207For SaleMLS ID #VAAR2077642, Ricardo Iglesias, RLAH @properties. Bright MLS
- $835,0003 bd4 ba2.2k sqft3683 Ambrose Hills Rd, Falls Church, VA 22041For SaleMLS ID #VAFX2326688, Fariba Ferdowsi, Compass. Bright MLS
- $900,0003 bd3 ba2.3k sqft3426 Brookwood Dr, Fairfax, VA 22030For SaleMLS ID #VAFC2008822, Frances Bissett, Samson Properties. Bright MLS
- $995,0003 bd2 ba2k sqft6208 Beachway Dr, Falls Church, VA 22041For SaleMLS ID #VAFX2303362, Ken Trotter, TTR Sotheby's International Realty. Bright MLS
- $919,0004 bd4 ba2.7k sqft5816 Tudor Ln, Rockville, MD 20852For SaleMLS ID #MDMC2248812, Deborah Cheshire, TTR Sotheby's International Realty. Bright MLS
- $925,0003 bd5 ba3.1k sqft6312 Chaucer View Cir, Alexandria, VA 22304For SaleMLS ID #VAFX2324204, Scott Ford, KW United. Bright MLS
- $1,075,0004 bd4 ba2.6k sqft2130 Military Rd, Arlington, VA 22207For SaleMLS ID #VAAR2076388, Carol Temple, Coldwell Banker Realty. Bright MLS
- $928,9003 bd2 ba1.6k sqft3231 Sutton Pl NW APT D, Washington, DC 20016Off Market
- $945,0003 bd3 ba1.6k sqftSutton Place, Washington, DC 20016For SaleMLS ID #DCDC2267938, Carrie Carter, TTR Sotheby's International Realty. Bright MLS
- $1,399,5003 bd4 ba3.1k sqft6610 Madison McLean Dr, Mc Lean, VA 22101For SaleMLS ID #VAFX2333192, Robin Walker, Compass. Bright MLS
- $1,102,7004 bd4 ba2.2k sqft6740 Towne Lane Rd, Mc Lean, VA 22101Off Market
- $850,0002 bd3 ba1.5k sqftColecroft, Alexandria, VA 22314For SaleMLS ID #VAAX2064760, Julie Chesser, Century 21 Redwood Realty. Bright MLS
- $994,9005 bd3 ba2.3k sqft8212 Geneva Mason Rd, Potomac, MD 20854For SaleMLS ID #MDMC2248326, Justin Levitch, RLAH @properties. Bright MLS
- $885,0003 bd4 ba2.1k sqft1231 Franklin St NE, Washington, DC 20017For SaleMLS ID #DCDC2276226, Jacob Abbott, Berkshire Hathaway HomeServices PenFed Realty. Bright MLS
- $604,0002 bd2 ba1.3k sqft6990 Falls Reach Dr APT 301, Falls Church, VA 22043Off Market
- $1,259,9004 bd5 ba3.2k sqft7308 Aynsley Ln, Mc Lean, VA 22102For SaleMLS ID #VAFX2328198, Dave Moya, KW Metro Center. Bright MLS
