Please leave all of the lights when you leave. Offer Deadline is Monday, August 10, 2026 at Noon. Get In Line - This is the one you have been waiting for Do Not Miss It. An exceptional offering in sought-after Old Georgetown Village!!! Privately positioned on a quiet cul-de-sac, this beautifully updated home offers four bedrooms, three and a half baths, a garage, and three impressive finished levels. A marble foyer welcomes you into the light filed main level, where hardwood flooring flows through the spacious living room, dining rooms, hallway and updated kitchen. The kitchen features handsome cabinetry, stainless-steel appliances, a brand-new cooktop and hood plus a bright breakfast area. A convenient main level powder room and direct entry from the garage into the foyer. Upstairs, the extraordinarily spacious primary suite is a true retreat. A generous sitting room, beautifully renovated custom bath, organized walk-in closet and an additional double closet. Two more generously sized bedrooms and an updated hall bath complete the upper level. The bright, fully finished walkout lower level offers a large recreation room, private fourth bedroom, full bath, substantial laundry and storage room. Step directly outside to the newly completed flagstone patio, fenced garden and beautifully landscaped setting. With a brand-new roof, lovely curb appeal, sophisticated updates, abundant natural light and an outstanding cul-de-sac location. 5816 Tudor Lane is truly one of the finest townhomes in the neighborhood.
For sale
$919,000
5816 Tudor Ln, Rockville, MD 20852
4beds
2,736sqft
:
Get pre-qualified$5,829/mo
Townhouse
Built in 1978
2,105 Square Feet Lot
$904,000 Zestimate®
$336/sqft
$201/mo HOA
What's special
Updated hall bathLovely curb appealBeautifully renovated custom bathMarble foyerNewly completed flagstone patioBeautifully landscaped settingHandsome cabinetry
- 6 days |
- 636 |
- 14 |
Likely to sell faster than
Zillow last checked:
Listing updated:
Listed by:
Deborah Cheshire 202-288-9939,
TTR Sotheby's International Realty 3015161212
Source: Bright MLS,MLS#: MDMC2248812
Facts & features
Interior
Bedrooms & bathrooms
- Bedrooms: 4
- Bathrooms: 4
- Full bathrooms: 3
- 1/2 bathrooms: 1
- Main level bathrooms: 1
Rooms
- Room types: Basement
Basement
- Level: Main
Heating
- Central, Heat Pump, Electric
Cooling
- Central Air, Electric
Appliances
- Included: Electric Water Heater
- Laundry: Dryer In Unit, Washer In Unit, Lower Level
Features
- Dry Wall
- Flooring: Hardwood, Carpet, Ceramic Tile, Vinyl
- Basement: Finished,Heated,Full,Rear Entrance,Walk-Out Access,Windows
- Number of fireplaces: 1
- Fireplace features: Wood Burning, Screen
Interior area
- Total structure area: 3,144
- Total interior livable area: 2,736 sqft
- Finished area above ground: 2,036
- Finished area below ground: 700
Video & virtual tour
Property
Parking
- Total spaces: 2
- Parking features: Garage Faces Front, Concrete, Attached, Driveway
- Attached garage spaces: 1
- Uncovered spaces: 1
Accessibility
- Accessibility features: None
Features
- Levels: Three
- Stories: 3
- Exterior features: Sidewalks, Street Lights
- Pool features: None
Lot
- Size: 2,105 Square Feet
Details
- Additional structures: Above Grade, Below Grade
- Parcel number: 160401797683
- Zoning: PD9
- Special conditions: Standard
Construction
Type & style
- Home type: Townhouse
- Architectural style: Colonial,Transitional
- Property subtype: Townhouse
Materials
- Brick
- Foundation: Concrete Perimeter
- Roof: Asbestos Shingle
Condition
- Excellent
- New construction: No
- Year built: 1978
- Major remodel year: 2026
Details
- Builder model: The Townsend
- Builder name: Richmarr
Utilities & green energy
- Sewer: Public Sewer
- Water: Public
- Utilities for property: Cable Available, Electricity Available, Phone Available, Sewer Available, Water Available, Fiber Optic, Cable
Community & HOA
Community
- Subdivision: Old Georgetown Village
HOA
- Has HOA: Yes
- Amenities included: Basketball Court, Bike Trail, Common Grounds, Pool Mem Avail, Tennis Court(s), Tot Lots/Playground
- Services included: Snow Removal, Trash, Common Area Maintenance, Management, Reserve Funds, Security
- HOA fee: $2,414 annually
- HOA name: OLD GEORGETOWN VILLAGE HOMEOWNERS ASSOCIATION
Location
- Region: Rockville
Financial & listing details
- Price per square foot: $336/sqft
- Tax assessed value: $814,000
- Annual tax amount: $9,558
- Date on market: 8/5/2026
- Listing agreement: Exclusive Right To Sell
- Listing terms: Cash,FHA,Conventional,VA Loan
- Ownership: Fee Simple
Estimated market value
$904,000
$859,000 - $949,000
$4,307/mo
Price history
| Date | Event | Price |
|---|---|---|
| 8/5/2026 | Listed for sale | $919,000+205.1%$336/sqft |
Source:  Bright MLS #MDMC2248812 Report a problem Bright MLS #MDMC2248812 Report a problem | ||
| 1/25/1999 | Sold | $301,218+19.5%$110/sqft |
Source: Public Record Report a problem | ||
| 11/25/1996 | Sold | $252,000$92/sqft |
Source: Public Record Report a problem | ||
Public tax history
| Year | Property taxes | Tax assessment |
|---|---|---|
| 2025 | $8,866 +0.6% | $789,800 +3.2% |
| 2024 | $8,814 +4.9% | $765,600 +5% |
| 2023 | $8,403 +9.9% | $729,333 +5.2% |
| 2022 | $7,648 +5.6% | $693,067 +5.5% |
| 2021 | $7,241 +0.4% | $656,800 +0.5% |
| 2020 | $7,210 +1% | $653,567 +1% |
| 2019 | $7,136 -0.2% | $647,100 |
| 2018 | $7,149 +0.1% | $647,100 +2.8% |
| 2017 | $7,140 +18.9% | $629,367 +2.9% |
| 2016 | $6,003 | $611,633 +3% |
| 2015 | $6,003 | $593,900 +1.2% |
| 2014 | $6,003 | $586,900 +1.2% |
| 2013 | -- | $579,900 +1.2% |
| 2012 | -- | $572,900 |
| 2011 | -- | $572,900 |
| 2010 | -- | $572,900 -15.6% |
| 2009 | -- | $678,850 +9.3% |
| 2008 | -- | $620,942 +10.3% |
| 2007 | -- | $563,036 +11.5% |
| 2006 | -- | $505,130 +15.3% |
| 2005 | -- | $438,102 +18.1% |
| 2004 | -- | $371,076 +22% |
| 2003 | -- | $304,050 +5.4% |
| 2002 | -- | $288,590 |
| 2001 | -- | $288,590 |
Find assessor info on the county website
Monthly payment
Est. payment
Payment breakdown
Explore the cost of this home by adjusting the details. Changes won't be saved.Climate risks
Neighborhood: 20852
Nearby schools
GreatSchools rating
- 7/10Garrett Park Elementary SchoolGrades: K-5Distance: 1.4 mi
- 8/10Tilden Middle SchoolGrades: 6-8Distance: 0.6 mi
- 9/10Walter Johnson High SchoolGrades: 9-12Distance: 1.3 mi
Schools provided by the listing agent
- Elementary: Garrett Park
- Middle: Tilden
- High: Walter Johnson
- District: Montgomery County Public Schools
Source: Bright MLS. This data may not be complete. We recommend contacting the local school district to confirm school assignments for this home.
- $919,0004 bd3 ba2.7k sqft5818 Tudor Ln, North Bethesda, MD 20852Off Market

- $4,0004 bd4 ba1.8k sqft5814 Tudor Ln, Rockville, MD 20852For Rent
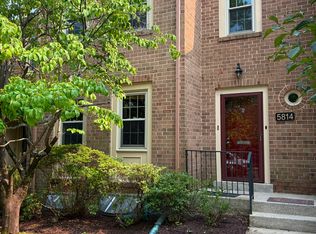
- $816,600-- bd3 ba1.8k sqft5812 Tudor Ln, Rockville, MD 20852Off Market
- $930,0004 bd4 ba2.5k sqft5822 Tudor Ln, Rockville, MD 20852Sold

- $927,1004 bd4 ba2.5k sqft5824 Tudor Ln, Rockville, MD 20852Off Market
- $950,0004 bd4 ba2.6k sqft5808 Tudor Ln, Rockville, MD 20852Sold
- $---- bd-- ba-- sqft11400 Commonwealth Dr, Rockville, MD 20852Off Market
- $878,4004 bd4 ba1.8k sqft5826 Tudor Ln, Rockville, MD 20852Off Market
A local agent can set up tours, give advice and negotiate with sellers.
Similar homes
- $799,0003 bd4 ba2.3k sqft12228 Tildenwood Dr, Rockville, MD 20852For Sale
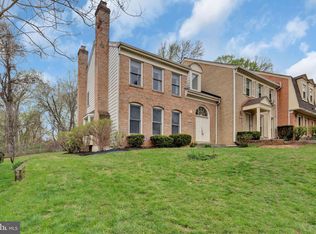
 MLS ID #MDMC2224560, Kay Baer, RE/MAX Excellence Realty. Bright MLS
 - $849,9994 bd4 ba3.3k sqft1903 Piccard Dr, Rockville, MD 20850For Sale
 MLS ID #MDMC2249162, Shawn Zheng, DMV Landmark Realty, LLC. Bright MLS
 - $899,9004 bd4 ba3.3k sqft419 Watts Branch Pkwy, Rockville, MD 20854For Sale
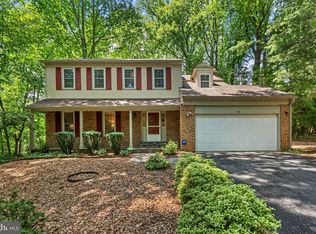 MLS ID #MDMC2240268, Kevin Grolig, Compass. Bright MLS
 - $945,0003 bd4 ba2.3k sqft7357 Eldorado Ct, Mc Lean, VA 22102For Sale
 MLS ID #VAFX2330684, Rong Ma, Libra Realty, LLC. Bright MLS
 - $910,0004 bd4 ba2.2k sqft2243 Kings Garden Way, Falls Church, VA 22043For SaleMLS ID #VAFX2330690, Matt Ferris, Redfin Corporation. Bright MLS
- $869,9004 bd3 ba2.1k sqftLakelands Homeowners Assoc, Gaithersburg, MD 20878For SaleMLS ID #MDMC2245526, Elaine Koch, TTR Sotheby's International Realty. Bright MLS
- $815,0004 bd4 ba3.3k sqft15 Middlebridge Ct, Silver Spring, MD 20906For SaleMLS ID #MDMC2242914, Millie Zhuo, CENTURY 21 New Millennium. Bright MLS
- $1,095,0004 bd4 ba2.4k sqft1122 Kensington Rd, Mc Lean, VA 22101For SaleMLS ID #VAFX2311112, Laurie Mensing, Long & Foster Real Estate, Inc.. Bright MLS
- $569,0002 bd3 ba1.6k sqft11420 Strand Dr #R-010, Rockville, MD 20852For SaleMLS ID #MDMC2239644, Jesse Fauteux, RE/MAX Allegiance. Bright MLS
- $689,9005 bd3 ba3k sqft13344 Foxhall Dr, Silver Spring, MD 20906For SaleMLS ID #MDMC2250702, Fred Mohseni, Samson Properties. Bright MLS
- $925,0004 bd4 ba1.9k sqft9652 Pullman Pl, Fairfax, VA 22031For SaleMLS ID #VAFX2332920, Saad Jamil, Samson Properties. Bright MLS
- $776,0003 bd3 ba2.4k sqft21 Blue Hosta Way, Rockville, MD 20850For SaleMLS ID #MDMC2235600, Angelika Dmitrieva, Long & Foster Real Estate, Inc.. Bright MLS
- $719,0003 bd4 ba2.1k sqft10166 Treble Ct, Rockville, MD 20850For SaleMLS ID #MDMC2249098, David Choi, NewStar 1st Realty, LLC. Bright MLS
- $910,0004 bd4 ba2.4k sqft5410 Edsall Ridge Pl, Alexandria, VA 22312For SaleMLS ID #VAFX2326250, Jessie Georgieva, Samson Properties. Bright MLS
- $669,9004 bd4 ba2.4k sqft11164 Saffold Way, Reston, VA 20190For SaleMLS ID #VAFX2309932, Lisa Ford, Pearson Smith Realty, LLC. Bright MLS
- $1,059,0005 bd3 ba3.5k sqft10233 Gainsborough Rd, Rockville, MD 20854For SaleMLS ID #MDMC2220408, Jenna Taheri, Harper & Ryan Real Estate, Inc.. Bright MLS
- $925,0003 bd5 ba3.1k sqft6312 Chaucer View Cir, Alexandria, VA 22304For SaleMLS ID #VAFX2324204, Scott Ford, KW United. Bright MLS
- $1,149,0005 bd3 ba2.8k sqft8404 Farrell Dr, Chevy Chase, MD 20815For SaleMLS ID #MDMC2248226, Kira Epstein Begal, Washington Fine Properties, LLC. Bright MLS
- $824,8884 bd3 ba2k sqft9307 Shari Dr, Fairfax, VA 22032For SaleMLS ID #VAFX2332780, Kathlene Holzhauer, eXp Realty LLC. Bright MLS
- $1,050,0004 bd3 ba2.2k sqft8511 Freyman Dr, Chevy Chase, MD 20815For SaleMLS ID #MDMC2248352, Jan Brito, Compass. Bright MLS
