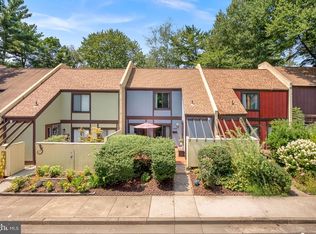
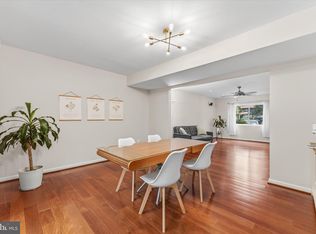
Mid-century inspired design meets surprisingly spacious, flexible living in this distinctive Reston home. Step inside to discover generous living and dining spaces, beautiful hardwood floors throughout, an updated kitchen, and a versatile office area that makes working from home easy. The kitchen features granite countertops, stainless steel appliances and a center island, with a private patio just outside—perfect for morning coffee or outdoor dining. ****A large deck off the main level provides another wonderful place to relax, entertain and enjoy the surrounding greenery. Upstairs, the unusually spacious primary bedroom is a standout, offering three closets and its own sunny private balcony—a wonderful spot to start or end the day. ****This is a true four-bedroom home, with far more space than meets the eye. The lower level features a fourth bedroom, full bath and spacious living area, plus a private patio just outside. The layout offers wonderful flexibility and excellent potential for separate living quarters, guest space, extended family, a private retreat, or simply extra room to spread out. ****With its mid-century inspired character, hardwood floors, four distinct outdoor living spaces and remarkably versatile floor plan, this is not your typical Reston home. Come inside and discover just how much this home has to offer.
For sale
Price cut: $20K (9/11)
$629,900
11164 Saffold Way, Reston, VA 20190
4beds
2,457sqft
Townhouse
Built in 1970
1,524 Square Feet Lot
$628,200 Zestimate®
$256/sqft
$117/mo HOA
What's special
Remarkably versatile floor planBeautiful hardwood floors throughoutGranite countertopsSurprisingly spacious flexible livingUnusually spacious primary bedroomCenter islandTrue four-bedroom home
- 43 days
- 781
- 40
Zillow last checked:
Listing updated:
Listed by:
Lisa Ford 703-795-6775,
Pearson Smith Realty, LLC 571-386-1075
Source: Bright MLS,MLS#: VAFX2309932
Facts & features
Interior
Bedrooms & bathrooms
- Bedrooms: 4
- Bathrooms: 4
- Full bathrooms: 3
- 1/2 bathrooms: 1
- Main level bathrooms: 1
Rooms
- Room types: Living Room, Dining Room, Primary Bedroom, Bedroom 2, Bedroom 3, Kitchen, Family Room, Foyer, Bedroom 1, Storage Room, Utility Room, Bathroom 1, Bathroom 2, Half Bath
Primary bedroom
- Level: Upper
- Area: 209 Square Feet
- Dimensions: 19 X 11
Bedroom 1
- Level: Lower
- Area: 126 Square Feet
- Dimensions: 14 X 9
Bedroom 2
- Level: Upper
- Area: 132 Square Feet
- Dimensions: 12 X 11
Bedroom 3
- Level: Upper
- Area: 126 Square Feet
- Dimensions: 14 X 9
Bathroom 1
- Level: Upper
- Area: 40 Square Feet
- Dimensions: 5 X 8
Bathroom 1
- Level: Lower
- Area: 45 Square Feet
- Dimensions: 5 X 9
Bathroom 2
- Level: Upper
- Area: 32 Square Feet
- Dimensions: 8 X 4
Dining room
- Level: Main
- Area: 88 Square Feet
- Dimensions: 8 X 11
Family room
- Level: Lower
- Area: 220 Square Feet
- Dimensions: 20 X 11
Foyer
- Level: Main
- Area: 84 Square Feet
- Dimensions: 12 X 7
Half bath
- Level: Main
- Area: 20 Square Feet
- Dimensions: 5 X 4
Kitchen
- Level: Main
- Area: 154 Square Feet
- Dimensions: 14 X 11
Living room
- Level: Main
- Area: 294 Square Feet
- Dimensions: 14 X 21
Storage room
- Level: Lower
- Area: 154 Square Feet
- Dimensions: 14 X 11
Utility room
- Level: Lower
- Area: 30 Square Feet
- Dimensions: 6 X 5
Heating
- Forced Air, Natural Gas
Cooling
- Central Air, Electric
Appliances
- Included: Microwave, Dishwasher, Disposal, Dryer, Exhaust Fan, Oven/Range - Electric, Refrigerator, Stainless Steel Appliance(s), Cooktop, Washer, Gas Water Heater
- Laundry: In Basement, Lower Level
Features
- Bathroom - Tub Shower, Breakfast Area, Combination Dining/Living, Dining Area, Open Floorplan, Formal/Separate Dining Room, Kitchen - Country, Eat-in Kitchen, Kitchen Island, Upgraded Countertops
- Flooring: Hardwood, Laminate, Ceramic Tile, Wood
- Basement: Full,Walk-Out Access
- Has fireplace: No
Interior area
- Total structure area: 2,607
- Total interior livable area: 2,457 sqft
- Finished area above ground: 1,738
- Finished area below ground: 719
Video & virtual tour
Property
Parking
- Parking features: Off Street
Accessibility
- Accessibility features: None
Features
- Levels: Three
- Stories: 3
- Patio & porch: Deck, Patio
- Pool features: Community
- Fencing: Partial,Wood
Lot
- Size: 1,524 Square Feet
- Features: Adjoins - Open Space, Backs - Open Common Area, Backs to Trees, Cul-De-Sac, Landscaped, Premium, Rear Yard
Details
- Additional structures: Above Grade, Below Grade
- Parcel number: 0123 04020025
- Zoning: 370
- Special conditions: Standard
Construction
Type & style
- Home type: Townhouse
- Architectural style: Contemporary,Mid-Century Modern
- Property subtype: Townhouse
Materials
- Brick, Wood Siding
- Foundation: Other
- Roof: Asphalt,Composition
Condition
- Excellent
- New construction: No
- Year built: 1970
Utilities & green energy
- Sewer: Public Sewer
- Water: Public
- Utilities for property: Sewer Available, Water Available, Natural Gas Available
Community & HOA
Community
- Subdivision: Hillcrest Cluster
HOA
- Has HOA: Yes
- Amenities included: Baseball Field, Basketball Court, Common Grounds, Community Center, Dog Park, Jogging Path, Lake, Picnic Area, Indoor Pool, Pool, Pool Mem Avail, Soccer Field, Tennis Court(s), Tot Lots/Playground
- Services included: Pool(s), Snow Removal, Trash
- HOA fee: $117 monthly
- HOA name: RESTON ASSOCIATION/HILLCREST CLUSTER
Location
- Region: Reston
Financial & listing details
- Price per square foot: $256/sqft
- Tax assessed value: $667,220
- Annual tax amount: $7,394
- Date on market: 8/7/2026
- Listing agreement: Exclusive Right To Sell
- Ownership: Fee Simple
Estimated market value
$628,200
$597,000 - $660,000
$3,954/mo
Price history
| Date | Event | Price |
|---|---|---|
| 9/11/2026 | Price change | $629,900-3.1%$256/sqft |
Source:  Bright MLS #VAFX2309932 Report a problem Bright MLS #VAFX2309932 Report a problem | ||
| 8/20/2026 | Price change | $649,900-3%$265/sqft |
Source: Bright MLS #VAFX2309932 Report a problem | ||
| 8/7/2026 | Listed for sale | $669,900+482.5%$273/sqft |
Source: Bright MLS #VAFX2309932 Report a problem | ||
| 12/23/1986 | Sold | $115,000$47/sqft |
Source: Agent Provided Report a problem | ||
Public tax history
| Year | Property taxes | Tax assessment |
|---|---|---|
| 2025 | $7,394 +8% | $614,620 +8.2% |
| 2024 | $6,848 +4% | $568,100 +1.4% |
| 2023 | $6,586 +4.7% | $560,280 +6% |
| 2022 | $6,290 | $528,340 +14.8% |
| 2021 | -- | $460,390 +6.4% |
| 2020 | $5,325 +1.8% | $432,750 +1.8% |
| 2019 | $5,229 | $424,970 |
| 2018 | $5,229 +1.9% | $424,970 |
| 2017 | $5,134 +7.8% | $424,970 +7.5% |
| 2016 | $4,764 +3.7% | $395,210 |
| 2015 | $4,596 +2.3% | $395,210 +2% |
| 2014 | $4,495 | $387,290 +7.8% |
| 2013 | -- | $359,250 +3.7% |
| 2012 | -- | $346,480 |
| 2011 | -- | $346,480 +7.2% |
| 2010 | -- | $323,330 -1.1% |
| 2009 | -- | $326,800 -9.7% |
| 2008 | -- | $362,050 -6.7% |
| 2007 | -- | $388,210 +71.6% |
| 2003 | -- | $226,225 +30% |
| 2002 | -- | $174,020 +23.6% |
| 2001 | -- | $140,790 |
Find assessor info on the county website
Monthly payment
Est. payment
Payment breakdown
Explore the cost of this home by adjusting the details. Changes won't be saved.Climate risks
Neighborhood: Wiehle Ave - Reston Pky
Nearby schools
Schools provided by the listing agent
- Elementary: Forest Edge
- Middle: Hughes
- High: South Lakes
- District: Fairfax County Public Schools
Source: Bright MLS. This data may not be complete. We recommend contacting the local school district to confirm school assignments for this home.
Similar homes
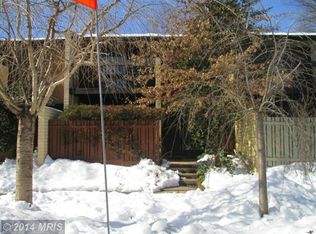
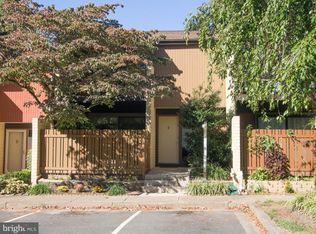
- $660,0004 bd3 ba1.6k sqft11041 Saffold Way, Reston, VA 20190For Sale
 MLS ID #VAFX2324306, PJ Sikand, Long & Foster Real Estate, Inc.. Bright MLS
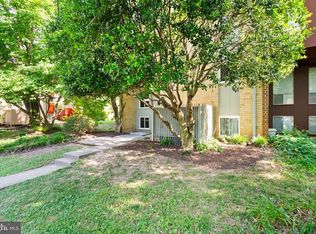
 - $624,9003 bd4 ba2.2k sqft11172 Forest Edge Dr, Reston, VA 20190For Sale
 MLS ID #VAFX2291106, Jon Hurley, Samson Properties. Bright MLS
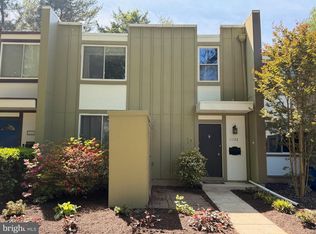
 - $550,0003 bd3 ba1.4k sqft11082 Saffold Way, Reston, VA 20190For Sale
 MLS ID #VAFX2335944, Jennifer Warner, Fathom Realty. Bright MLS
 - $569,9003 bd3 ba1.6k sqft2235 Wheelwright Ct, Reston, VA 20191For Sale
 MLS ID #VAFX2329152, Kevin Carter, RE/MAX Distinctive Real Estate, Inc.. Bright MLS
 - $569,9003 bd3 ba1.3k sqft11924 Travistock Ct, Reston, VA 20191For SaleMLS ID #VAFX2333178, Mehrnaz Bazargan, Redfin Corp. Bright MLS
- $530,0003 bd3 ba1.8k sqft2104 Cartwright Pl, Reston, VA 20191For SaleMLS ID #VAFX2337322, Sam Nassar, Compass. Bright MLS
- $679,9994 bd3 ba2.4k sqft2240 Sanibel Dr, Reston, VA 20191For SaleMLS ID #VAFX2321894, Stephanie Lin, Samson Properties. Bright MLS
- $649,9903 bd4 ba2.1k sqft47715 Sandbank Sq, Sterling, VA 20165For SaleMLS ID #VALO2131030, Kelly Alvarez Pugliese, Metas Realty Group, LLC. Bright MLS
- $649,9003 bd4 ba2k sqft20752 Breezy Point Ter, Sterling, VA 20165For SaleMLS ID #VALO2133294, Ruba Ayoub, Long & Foster Real Estate, Inc.. Bright MLS
- $609,0003 bd3 ba2k sqft20827 Butterwood Falls Ter, Sterling, VA 20165For SaleMLS ID #VALO2132766, Marta Bingham, Real Broker, LLC. Bright MLS
- $469,0003 bd3 ba1.4k sqft858 Dogwood Ct, Herndon, VA 20170For SaleMLS ID #VAFX2341868, Farida Saafi, RE/MAX Galaxy. Bright MLS
- $675,0003 bd3 ba2.5k sqft20951 Cherokee Ter, Sterling, VA 20165For SaleMLS ID #VALO2136368, Allison Welch Taylor, Redfin Corporation. Bright MLS
- $599,0003 bd4 ba1.9k sqft2948 Espana Ct, Fairfax, VA 22031For SaleMLS ID #VAFX2337190, Melody Hooker, Douglas Elliman of Metro DC, LLC - McLean. Bright MLS
- $649,0003 bd3 ba1.8k sqft9507 Burdett Rd, Burke, VA 22015For SaleMLS ID #VAFX2338256, Tracey Barrett, Century 21 Redwood Realty. Bright MLS
- $613,0004 bd3 ba2k sqft9217 Three Oaks Dr, Silver Spring, MD 20901For SaleMLS ID #MDMC2244592, Jennifer Drennan, Taylor Properties. Bright MLS
- $737,0003 bd3 ba1.5k sqft12257 Exbury St, Herndon, VA 20170For SaleMLS ID #VAFX2340592, Elizabeth Kovalak, Real Broker, LLC. Bright MLS
- $679,0004 bd4 ba2.3k sqft2229 Deckman Ln, Silver Spring, MD 20906For SaleMLS ID #MDMC2256320, Jeannie J. Kim, Coldwell Banker Realty. Bright MLS
- $639,9993 bd4 ba1.4k sqft10456 Malone Ct, Fairfax, VA 22032For SaleMLS ID #VAFX2285982, Nathan Johnson, Keller Williams Capital Properties. Bright MLS
- $669,0003 bd4 ba1.8k sqft4620 Luxberry Dr, Fairfax, VA 22032For SaleMLS ID #VAFX2322730, Courtney Hansen, EXP Realty, LLC. Bright MLS
- $595,0003 bd4 ba1.4k sqft3046 Talking Rock Dr, Fairfax, VA 22031For SaleMLS ID #VAFX2326194, Bishal Karki, DMV Realty, INC.. Bright MLS
