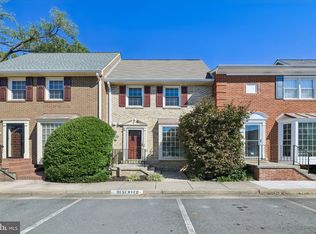
This charming Colonial townhouse in the popular KMS Townhouses offers a perfect blend of comfort and style. Step inside to discover an inviting open floor plan featuring a spacious living and dining room combo ideal for both relaxation and entertaining. The bright white kitchen boasts stainless steel appliances, ample counter space and a cozy breakfast area. With three upper level bedrooms including a primary suite with a luxurious full bath, this home is designed for convenience and comfort. The lower level recreation room highlighted with a warm wood fireplace is perfect for game nights, gym workouts or overnight guests. Outside, enjoy the extensive hardscape and new cedar fencing surrounding a large ground level deck and brick patio for morning coffee and 3 season cookout enjoyment.The community is conveniently located near public transportation, making commuting a breeze. Local parks and recreational areas provide ample opportunities for outdoor activities, while nearby schools ensure quality education options. You can't go wrong with the Landmark area development to include a new state of the art Alexandria Hospital, cafes and retail options just minutes away.
Coming soon 10/20
$649,000
5419 Richenbacher Ave, Alexandria, VA 22304
3beds
2,172sqft
Townhouse
Built in 1968
2,485 Square Feet Lot
$601,600 Zestimate®
$299/sqft
$-- HOA
What's special
- 3 days
- 77
- 6
Zillow last checked:
Listing updated:
Listed by:
Casey A Sutherland 703-628-1386,
Rosemont Real Estate, LLC (703) 300-4010,
Co-Listing Agent: Joyce E Sutherland 703-725-5061,
Rosemont Real Estate, LLC
Source: Bright MLS,MLS#: VAAX2067534
Facts & features
Interior
Bedrooms & bathrooms
- Bedrooms: 3
- Bathrooms: 4
- Full bathrooms: 2
- 1/2 bathrooms: 2
- Main level bathrooms: 1
Rooms
- Room types: Living Room, Dining Room, Primary Bedroom, Bedroom 2, Bedroom 3, Kitchen, Breakfast Room, Laundry, Recreation Room, Bathroom 2, Half Bath
Primary bedroom
- Features: Flooring - HardWood
- Level: Upper
Bedroom 2
- Features: Flooring - HardWood
- Level: Upper
Bedroom 3
- Features: Flooring - HardWood
- Level: Upper
Bathroom 2
- Level: Upper
Breakfast room
- Level: Main
Dining room
- Features: Flooring - HardWood
- Level: Main
Half bath
- Level: Main
Half bath
- Level: Lower
Kitchen
- Features: Breakfast Room
- Level: Main
Laundry
- Level: Lower
Living room
- Features: Fireplace - Wood Burning, Flooring - HardWood
- Level: Main
Recreation room
- Level: Lower
Heating
- Central, Electric
Cooling
- Central Air, Electric
Appliances
- Included: Dishwasher, Disposal, Dryer, Exhaust Fan, Ice Maker, Range Hood, Refrigerator, Stainless Steel Appliance(s), Cooktop, Washer, Water Heater, Electric Water Heater
- Laundry: In Basement, Washer In Unit, Dryer In Unit, Laundry Room
Features
- Bathroom - Stall Shower, Bathroom - Tub Shower, Breakfast Area, Combination Dining/Living, Open Floorplan, Formal/Separate Dining Room, Eat-in Kitchen, Kitchen - Table Space, Primary Bath(s), Recessed Lighting
- Flooring: Engineered Wood, Hardwood, Wood
- Doors: French Doors
- Windows: Bay/Bow
- Basement: Full,Connecting Stairway,Finished,Heated,Improved,Exterior Entry,Rear Entrance,Walk-Out Access,Windows
- Number of fireplaces: 2
- Fireplace features: Wood Burning
Interior area
- Total structure area: 2,172
- Total interior livable area: 2,172 sqft
- Finished area above ground: 1,552
- Finished area below ground: 620
Property
Parking
- Parking features: Assigned, On Street
- Has uncovered spaces: Yes
- Details: Assigned Parking
Accessibility
- Accessibility features: None
Features
- Levels: Three
- Stories: 3
- Patio & porch: Deck, Patio
- Exterior features: Extensive Hardscape, Sidewalks, Street Lights
- Pool features: None
- Fencing: Full,Back Yard,Wood
Lot
- Size: 2,485 Square Feet
- Features: Front Yard, Rear Yard
Details
- Additional structures: Above Grade, Below Grade
- Parcel number: 35642100
- Zoning: R-2
- Special conditions: Standard
Construction
Type & style
- Home type: Townhouse
- Architectural style: Colonial
- Property subtype: Townhouse
Materials
- Brick
- Foundation: Slab
Condition
- Very Good
- New construction: No
- Year built: 1968
Utilities & green energy
- Sewer: Public Sewer
- Water: Public
- Utilities for property: Cable
Community & HOA
Community
- Subdivision: Kms Townhouses
HOA
- Has HOA: No
Location
- Region: Alexandria
Financial & listing details
- Price per square foot: $299/sqft
- Tax assessed value: $558,289
- Annual tax amount: $6,336
- Date on market: 10/20/2026
- Listing agreement: Exclusive Right To Sell
- Listing terms: Cash,Conventional,FHA,VA Loan
- Ownership: Fee Simple
Estimated market value
$601,600
$559,000 - $638,000
$2,959/mo
Price history
| Date | Event | Price |
|---|---|---|
| 11/20/2009 | Sold | $86,615-60.6%$40/sqft |
Source: Public Record Report a problem | ||
| 4/5/2002 | Sold | $220,000$101/sqft |
Source: Public Record Report a problem | ||
Public tax history
| Year | Property taxes | Tax assessment |
|---|---|---|
| 2026 | $6,337 +1.9% | $558,289 +1.9% |
| 2025 | $6,221 +3% | $548,081 +3% |
| 2024 | $6,037 +3.7% | $531,862 +1.5% |
| 2023 | $5,819 +2.8% | $524,252 +2.8% |
| 2022 | $5,662 -5.2% | $510,130 +4.9% |
| 2021 | $5,973 | $486,343 +0.9% |
| 2020 | -- | $481,911 +4.5% |
| 2019 | -- | $460,968 |
| 2018 | -- | $460,968 +0.1% |
| 2017 | $4,804 | $460,597 |
| 2016 | $4,804 +2.9% | $460,597 +2.9% |
| 2015 | $4,669 +11.3% | $447,684 +11.3% |
| 2014 | $4,194 +11.1% | $402,111 +4.1% |
| 2013 | $3,776 -3.2% | $386,111 -3.2% |
| 2012 | $3,899 +0.4% | $398,692 +0.4% |
| 2011 | $3,885 -2.2% | $397,231 -2.2% |
| 2010 | $3,971 +1.5% | $406,017 -6.2% |
| 2009 | $3,911 +2.6% | $433,078 -4% |
| 2008 | $3,811 +2.8% | $450,988 +1% |
| 2007 | $3,707 -4.4% | $446,589 -6.1% |
| 2006 | $3,875 -6.3% | $475,500 +23% |
| 2005 | $4,136 +34.5% | $386,500 +34.5% |
| 2004 | $3,074 +14.8% | $287,300 +14.8% |
| 2003 | $2,677 +25.7% | $250,200 +25.7% |
| 2002 | $2,129 +8.5% | $199,000 +8.5% |
| 2001 | $1,962 | $183,400 |
Find assessor info on the county website
Monthly payment
Est. payment
Payment breakdown
Explore the cost of this home by adjusting the details. Changes won't be saved.Climate risks
Neighborhood: Seminary Hill
Nearby schools
Schools provided by the listing agent
- Middle: Francis C Hammond
- High: Alexandria City
- District: Alexandria City Public Schools
Source: Bright MLS. This data may not be complete. We recommend contacting the local school district to confirm school assignments for this home.
- $609,600-- bd2 ba1.5k sqft5421 Richenbacher Ave, Alexandria, VA 22304Off Market
- $656,200-- bd2 ba1.5k sqft5417 Richenbacher Ave, Alexandria, VA 22304Off Market
- $606,100-- bd2 ba1.5k sqft5423 Richenbacher Ave, Alexandria, VA 22304Off Market
- $626,800-- bd2 ba1.5k sqft5425 Richenbacher Ave, Alexandria, VA 22304Off Market
Similar homes
- $650,0003 bd4 ba2.1k sqft5441 Richenbacher Ave, Alexandria, VA 22304For Sale

 MLS ID #VAAX2066248, Lauren Tawil, Pearson Smith Realty, LLC. Bright MLS
 - $625,0003 bd4 ba1.9k sqft2663 Centennial Ct, Alexandria, VA 22311For Sale
 MLS ID #VAAX2066688, Jillian Keck Hogan, Corcoran McEnearney. Bright MLS
 - $700,0003 bd4 ba2.1k sqftSeminary Park, Alexandria, VA 22311For Sale
 MLS ID #VAAX2067480, Alex Londono, CENTURY 21 New Millennium. Bright MLS
 - $649,9903 bd4 ba1.9k sqftTownes Of Hillwood, Alexandria, VA 22304For Sale
 MLS ID #VAAX2065072, Brittany Camacho, Century 21 Redwood Realty. Bright MLS
 - $799,9904 bd4 ba2k sqft439 Stanton Pl, Alexandria, VA 22304For SaleMLS ID #VAAX2067002, Brian Wilson, Redfin Corporation. Bright MLS
- $875,0003 bd5 ba2.4k sqft119 Cameron Station Blvd, Alexandria, VA 22304For SaleMLS ID #VAAX2067238, Kyle Russell, Samson Properties. Bright MLS
- $675,0002 bd4 ba2.1k sqft108 Gretna Green Ct, Alexandria, VA 22304For SaleMLS ID #VAAX2067062, Debbie Kent, Cottage Street Realty LLC. Bright MLS
- $650,0003 bd4 ba1.4k sqft5614 Harding Ave, Alexandria, VA 22311For SaleMLS ID #VAAX2066822, Ann Shack, Pearson Smith Realty, LLC. Bright MLS
- $724,9003 bd4 ba1.9k sqft4973 Lachlan Mews, Alexandria, VA 22304New ConstructionBright MLS
- $647,7002 bd2 ba1.7k sqft4009 Taney Ave, Alexandria, VA 22304For SaleMLS ID #VAAX2067244, Rob Chamberlain, C Three, Inc.. Bright MLS
- $829,0004 bd2 ba2.3k sqft903 Peele Pl, Alexandria, VA 22304For SaleMLS ID #VAAX2065294, Robin Cale, Corcoran McEnearney. Bright MLS
- $664,9903 bd3 ba1.5k sqft5957 Lookout Ave #101, Alexandria, VA 22304New ConstructionBright MLS
- $650,0003 bd4 ba2.1k sqftSeminary Heights, Alexandria, VA 22311For SaleMLS ID #VAAX2065414, Marietta Jemison, KW Metro Center. Bright MLS
- $650,0003 bd4 ba1.8k sqft6013 Riddle Walk, Alexandria, VA 22312For SaleMLS ID #VAAX2065790, Li Zhang, UnionPlus Realty, Inc.. Bright MLS
- $499,9002 bd2 ba1.1k sqft108 S Ingram St, Alexandria, VA 22304For SaleMLS ID #VAAX2067316, Andrew Cho, KW Metro Center. Bright MLS
- $739,9003 bd3 ba1.7k sqftOakland Hall, Alexandria, VA 22304For SaleMLS ID #VAAX2065456, Irina Babb, Samson Properties. Bright MLS
- $724,9003 bd3 ba1.9k sqft441 Cameron Station Blvd, Alexandria, VA 22304For SaleMLS ID #VAAX2064734, Aaron Podolsky, Compass. Bright MLS
- $699,0003 bd4 ba1.9k sqft6008 Lincolnia Rd, Alexandria, VA 22312For SaleMLS ID #VAAX2066604, Maria Park, Douglas Elliman of Metro DC, LLC - McLean. Bright MLS
- $560,0003 bd3 ba1.9k sqft7 S Ingram St, Alexandria, VA 22304For SaleMLS ID #VAAX2066706, Anita Mason, Weichert, REALTORS. Bright MLS
- $750,0003 bd3 ba1.9k sqftOakland Hall, Alexandria, VA 22304For SaleMLS ID #VAAX2064700, Joseph Dao, Redfin Corporation. Bright MLS
