HUGE PRICE REDUCTION! Beautifully Updated End-Unit Townhome in Desirable Wakefield! Welcome home to this beautifully updated and freshly painted 2-bedroom, 3-bath end-unit townhome nestled in the highly desirable Wakefield community. Offering approximately 1,968 square feet of living space. Step inside to a bright and welcoming open-concept floor plan filled with natural light. Hardwood floors extend throughout the main and upper levels, while durable tile flooring enhances the finished lower level. The updated kitchen features abundant cabinetry, a new quartz countertop, brand-new dishwasher, and recessed lighting. The main level bedroom and newly updated full bathroom offer excellent flexibility for guests, a home office, or one-level living. Sliding glass doors open to an expansive roof deck—perfect for morning coffee, outdoor dining, and entertaining—with the potential to be screened in for even more enjoyment. The fully fenced backyard includes a patio and provides a private outdoor retreat. Upstairs, you'll find two (2) generously sized bedrooms, including a spacious primary suite with a versatile sitting room or nursery, plus a full hallway bathroom. The finished lower level adds valuable living space with a recreation area, full bathroom, and dedicated laundry area. Ideal for a guest suite, in-law space, home office, media room, entertainment area, or private retreat. A Commuter’s Dream with Unbeatable Convenience: Ideally located between two Metro stations with a nearby bus stop and easy access to Old Town Alexandria, Washington, DC, National Harbor, Del Ray, Crystal City, the VRE, I-395, and I-495. Enjoy an abundance of shopping, dining, entertainment, and outdoor recreation just moments away. The home offers convenient pedestrian access to grocery stores, Ben Brenman Park and its farmers market, Port City Brewing Company, restaurants, library, green spaces, Holmes Run Trail, sports fields, and dog parks. Also conveniently located near the new INOVA Hospital Complex.
For sale
Price cut: $25K (10/13)
$560,000
7 S Ingram St, Alexandria, VA 22304
3beds
1,968sqft
Single Family Residence
Built in 1954
3,049 Square Feet Lot
$-- Zestimate®
$285/sqft
$-- HOA
What's special
Fully fenced backyardMain level bedroomPrivate outdoor retreatRecessed lightingFreshly paintedNatural lightDedicated laundry area
- 19 days
- 2,006
- 141
Likely to sell faster than
Zillow last checked:
Listing updated:
Listed by:
Anita Mason 703-627-6624,
Weichert, REALTORS 703-938-6070
Source: Bright MLS,MLS#: VAAX2066706
Facts & features
Interior
Bedrooms & bathrooms
- Bedrooms: 3
- Bathrooms: 3
- Full bathrooms: 3
- Main level bathrooms: 1
- Main level bedrooms: 1
Rooms
- Room types: Living Room, Dining Room, Primary Bedroom, Sitting Room, Bedroom 2, Kitchen, Office, Recreation Room, Bathroom 1, Bathroom 3
Primary bedroom
- Features: Ceiling Fan(s), Flooring - HardWood
- Level: Upper
Bedroom 2
- Features: Flooring - HardWood
- Level: Main
Bedroom 3
- Features: Ceiling Fan(s), Flooring - HardWood
- Level: Upper
Bathroom 1
- Level: Main
Bathroom 3
- Level: Lower
Dining room
- Features: Flooring - HardWood, Ceiling Fan(s)
- Level: Main
Kitchen
- Features: Countertop(s) - Quartz, Flooring - Ceramic Tile, Kitchen - Gas Cooking, Recessed Lighting
- Level: Main
Living room
- Features: Flooring - HardWood, Recessed Lighting
- Level: Main
Office
- Level: Upper
Recreation room
- Features: Flooring - Tile/Brick, Recessed Lighting
- Level: Lower
Sitting room
- Features: Ceiling Fan(s), Flooring - HardWood
- Level: Upper
Heating
- Central, Natural Gas
Cooling
- Ceiling Fan(s), Central Air, Programmable Thermostat, Electric
Appliances
- Included: Microwave, Dishwasher, Disposal, Dryer, Oven/Range - Gas, Refrigerator, Washer, Gas Water Heater
- Laundry: In Basement, Washer In Unit, Dryer In Unit
Features
- Attic, Bathroom - Tub Shower, Ceiling Fan(s), Combination Dining/Living, Entry Level Bedroom, Open Floorplan, Kitchen - Galley, Recessed Lighting, Upgraded Countertops
- Flooring: Hardwood, Tile/Brick, Wood
- Basement: Finished
- Has fireplace: No
Interior area
- Total structure area: 1,968
- Total interior livable area: 1,968 sqft
- Finished area above ground: 1,536
- Finished area below ground: 432
Property
Parking
- Total spaces: 1
- Parking features: Asphalt, Driveway, Off Street
- Uncovered spaces: 1
Accessibility
- Accessibility features: Accessible Approach with Ramp
Features
- Levels: Three
- Stories: 3
- Patio & porch: Deck, Patio, Roof Deck
- Pool features: None
- Fencing: Wood
Lot
- Size: 3,049 Square Feet
Details
- Additional structures: Above Grade, Below Grade
- Parcel number: 23232000
- Zoning: R 2-5
- Special conditions: Standard
Construction
Type & style
- Home type: SingleFamily
- Architectural style: Colonial
- Property subtype: Single Family Residence
- Attached to another structure: Yes
Materials
- Brick, Shingle Siding
- Foundation: Other
Condition
- Excellent
- New construction: No
- Year built: 1954
Utilities & green energy
- Sewer: Public Sewer
- Water: Public
- Utilities for property: Electricity Available, Natural Gas Available
Community & HOA
Community
- Subdivision: Wakefield
HOA
- Has HOA: No
Location
- Region: Alexandria
Financial & listing details
- Price per square foot: $285/sqft
- Tax assessed value: $605,357
- Annual tax amount: $6,870
- Date on market: 9/25/2026
- Listing agreement: Exclusive Right To Sell
- Listing terms: Cash,Conventional,FHA,VA Loan
- Ownership: Fee Simple
Estimated market value
Not available
Estimated sales range
Not available
Not available
Price history
| Date | Event | Price |
|---|---|---|
| 10/13/2026 | Price change | $560,000-4.3%$285/sqft |
Source:  Bright MLS #VAAX2066706 Report a problem Bright MLS #VAAX2066706 Report a problem | ||
| 9/25/2026 | Listed for sale | $584,950+95%$297/sqft |
Source: Bright MLS #VAAX2066706 Report a problem | ||
| 9/2/2026 | Listing removed | $2,900$1/sqft |
Source: Bright MLS #VAAX2063646 Report a problem | ||
| 8/27/2026 | Price change | $2,900-3.2%$1/sqft |
Source: Bright MLS #VAAX2063646 Report a problem | ||
| 8/4/2026 | Price change | $2,995-3.4%$2/sqft |
Source: Bright MLS #VAAX2063646 Report a problem | ||
| 7/1/2026 | Listed for rent | $3,100+5.1%$2/sqft |
Source: Bright MLS #VAAX2063646 Report a problem | ||
| 2/8/2025 | Listing removed | $2,950$1/sqft |
Source: Zillow Rentals Report a problem | ||
| 1/31/2025 | Listed for rent | $2,950$1/sqft |
Source: Zillow Rentals Report a problem | ||
| 1/10/2025 | Listing removed | $2,950$1/sqft |
Source: Zillow Rentals Report a problem | ||
| 12/15/2024 | Listed for rent | $2,950$1/sqft |
Source: Zillow Rentals Report a problem | ||
| 12/14/2024 | Listing removed | $2,950$1/sqft |
Source: Bright MLS #VAAX2039496 Report a problem | ||
| 11/9/2024 | Listed for rent | $2,950$1/sqft |
Source: Bright MLS #VAAX2039496 Report a problem | ||
| 9/26/2024 | Listing removed | $2,950$1/sqft |
Source: Bright MLS #VAAX2036620 Report a problem | ||
| 9/20/2024 | Price change | $2,950-7.8%$1/sqft |
Source: Bright MLS #VAAX2036620 Report a problem | ||
| 7/30/2024 | Listed for rent | $3,200+33.3%$2/sqft |
Source: Bright MLS #VAAX2036620 Report a problem | ||
| 7/17/2019 | Listing removed | $2,400$1/sqft |
Source: Keller Williams Kingstowne #VAAX176164 Report a problem | ||
| 5/14/2019 | Price change | $2,400+2.1%$1/sqft |
Source: Keller Williams Kingstowne #VAAX176164 Report a problem | ||
| 3/10/2019 | Price change | $2,350-4.1%$1/sqft |
Source: Keller Williams Alexandria #VAAX176164 Report a problem | ||
| 1/1/2019 | Listed for rent | $2,450$1/sqft |
Source: Keller Williams Realty #VAAX176164 Report a problem | ||
| 5/15/2014 | Sold | $300,000$152/sqft |
Source: Public Record Report a problem | ||
Public tax history
| Year | Property taxes | Tax assessment |
|---|---|---|
| 2026 | $6,871 +4.1% | $605,357 +4.1% |
| 2025 | $6,600 +5.7% | $581,529 +5.7% |
| 2024 | $6,244 +5.7% | $550,151 +3.4% |
| 2023 | $5,906 +4.9% | $532,036 +4.9% |
| 2022 | $5,630 -5.1% | $507,215 +5% |
| 2021 | $5,934 | $482,836 +5.2% |
| 2020 | -- | $458,857 +3.9% |
| 2019 | -- | $441,595 +2.9% |
| 2018 | $3,623 -14.5% | $429,026 +2.1% |
| 2017 | $4,236 | $420,096 +3.4% |
| 2016 | $4,236 | $406,168 |
| 2015 | $4,236 +1.7% | $406,168 +1.7% |
| 2014 | $4,167 +18.7% | $399,509 +11.3% |
| 2013 | $3,511 +9% | $358,982 +9% |
| 2012 | $3,222 -0.6% | $329,404 -0.6% |
| 2011 | $3,242 -8.5% | $331,493 -8.5% |
| 2010 | $3,544 -5.7% | $362,327 -12.9% |
| 2009 | $3,756 -1.8% | $415,995 -8.1% |
| 2008 | $3,825 -41.9% | $452,603 -42.9% |
| 2007 | $6,581 +99.2% | $792,890 +95.6% |
| 2006 | $3,304 +14.1% | $405,400 +49.8% |
| 2005 | $2,896 +38.4% | $270,700 +38.4% |
| 2004 | $2,093 +16.1% | $195,600 +16.1% |
| 2003 | $1,803 +21.6% | $168,500 +21.6% |
| 2002 | $1,483 +13.1% | $138,600 +13.1% |
| 2001 | $1,311 | $122,500 |
Find assessor info on the county website
Monthly payment
Est. payment
Payment breakdown
Explore the cost of this home by adjusting the details. Changes won't be saved.Climate risks
Neighborhood: Seminary Hill
Nearby schools
Schools provided by the listing agent
- District: Alexandria City Public Schools
Source: Bright MLS. This data may not be complete. We recommend contacting the local school district to confirm school assignments for this home.
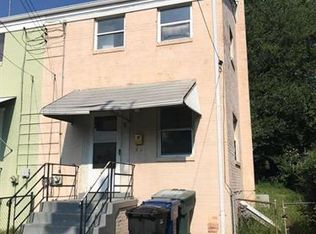
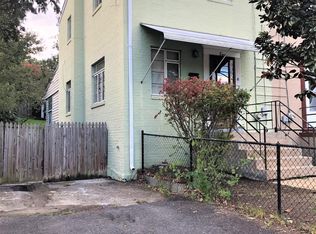
Similar homes
- $--4 bd3 ba2.2k sqft3424 Elmwood Dr, Alexandria, VA 22303Auction
 Auction.com 2
 - $575,0002 bd2 ba1.1k sqft102 S Ingram St, Alexandria, VA 22304For Sale

 MLS ID #VAAX2065714, Mark McFadden, Compass. Bright MLS
 - $585,0002 bd2 ba1.2k sqft4335 Utica Ave, Alexandria, VA 22304For Sale
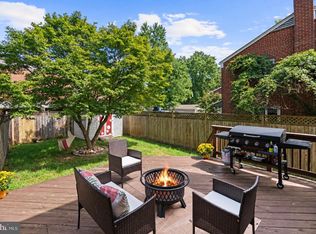 MLS ID #VAAX2066238, Stefanie Hurley, Compass. Bright MLS
 - $647,7002 bd2 ba1.7k sqft4009 Taney Ave, Alexandria, VA 22304For Sale
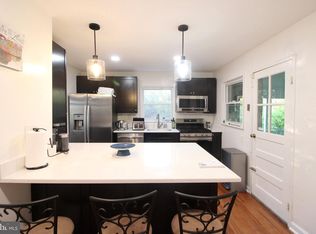 MLS ID #VAAX2067244, Rob Chamberlain, C Three, Inc.. Bright MLS
 - $624,9003 bd4 ba1.8k sqftCameron Knolls, Alexandria, VA 22304For SaleMLS ID #VAAX2067346, Madeline Lussier, RLAH @properties. Bright MLS
- $724,9004 bd3 ba2.1k sqft322 N Gordon St, Alexandria, VA 22304For SaleMLS ID #VAAX2060640, Brad Kintz, Long & Foster Real Estate, Inc.. Bright MLS
- $549,9002 bd3 ba1.2k sqft29 Fendall Ave, Alexandria, VA 22304For SaleMLS ID #VAAX2066950, Alyssa Cannon, Corcoran McEnearney. Bright MLS
- $599,9003 bd2 ba1.1k sqft5614 Norton Rd, Alexandria, VA 22303For SaleMLS ID #VAFX2339144, KATIE WEDGE, LPT Realty, LLC. Bright MLS
- $829,0004 bd2 ba2.3k sqft903 Peele Pl, Alexandria, VA 22304For SaleMLS ID #VAAX2065294, Robin Cale, Corcoran McEnearney. Bright MLS
- $575,0003 bd3 ba1.4k sqftCameron Station,main Street Condominium, Alexandria, VA 22304For SaleMLS ID #VAAX2065056, Gordon Wood, Corcoran McEnearney. Bright MLS
- $519,9003 bd3 ba1.1k sqftMain Street, Alexandria, VA 22304For SaleMLS ID #VAAX2066980, Muhammad mir, First American Real Estate. Bright MLS
- $559,0002 bd3 ba1.4k sqftMainstreet Condominiums, Alexandria, VA 22304For SaleMLS ID #VAAX2065062, Marie Meyer, KW Metro Center. Bright MLS
- $649,9903 bd4 ba1.9k sqftTownes Of Hillwood, Alexandria, VA 22304For SaleMLS ID #VAAX2065072, Brittany Camacho, Century 21 Redwood Realty. Bright MLS
- $579,9005 bd3 ba1.4k sqft3007 Elmwood Dr, Alexandria, VA 22303For SaleMLS ID #VAFX2334412, Jenny Canales, Redfin Corporation. Bright MLS
- $650,0003 bd4 ba2.1k sqft5441 Richenbacher Ave, Alexandria, VA 22304For SaleMLS ID #VAAX2066248, Lauren Tawil, Pearson Smith Realty, LLC. Bright MLS
- $675,0002 bd4 ba2.1k sqft108 Gretna Green Ct, Alexandria, VA 22304For SaleMLS ID #VAAX2067062, Debbie Kent, Cottage Street Realty LLC. Bright MLS
- $715,0003 bd4 ba2.1k sqft3821 Dominion Mill Dr, Alexandria, VA 22304For SaleMLS ID #VAAX2066184, Chris Craddock, EXP Realty, LLC. Bright MLS
- $319,9003 bd2 ba1.4k sqftForty Six Hundred, Alexandria, VA 22304For SaleMLS ID #VAAX2067050, DANNY LEUNG, Century 21 Redwood Realty. Bright MLS
