A rare combination of style, flexibility and easy living! This beautifully updated and expanded 4-bedroom home on a quiet Seminary Valley cul-de-sac offers a true chef’s kitchen, two main-level bedrooms, step-free living, exceptional storage, and a level backyard made for entertaining. The kitchen features a Wolf 6-burner gas cooktop with griddle, Wolf hood and double ovens, stone countertops, skylight, abundant cabinetry, and a large island with seating for four. The bright, open main level flows effortlessly between the kitchen, living room, family/TV room and spectacular sunroom/dining room with in floor-to-ceiling windows. Two main-level bedrooms and an accessible bath with a curbless wet-room shower provide flexibility for guests, family members or one-level living. Upstairs, the third and fourth bedrooms share a remodeled full bath. The expansive lower level adds a home office, den/workout room, laundry, cedar closet and abundant storage. Outside, a stone patio overlooks the level backyard with room for dining, gardening, pets and play. A whole-house automatic generator, paver driveway and level paved access add everyday convenience. Just minutes from the future Inova Alexandria Hospital complex at Landmark. A truly special home designed to live beautifully today—and for years to come.
Pending
$829,000
903 Peele Pl, Alexandria, VA 22304
4beds
2,361sqft
Single Family Residence
Built in 1959
9,583 Square Feet Lot
$819,600 Zestimate®
$351/sqft
$-- HOA
What's special
Stone patioBright open main levelPaver drivewayTwo main-level bedroomsLevel paved accessQuiet seminary valley cul-de-sacIn floor-to-ceiling windows
- --
- on Zillow
- 539
- views
- 46
- saves
Likely to sell faster than
Zillow last checked:
Listing updated:
Listed by:
Robin Cale 703-598-4662,
Corcoran McEnearney 7035251900,
Co-Listing Agent: Barbara P Simon 703-598-7653,
Corcoran McEnearney
Source: Bright MLS,MLS#: VAAX2065294
Facts & features
Interior
Bedrooms & bathrooms
- Bedrooms: 4
- Bathrooms: 2
- Full bathrooms: 2
- Main level bathrooms: 1
- Main level bedrooms: 2
Rooms
- Room types: Living Room, Dining Room, Bedroom 2, Bedroom 3, Bedroom 4, Kitchen, Family Room, Den, Bedroom 1, Laundry, Storage Room, Bathroom 1, Bathroom 2
Bedroom 1
- Level: Upper
- Area: 210 Square Feet
- Dimensions: 14 X 15
Bedroom 2
- Level: Upper
- Area: 187 Square Feet
- Dimensions: 11 X 17
Bedroom 3
- Level: Main
- Area: 121 Square Feet
- Dimensions: 11 X 11
Bedroom 4
- Level: Main
- Area: 156 Square Feet
- Dimensions: 12 X 13
Bathroom 1
- Level: Main
Bathroom 2
- Level: Upper
Den
- Level: Lower
- Area: 140 Square Feet
- Dimensions: 10 X 14
Dining room
- Level: Main
- Area: 150 Square Feet
- Dimensions: 10 X 15
Family room
- Level: Lower
- Area: 176 Square Feet
- Dimensions: 11 X 16
Kitchen
- Level: Main
- Area: 160 Square Feet
- Dimensions: 10 X 16
Laundry
- Level: Lower
- Area: 253 Square Feet
- Dimensions: 11 X 23
Living room
- Features: Fireplace - Wood Burning, Flooring - HardWood
- Level: Main
- Area: 280 Square Feet
- Dimensions: 14 X 20
Storage room
- Level: Lower
- Area: 154 Square Feet
- Dimensions: 11 X 14
Heating
- Forced Air, Natural Gas
Cooling
- Central Air, Electric
Appliances
- Included: Dishwasher, Disposal, Dryer, Ice Maker, Oven, Oven/Range - Gas, Range Hood, Refrigerator, Stainless Steel Appliance(s), Six Burner Stove, Washer, Gas Water Heater
- Laundry: Laundry Room
Features
- Bathroom - Walk-In Shower, Entry Level Bedroom, Open Floorplan, Formal/Separate Dining Room, Kitchen Island, Primary Bath(s)
- Flooring: Hardwood, Wood
- Windows: Double Pane Windows, Skylight(s)
- Basement: Other,Connecting Stairway,Full
- Number of fireplaces: 1
- Fireplace features: Wood Burning
Interior area
- Total structure area: 2,361
- Total interior livable area: 2,361 sqft
- Finished area above ground: 1,861
- Finished area below ground: 500
Property
Parking
- Total spaces: 2
- Parking features: Driveway
- Uncovered spaces: 2
Accessibility
- Accessibility features: Grip-Accessible Features, Accessible Entrance, Mobility Improvements, Roll-in Shower
Features
- Levels: Three
- Stories: 3
- Patio & porch: Patio
- Pool features: None
- Fencing: Back Yard,Wood
Lot
- Size: 9,583 Square Feet
- Features: Rear Yard
Details
- Additional structures: Above Grade, Below Grade
- Parcel number: 34984000
- Zoning: R 8
- Special conditions: Standard
Construction
Type & style
- Home type: SingleFamily
- Architectural style: Cape Cod
- Property subtype: Single Family Residence
Materials
- Brick
- Foundation: Other
Condition
- Good
- New construction: No
- Year built: 1959
Utilities & green energy
- Sewer: Public Sewer
- Water: Public
Community & HOA
Community
- Subdivision: Seminary Valley
HOA
- Has HOA: No
Location
- Region: Alexandria
Financial & listing details
- Price per square foot: $351/sqft
- Tax assessed value: $781,820
- Annual tax amount: $8,873
- Date on market: 10/8/2026
- Listing agreement: Exclusive Right To Sell
- Ownership: Fee Simple
Estimated market value
$819,600
$779,000 - $861,000
$3,847/mo
Price history
Price history is unavailable.
Public tax history
| Year | Property taxes | Tax assessment |
|---|---|---|
| 2026 | $8,874 +5.6% | $781,820 +5.6% |
| 2025 | $8,401 +5.3% | $740,217 +5.3% |
| 2024 | $7,981 +5.6% | $703,141 +3.3% |
| 2023 | $7,555 +5.1% | $680,635 +5.1% |
| 2022 | $7,190 -4.7% | $647,749 +5.3% |
| 2021 | $7,543 | $614,962 +5.6% |
| 2020 | -- | $582,445 +3% |
| 2019 | -- | $565,694 |
| 2018 | $5,275 -7.3% | $565,694 +3.7% |
| 2017 | $5,692 | $545,761 |
| 2016 | $5,692 +2.8% | $545,761 +2.8% |
| 2015 | $5,537 +2.1% | $530,848 +2.1% |
| 2014 | $5,422 +10.4% | $519,862 +3.6% |
| 2013 | $4,910 +1.4% | $502,006 +1.4% |
| 2012 | $4,840 +2.6% | $494,840 +2.6% |
| 2011 | $4,716 -0.5% | $482,208 -0.5% |
| 2010 | $4,742 +4.7% | $484,819 -3.4% |
| 2009 | $4,530 -2% | $501,707 -8.3% |
| 2008 | $4,622 -4.8% | $546,967 -6.5% |
| 2007 | $4,857 +3.2% | $585,153 +1.4% |
| 2006 | $4,705 -9.3% | $577,300 +19% |
| 2005 | $5,190 +20.3% | $485,000 +20.3% |
| 2004 | $4,314 +30.2% | $403,200 +30.2% |
| 2003 | $3,314 +15.6% | $309,700 +15.6% |
| 2002 | $2,868 +16% | $268,000 +16% |
| 2001 | $2,472 | $231,000 |
Find assessor info on the county website
Monthly payment
Est. payment
Payment breakdown
Explore the cost of this home by adjusting the details. Changes won't be saved.Climate risks
Neighborhood: Seminary Hill
Nearby schools
Schools provided by the listing agent
- Elementary: James K. Polk
- Middle: Francis C Hammond
- High: Alexandria City
- District: Alexandria City Public Schools
Source: Bright MLS. This data may not be complete. We recommend contacting the local school district to confirm school assignments for this home.


Similar homes
- $649,0003 bd4 ba2.1k sqft5419 Richenbacher Ave, Alexandria, VA 22304For Sale
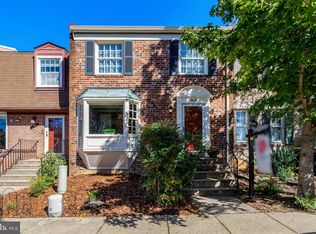
 MLS ID #VAAX2067534, Casey A Sutherland, Rosemont Real Estate, LLC. Bright MLS
- $800,0004 bd3 ba2.4k sqft7217 Wilburdale Dr, Annandale, VA 22003For Sale
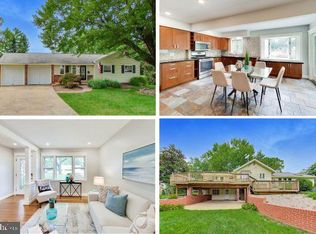 MLS ID #VAFX2343160, Rachel Rajala, EXP Realty, LLC. Bright MLS
- $798,8884 bd3 ba2.7k sqftFountainbleau, Annandale, VA 22003For Sale
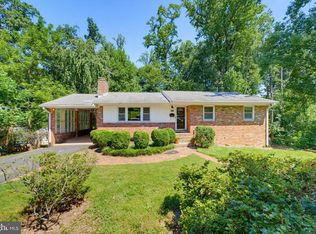 MLS ID #VAFX2326744, Nathan Arnold, eXp Realty LLC. Bright MLS
- $899,9003 bd3 ba2.2k sqft3424 Woodside Rd, Alexandria, VA 22310For Sale
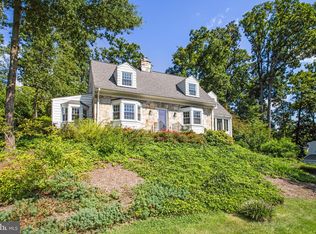 MLS ID #VAFX2345940, Shoshanna Tanner, Compass. Bright MLS
- $829,9005 bd2 ba2.5k sqft8923 Cromwell Dr, Springfield, VA 22151For SaleMLS ID #VAFX2332400, Frank Tavares, Pearson Smith Realty, LLC. Bright MLS
- $770,0004 bd3 ba2.3k sqft4951 Roslyn Rd, Annandale, VA 22003For SaleMLS ID #VAFX2334680, Kevin Duong, RE/MAX Galaxy. Bright MLS
- $819,0005 bd3 ba2.5k sqft5510 Kings Park Dr, Springfield, VA 22151For SaleMLS ID #VAFX2341348, Susan Metcalf, Corcoran McEnearney. Bright MLS
- $999,0004 bd3 ba2.1k sqft3420 Greentree Dr, Falls Church, VA 22041For SaleMLS ID #VAFX2342484, Kristen Mason Coreas, KW United. Bright MLS
- $865,0005 bd3 ba2.6k sqft7840 Brompton St, Springfield, VA 22152For SaleMLS ID #VAFX2344522, Steve McIlvaine, KW United. Bright MLS
- $799,0005 bd3 ba2.2k sqft4703 Tara Dr, Fairfax, VA 22032For SaleMLS ID #VAFX2347422, Denean Lee Jones, Redfin Corporation. Bright MLS
- $695,0004 bd2 ba1.8k sqft6208 Doncaster Ct, Springfield, VA 22150For SaleMLS ID #VAFX2349234, Kyle Toomey, Compass. Bright MLS
- $949,9004 bd3 ba2.3k sqft6450 Queen Anne Ter, Falls Church, VA 22044For SaleMLS ID #VAFX2341688, Laura Sacher, Compass. Bright MLS
- $969,0004 bd4 ba2.4k sqft6418 Cygnet Dr, Alexandria, VA 22307For SaleMLS ID #VAFX2340552, Frances Backus, Corcoran McEnearney. Bright MLS
- $950,0004 bd3 ba2.4k sqft1716 12th St S, Arlington, VA 22204For SaleMLS ID #VAAR2081904, Tom Buerger, Compass. Bright MLS
- $975,0005 bd4 ba2.8k sqft3302 Gentle Ct, Alexandria, VA 22310For SaleMLS ID #VAFX2339096, James Nellis, EXP Realty, LLC. Bright MLS
- $899,9994 bd4 ba2.4k sqft8403 Greeley Blvd, Springfield, VA 22152For SaleMLS ID #VAFX2342142, Jillian Keck Hogan, Corcoran McEnearney. Bright MLS
- $1,175,0004 bd2 ba2.4k sqft406 Hanson Ln, Alexandria, VA 22302For SaleMLS ID #VAAX2063816, Elizabeth Lucchesi, Long & Foster Real Estate, Inc.. Bright MLS
- $1,039,9904 bd3 ba3k sqft3217 Wessynton Way, Alexandria, VA 22309For SaleMLS ID #VAFX2342926, Heather Carlson, RE/MAX Allegiance. Bright MLS
- $950,0003 bd3 ba2.2k sqft4400 6th St S, Arlington, VA 22204For SaleMLS ID #VAAR2079590, Saad Jamil, Samson Properties. Bright MLS
