Skip main navigation
Sold for $865,000
  • $865,000

    1231 Franklin St NE, Washington, DC 20017

    3beds
    2,124sqft
    Single Family Residence
    Built in 1905
    7,500 Square Feet Lot
    $864,900 Zestimate®
    $407/sqft
    $3,255 Estimated rent

    Home value

    $864,900

    $822,000 - $908,000

    $3,255/mo

    Zestimate® history
    Loading
    Loading...

    Owner options

    List your home for rent

    $3,255/mo

    Rent Zestimate®

    Find your next renter with Zillow Rental Manager. Plus, with online applications, you can quickly screen prospective tenants – for free.

    Learn more

    $3,255/mo

    Rent Zestimate®

    Refinance and save

    $5,531/mo

    Est. payment

    Refinancing to a lower rate could help reduce your monthly payments and save thousands over the life of the loan.

    See today's rates

    $5,531/mo

    Est. payment

    Explore your selling options

    Work with a Zillow partner agent

    Leverage their expertise and Zillow's premium Showcase listings to get your home seen by more buyers.

    Get started

    List with your own agent

    Get your home in front of millions of buyers by listing it on Zillow.

    Learn how to do it

    Sell it yourself

    Take full control of how buyers see your home on Zillow by listing For Sale by Owner (FSBO).

    List your home

    What's special

    Dual-zone hvac systemFenced-in backyardLandscaped yardExposed staircaseAmple garden spaceSpacious kitchenHigh ceilings
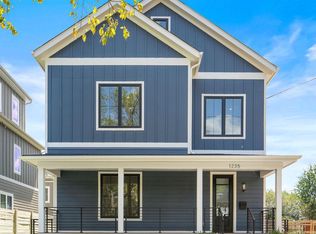
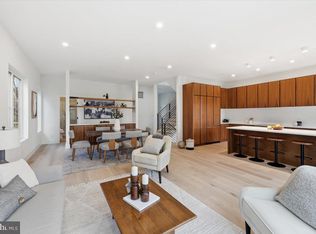
    Equal parts classical and contemporary, this 3BD/3.5BA single-family home in beautiful Brookland is a masterclass in style, refinement, and comfort. High ceilings, an exposed staircase, pocket doors, and gleaming wood floors add a sense of grandeur to the foyer that welcomes you inside. A decorative fireplace with a columned mantle in the formal living room makes it the perfect spot for entertaining guests or simply relaxing on a cold winter evening—and a second decorative fireplace adds elegance to the formal dining room. The spacious kitchen features a generous amount of rich wood cabinetry (including a built-in wine rack) and stainless-steel appliances, and it leads directly into the dining room, making dinner parties just as effortless as casual meals. Upstairs are two spacious bedrooms drenched in natural light and boasting enhanced closet spaces. While those bedrooms share a full bathroom, the large primary bedroom includes its own private full bathroom and stairs that lead up to a finished attic you can transform into a home office, a playroom, a nursery, a yoga room, a home theater, or whatever suits your needs. (The attic space also includes its own full bathroom.) For added storage potential, look no further than the basement, which is also where you’ll find the laundry and utilities. And for customizable comfort, the home’s dual-zone HVAC system allows you to set different climate settings in different parts of the house. Speaking of comfort, on pleasant days, you’ll likely find yourself in the fenced-in backyard with its flagstone patio, ample garden space, and landscaped yard. Life at 1231 Franklin Street NE connects you with the best of Brookland and surrounding neighborhoods. You’re just a short stroll from the Red Line; Woodridge Neighborhood Library; Langdon Park Recreation Center; everyday amenities like a Trader Joe’s and CVS; the Alamo Drafthouse; bars and restaurants like The Harp, Primrose, and Dew Drop Inn; and major bus routes along Rhode Island Avenue.

    Zillow last checked:

    Listing updated:

    Listed by:

    Jacob Abbott 202-431-4971,

    Berkshire Hathaway HomeServices PenFed Realty,

    Co-Listing Agent: Shemaya Klar 202-255-3891,

    Berkshire Hathaway HomeServices PenFed Realty

    Bought with:

    Gabriela Cruz, 0225265835

    Compass

    Source: Bright MLS,MLS#: DCDC2276226MLS Logo

    Facts & features

    Interior

    Bedrooms & bathrooms
    • Bedrooms: 3
    • Bathrooms: 4
    • Full bathrooms: 3
    • 1/2 bathrooms: 1
    • Main level bathrooms: 1
    Basement
    • Area: 420
    Heating
    • Hot Water, Natural Gas
    Cooling
    • Central Air, Electric
    Appliances
    • Included: Gas Water Heater
    Features
    • Basement: Connecting Stairway,Rear Entrance
    • Number of fireplaces: 2
    Interior area
    • Total structure area: 2,544
    • Total interior livable area: 2,124 sqft
    • Finished area above ground: 2,124
    • Finished area below ground: 0

    Property

    Parking
    • Parking features: On Street
    • Has uncovered spaces: Yes
    Accessibility
    • Accessibility features: Other
    Features
    • Levels: Four
    • Stories: 4
    • Pool features: None
    Lot
    • Size: 7,500 Square Feet
    • Features: Urban Land-Sassafras-Chillum
    Details
    • Additional structures: Above Grade, Below Grade
    • Parcel number: 3936//0021
    • Zoning: R-1B
    • Special conditions: Standard

    Construction

    Type & style
    • Home type: SingleFamily
    • Architectural style: Victorian
    • Property subtype: Single Family Residence
    Materials
    • Stucco, Other, Combination
    • Foundation: Other
    Condition
    • New construction: No
    • Year built: 1905

    Utilities & green energy

    • Sewer: Public Sewer
    • Water: Public

    Community & HOA

    Community
    • Subdivision: Brookland
    HOA
    • Has HOA: No
    Location
    • Region: Washington

    Financial & listing details

    • Price per square foot: $407/sqft
    • Tax assessed value: $981,700
    • Annual tax amount: $7,260
    • Date on market: 8/5/2026
    • Listing agreement: Exclusive Right To Sell
    • Ownership: Fee Simple

    Price history

    DateEventPrice
    10/2/2026Sold$865,000-2.3%$407/sqft
    Source: Bright MLS #DCDC2276226 Report a problem
    9/12/2026Contingent$885,000$417/sqft
    Source: Bright MLS #DCDC2276226 Report a problem
    8/5/2026Listed for sale$885,000-1.7%$417/sqft
    Source: Bright MLS #DCDC2276226 Report a problem
    7/1/2026Listing removed$899,900$424/sqft
    Source: Bright MLS #DCDC2267664 Report a problem
    6/12/2026Listed for sale$899,900+296.4%$424/sqft
    Source: Bright MLS #DCDC2267664 Report a problem
    1/1/2015Sold$227,000-44.5%$107/sqft
    Source: Long & Foster Broker Feed #DCDC211836_100 Report a problem
    4/27/2004Sold$409,000+80.2%$193/sqft
    Source: Public Record Report a problem
    8/29/2003Sold$227,000$107/sqft
    Source: Public Record Report a problem

    Public tax history

    YearProperty taxesTax assessment
    2026$7,260 +2.9%$946,050 +2.9%
    2025$7,054 +3.3%$919,780 +3.3%
    2024$6,832 +4%$890,820 +4%
    2023$6,567 +8.6%$856,600 +8.4%
    2022$6,047 +3%$790,090 +3%
    2021$5,874 +8.9%$767,350 +4.3%
    2020$5,393 +20.5%$735,370 +4.5%
    2018$4,474 +9.8%$703,710 +8.8%
    2017$4,074 +9.8%$646,940 +4.2%
    2016$3,710 +9.9%$620,990 +10.6%
    2015$3,375 +9.7%$561,240 +20.2%
    2014$3,077 +9.7%$467,090 +0.1%
    2013$2,806 +9.5%$466,430 -0.7%
    2012$2,563 $469,630
    2011$2,563 +21%$469,630 -4.7%
    2010$2,118 +10%$492,690 -11.9%
    2009$1,926 +12.9%$558,980 +7.6%
    2007$1,705 +5.2%$519,600 +80%
    2006$1,621 -7.3%$288,620 +31.1%
    2005$1,749 +3.4%$220,150 +25%
    2004$1,691 +56.6%$176,120 +56.6%
    2003$1,080 +2%$112,463 +2%
    2002$1,059 -14.9%$110,308 +2%
    2001$1,244 $108,152
    Find assessor info on the county website

    Neighborhood: Brookland

    Nearby schools

    GreatSchools rating
    Schools provided by the listing agent
    • District: District Of Columbia Public Schools

    Source: Bright MLS. This data may not be complete. We recommend contacting the local school district to confirm school assignments for this home.

    Get a cash offer in 3 minutes
    Find out how much your home could sell for in as little as 3 minutes with a no-obligation cash offer.
    Estimated market value
    $864,900
    Get a cash offer in 3 minutes
    Find out how much your home could sell for in as little as 3 minutes with a no-obligation cash offer.
    Estimated market value
    $864,900