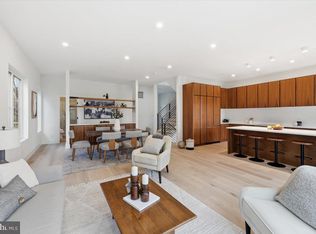
Luxury New Build w/ Detached Income-Producing Apartment in Brookland! Welcome to 1235 Franklin Street NE – a brand new 6 bedroom, 5 bathroom home offering over 4,300 square feet of beautifully designed living space across four levels. Nestled in a newly created enclave of four luxury homes, this residence blends thoughtful design, modern functionality, and timeless style – all in one of DC’s most sought-after neighborhoods. Why You’ll Love It: Flexible Living: Main-level ensuite bedroom for multi-generational living, aging in place, or a private home office. Detached Apartment (ADU): A fully separate 1BD/1BA apartment above the two-car garage, individually metered – perfect for in-laws, an au pair, or rental income. Entertainment Spaces: Host game nights in the finished attic bonus room with wet bar, relax in the light-filled open kitchen and living room, or gather in the spacious walkout basement with 9’+ ceilings and a second wet bar. High-End Finishes: Custom-paneled chef’s kitchen with Bosch appliances, quartz countertops, ceramic tile baths, solid core doors, and wood flooring throughout. Smart Storage: Built-ins and bonus spaces throughout for easy, organized living. The Neighborhood: Located in the heart of Brookland, you’ll be minutes from Catholic University, Metro, Trader Joe’s, restaurants, coffee shops, and neighborhood retail. With a high walkability and transit score, you’ll enjoy the perfect balance of convenience and community. The Enclave: Be among the first to live in this brand-new Brookland community of four luxury homes. Two additional properties are underway, giving buyers the opportunity to explore semi-custom options still in development. This is more than a home – it’s a chance to enjoy luxury, flexibility, and income potential in one of DC’s fastest-growing and most connected neighborhoods.
Sold for $1,505,000
$1,505,000
1235 Franklin St NE, Washington, DC 20017
6beds
4,376sqft
Single Family Residence
Built in 2025
5,850 Square Feet Lot
$1,532,000 Zestimate®
$344/sqft
$4,851 Estimated rent
Home value
$1,532,000
$1.44M - $1.64M
$4,851/mo
Zestimate® history
Owner options
List your home for rent
$4,851/mo
Rent Zestimate®
Find your next renter with Zillow Rental Manager. Plus, with online applications, you can quickly screen prospective tenants – for free.
$4,851/mo
Rent Zestimate®
Refinance and save
$9,623/mo
Est. payment
Refinancing to a lower rate could help reduce your monthly payments and save thousands over the life of the loan.
$9,623/mo
Est. payment
Explore your selling options
Work with a Zillow partner agent
Leverage their expertise and Zillow's premium Showcase listings to get your home seen by more buyers.
Get startedList with your own agent
Get your home in front of millions of buyers by listing it on Zillow.
Learn how to do itSell it yourself
Take full control of how buyers see your home on Zillow by listing For Sale by Owner (FSBO).
List your homeWhat's special
Smart storageMain-level ensuite bedroomSpacious walkout basementBosch appliancesCeramic tile bathsQuartz countertopsHigh-end finishes
Zillow last checked:
Listing updated:
Listed by:
Corey Lee 202-210-6093,
Residential Growth Properties, LLC.
Bought with:
Rebecca Weiner, 0225224576
Compass
Source: Bright MLS,MLS#: DCDC2225466
Facts & features
Interior
Bedrooms & bathrooms
- Bedrooms: 6
- Bathrooms: 5
- Full bathrooms: 5
- Main level bathrooms: 1
- Main level bedrooms: 1
Basement
- Description: Percent Finished: 100.0
- Area: 1254
Heating
- Forced Air, Heat Pump, Electric
Cooling
- Central Air, Ductless, Electric
Appliances
- Included: Microwave, Dishwasher, Disposal, Dryer, Energy Efficient Appliances, Exhaust Fan, Oven/Range - Electric, Range Hood, Refrigerator, Stainless Steel Appliance(s), Washer, Water Heater, Electric Water Heater
- Laundry: Upper Level, Washer In Unit, Dryer In Unit
Features
- Attic, Soaking Tub, Bathroom - Stall Shower, Bathroom - Walk-In Shower, Dining Area, Entry Level Bedroom, Family Room Off Kitchen, Open Floorplan, Kitchen - Gourmet, Kitchen Island, Kitchen - Table Space, Pantry, Primary Bath(s), Recessed Lighting, Walk-In Closet(s), Upgraded Countertops, Bar, 9'+ Ceilings, Dry Wall, High Ceilings
- Flooring: Luxury Vinyl, Carpet, Ceramic Tile, Wood
- Doors: Insulated, Sliding Glass
- Windows: Casement, Energy Efficient, Low Emissivity Windows, Insulated Windows, Screens, Double Pane Windows
- Basement: Connecting Stairway,Full,Drainage System,Finished,Heated,Improved,Interior Entry,Exterior Entry,Concrete,Side Entrance,Walk-Out Access,Water Proofing System,Windows,Sump Pump
- Has fireplace: No
Interior area
- Total structure area: 4,376
- Total interior livable area: 4,376 sqft
- Finished area above ground: 3,122
- Finished area below ground: 1,254
Property
Parking
- Total spaces: 2
- Parking features: Garage Faces Front, Garage Door Opener, Other, Concrete, Private, Secured, Detached
- Garage spaces: 2
- Has uncovered spaces: Yes
- Details: Garage Sqft: 440
Accessibility
- Accessibility features: None
Features
- Levels: Four
- Stories: 4
- Patio & porch: Patio
- Exterior features: Flood Lights, Lighting, Balcony
- Pool features: None
- Fencing: Full,Privacy,Wood
Lot
- Size: 5,850 Square Feet
- Features: Urban Land-Cristiana-Sunnysider
Details
- Additional structures: Above Grade, Below Grade
- Parcel number: 3936//0049
- Zoning: R-1-B
- Special conditions: Standard
Construction
Type & style
- Home type: SingleFamily
- Architectural style: Craftsman
- Property subtype: Single Family Residence
Materials
- CPVC/PVC, Frame, Fiber Cement, Spray Foam Insulation, Stick Built, Batts Insulation, Concrete, Low VOC Insulation, Low VOC Products/Finishes
- Foundation: Slab, Concrete Perimeter
- Roof: Architectural Shingle,Pitched
Condition
- Excellent
- New construction: Yes
- Year built: 2025
Details
- Builder name: Full Circle Builders LLC
Utilities & green energy
- Electric: 200+ Amp Service, Single Phase
- Sewer: Public Sewer
- Water: Public
- Utilities for property: Above Ground, Cable Available, Electricity Available, Sewer Available, Water Available
Green energy
- Energy efficient items: Appliances, Construction, HVAC, Lighting
Community & HOA
Community
- Security: Smoke Detector(s), Fire Sprinkler System
- Subdivision: Brookland
HOA
- Has HOA: No
Location
- Region: Washington
Financial & listing details
- Price per square foot: $344/sqft
- Tax assessed value: $416,110
- Annual tax amount: $3,536
- Date on market: 10/2/2025
- Listing agreement: Exclusive Right To Sell
- Ownership: Fee Simple
Price history
| Date | Event | Price |
|---|---|---|
| 11/10/2025 | Sold | $1,505,000-5.6%$344/sqft |
Source:  Bright MLS #DCDC2225466 Report a problem Bright MLS #DCDC2225466 Report a problem | ||
| 10/13/2025 | Contingent | $1,595,000$364/sqft |
Source: Bright MLS #DCDC2225466 Report a problem | ||
| 10/2/2025 | Price change | $1,595,000-5.9%$364/sqft |
Source: Bright MLS #DCDC2225466 Report a problem | ||
| 8/24/2025 | Listed for sale | $1,695,000$387/sqft |
Source: Bright MLS #DCDC2176768 Report a problem | ||
Public tax history
| Year | Property taxes | Tax assessment |
|---|---|---|
| 2026 | $3,629 -49.2% | $1,500,410 +260.6% |
| 2025 | $7,147 +55.5% | $416,110 -23.1% |
| 2024 | $4,597 | $540,880 |
Find assessor info on the county website
Neighborhood: Brookland
Nearby homes
- $1,550,0006 bd5 ba4.3k sqft1237 Franklin St NE, Washington, DC 20017Sold
- $1,443,5006 bd6 ba2.3k sqft1237 Franklin St NE, Washington, DC 20017Off Market
- $426,9905,850 sqft1233 Franklin St NE, Washington, DC 20017Off Market
- $428,2705,940 sqft2710 13th St NE, Washington, DC 20018Off Market
- $865,0003 bd4 ba2.1k sqft1231 Franklin St NE, Washington, DC 20017Sold
- $452,0003 bd1 ba1.3k sqft2706 13th St NE, Washington, DC 20018Off Market
- $44,0402,565 sqft2706 13th St NE, Washington, DC 20018Off Market
- $1,169,0008 bd5 ba2.7k sqft1229 Franklin St NE, Washington, DC 20017Off Market
Nearby schools
GreatSchools rating
- 7/10Noyes Elementary SchoolGrades: PK-5Distance: 0.2 mi
- 4/10Brookland Middle SchoolGrades: 6-8Distance: 0.9 mi
- 3/10Dunbar High SchoolGrades: 9-12Distance: 1.8 mi
Schools provided by the listing agent
- District: District Of Columbia Public Schools
Source: Bright MLS. This data may not be complete. We recommend contacting the local school district to confirm school assignments for this home.
Get a cash offer in 3 minutes
Find out how much your home could sell for in as little as 3 minutes with a no-obligation cash offer.
Estimated market value
$1,532,000
Get a cash offer in 3 minutes
Find out how much your home could sell for in as little as 3 minutes with a no-obligation cash offer.
Estimated market value
$1,532,000
- Washington, DC
- District of Columbia
- Washington
- 20017
- Brookland
- 1235 Franklin St NE
