Luxury. Technology. Space. Location. Welcome to one of the most exceptional residences in Foster’s Glen — a rare custom-built Strauss Attic end-unit townhome featuring the only legal 5-bedroom floor plan in the community. Offering more than 2,400 square feet across four finished levels, this extraordinary home combines elevated design, modern technology, flexible living spaces, and premium outdoor amenities in a way that is rarely available in today’s market. From the moment you enter, you’ll appreciate the thoughtful craftsmanship and abundance of natural light created by the desirable corner end-unit location and expansive windows throughout. The open-concept main living level features a stunning gourmet kitchen with upgraded marble countertops, premium tile backsplash, stainless steel GE appliance suite, soft-close cabinetry, under-cabinet lighting, and a spacious island perfect for everyday living and entertaining. A custom-built coffee and beverage station elevates the dining experience with matching marble countertops, glass-front upper cabinetry, additional storage, and dedicated lighting — an optional builder upgrade rarely found in competing homes. Designed for both comfort and flexibility, this home offers five spacious bedrooms and four-and-a-half bathrooms, including a private entry-level bedroom suite ideal for guests, extended family, or a home office. The luxurious primary suite features a walk-in closet and spa-like bath, while the top-level bedroom offers direct access to the private rooftop terrace — the perfect retreat for morning coffee, evening relaxation, or enjoying sweeping community views. Outdoor living is truly exceptional with multiple private spaces, including an oversized living-level deck ideal for grilling and entertaining and a spectacular rooftop terrace that extends the living space beyond the walls of the home. Premium upgrades continue throughout with luxury vinyl plank flooring across the entry and main living levels, upgraded marble finishes in the kitchen and bathrooms, designer selections, and thoughtful storage solutions throughout. Everyday convenience is enhanced by a dedicated bedroom-level laundry room with utility sink, rear-entry two-car garage, and exceptional functionality across all four levels. This smart home is equipped with modern technology and efficiency upgrades, including: Tri-zone HVAC system for customized comfort --Three Ecobee smart thermostats controlling two HVAC systems -- Pre-wired Ethernet connectivity throughout every level, -- Wi-Fi enabled smart garage opener -- Tankless gas water heater for energy efficiency and endless hot water -- Smart GE gas range and oven -- Smart washer and dryer. Beyond the home itself, residents enjoy access to Foster’s Glen amenities, including community playgrounds, picnic areas, walking/jogging trails, and exercise facilities. Simply put — this is not just another townhome. With its rare end-unit location, custom 5-bedroom design, luxury finishes, smart-home upgrades, and unparalleled outdoor living spaces, this Strauss Attic model offers a level of quality, privacy, and functionality that is exceptionally difficult to replicate.
For sale
$849,900
13993 Airfoil Rd, Herndon, VA 20171
5beds
2,400sqft
Townhouse
Built in 2023
1,825 Square Feet Lot
$835,300 Zestimate®
$354/sqft
$147/mo HOA
What's special
Desirable corner end-unit locationOpen-concept main living levelAbundance of natural lightRear-entry two-car garageDesigner selectionsDedicated lightingFour-and-a-half bathrooms
- 63 days
- 250
- 20
Zillow last checked:
Listing updated:
Listed by:
Angela Shelton 843-614-1510,
Bay Property Mgmt Group Northern Virginia, LLC. 7036391990
Source: Bright MLS,MLS#: VAFX2330784
Facts & features
Interior
Bedrooms & bathrooms
- Bedrooms: 5
- Bathrooms: 5
- Full bathrooms: 4
- 1/2 bathrooms: 1
- Main level bathrooms: 1
- Main level bedrooms: 1
Rooms
- Room types: Living Room, Dining Room, Primary Bedroom, Bedroom 2, Bedroom 3, Bedroom 4, Bedroom 5, Kitchen, Laundry, Bathroom 3, Primary Bathroom
Primary bedroom
- Features: Attached Bathroom, Flooring - Carpet, Recessed Lighting, Walk-In Closet(s)
- Level: Upper
- Area: 224 Square Feet
- Dimensions: 16 X 14
Bedroom 2
- Features: Flooring - Carpet
- Level: Upper
- Area: 90 Square Feet
- Dimensions: 10 X 9
Bedroom 3
- Features: Flooring - Carpet
- Level: Upper
- Area: 110 Square Feet
- Dimensions: 11 X 10
Bedroom 4
- Features: Flooring - Carpet
- Level: Main
- Area: 117 Square Feet
- Dimensions: 13 X 9
Bedroom 5
- Features: Balcony Access, Attached Bathroom, Flooring - Carpet
- Level: Upper
- Area: 228 Square Feet
- Dimensions: 12 X 19
Primary bathroom
- Features: Attached Bathroom, Bathroom - Stall Shower, Soaking Tub, Double Sink, Flooring - Ceramic Tile, Recessed Lighting
- Level: Upper
Bathroom 3
- Features: Bathroom - Tub Shower
- Level: Main
Bathroom 3
- Features: Bathroom - Stall Shower
- Level: Upper
Dining room
- Features: Balcony Access, Breakfast Room, Built-in Features, Flooring - Luxury Vinyl Plank, Pantry
- Level: Upper
- Area: 190 Square Feet
- Dimensions: 10 X 19
Kitchen
- Features: Breakfast Bar, Flooring - Luxury Vinyl Tile, Kitchen Island, Eat-in Kitchen, Kitchen - Gas Cooking, Lighting - Pendants, Recessed Lighting, Pantry
- Level: Upper
- Area: 228 Square Feet
- Dimensions: 12 X 19
Laundry
- Level: Upper
Living room
- Features: Flooring - Luxury Vinyl Plank, Recessed Lighting
- Level: Upper
- Area: 285 Square Feet
- Dimensions: 19 X 15
Heating
- Forced Air, Natural Gas
Cooling
- Central Air, Electric
Appliances
- Included: Disposal, Dishwasher, Dryer, Energy Efficient Appliances, Exhaust Fan, Ice Maker, Oven/Range - Gas, Refrigerator, Stainless Steel Appliance(s), Washer, Water Dispenser, Water Heater, Tankless Water Heater, Gas Water Heater
- Laundry: Dryer In Unit, Has Laundry, Upper Level, Washer In Unit, Laundry Room
Features
- Attic, Bar, Soaking Tub, Bathroom - Stall Shower, Bathroom - Tub Shower, Breakfast Area, Dining Area, Entry Level Bedroom, Open Floorplan, Eat-in Kitchen, Kitchen - Gourmet, Kitchen Island, Pantry, Primary Bath(s), Recessed Lighting, Upgraded Countertops, Walk-In Closet(s)
- Flooring: Carpet, Wood
- Doors: Sliding Glass, French Doors
- Has basement: No
- Has fireplace: No
Interior area
- Total structure area: 2,400
- Total interior livable area: 2,400 sqft
- Finished area above ground: 2,400
- Finished area below ground: 0
Property
Parking
- Total spaces: 2
- Parking features: Garage Faces Rear, Garage Door Opener, Inside Entrance, Attached
- Attached garage spaces: 2
Accessibility
- Accessibility features: None
Features
- Levels: Four
- Stories: 4
- Patio & porch: Deck, Roof
- Pool features: None
Lot
- Size: 1,825 Square Feet
Details
- Additional structures: Above Grade, Below Grade
- Parcel number: 0242 11 0119
- Zoning: 305
- Special conditions: Standard
Construction
Type & style
- Home type: Townhouse
- Architectural style: Craftsman
- Property subtype: Townhouse
Materials
- Brick
- Foundation: Slab
Condition
- Excellent
- New construction: No
- Year built: 2023
Details
- Builder model: Strauss Attic
- Builder name: Ryan Homes
Utilities & green energy
- Sewer: Public Sewer
- Water: Public
Community & HOA
Community
- Subdivision: Foster's Glen
HOA
- Has HOA: Yes
- HOA fee: $147 monthly
- HOA name: FOSTER'S GLEN
Location
- Region: Herndon
Financial & listing details
- Price per square foot: $354/sqft
- Tax assessed value: $775,740
- Annual tax amount: $8,948
- Date on market: 7/30/2026
- Listing agreement: Exclusive Right To Sell
- Ownership: Fee Simple
Estimated market value
$835,300
$794,000 - $877,000
$3,995/mo
Price history
| Date | Event | Price |
|---|---|---|
| 7/30/2026 | Listed for sale | $849,900+9.8%$354/sqft |
Source:  Bright MLS #VAFX2330784 Report a problem Bright MLS #VAFX2330784 Report a problem | ||
| 9/13/2024 | Listing removed | $3,600$2/sqft |
Source: Zillow Rentals Report a problem | ||
| 9/5/2024 | Price change | $3,600-2.7%$2/sqft |
Source: Zillow Rentals Report a problem | ||
| 8/6/2024 | Price change | $3,700-5.1%$2/sqft |
Source: Zillow Rentals Report a problem | ||
| 7/22/2024 | Price change | $3,900-10.3%$2/sqft |
Source: Zillow Rentals Report a problem | ||
| 7/12/2024 | Listed for rent | $4,350$2/sqft |
Source: Zillow Rentals Report a problem | ||
| 8/3/2023 | Sold | $774,090$323/sqft |
Source: Public Record Report a problem | ||
Public tax history
| Year | Property taxes | Tax assessment |
|---|---|---|
| 2025 | $9,021 +3.6% | $780,370 +3.8% |
| 2024 | $8,712 +193.5% | $751,980 +185.9% |
| 2023 | $2,968 -1.3% | $263,000 |
| 2022 | $3,007 | $263,000 |
| 2021 | -- | $263,000 |
| 2020 | -- | -- |
Find assessor info on the county website
Monthly payment
Est. payment
Payment breakdown
Explore the cost of this home by adjusting the details. Changes won't be saved.Climate risks
Neighborhood: 20171
Nearby schools
Schools provided by the listing agent
- Elementary: Floris
- Middle: Carson
- High: Westfield
- District: Fairfax County Public Schools
Source: Bright MLS. This data may not be complete. We recommend contacting the local school district to confirm school assignments for this home.
Similar homes
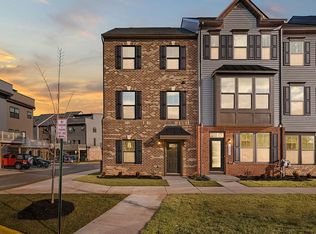
- $795,0004 bd5 ba2.1k sqft12994 Hattontown Sq, Herndon, VA 20171For Sale
 MLS ID #VAFX2338944, Jin Wickwire, EXP Realty, LLC. Bright MLS
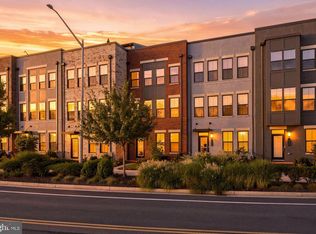
 - $799,9993 bd5 ba2.3k sqft13220 Lake Waterview Way, Herndon, VA 20171For Sale
 MLS ID #VAFX2341240, homecoin.com Minerick, Homecoin.com. Bright MLS
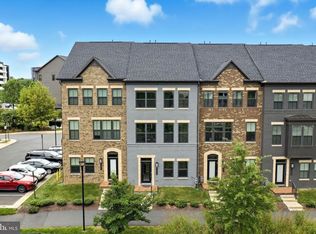
 - $624,6003 bd4 ba1.2k sqft13921 Airfoil Rd, Herndon, VA 20171For Sale
 MLS ID #VAFX2338632, James Nellis, EXP Realty, LLC. Bright MLS
 - $875,0003 bd5 ba2.5k sqft14339 Beckett Glen Cir, Chantilly, VA 20151For Sale
 MLS ID #VAFX2328970, Hemanth Ganta, DMV Realty, INC.. Bright MLS
 - $820,0004 bd5 ba2.3k sqft5284 Ridgeview Retreat Dr, Chantilly, VA 20151For SaleMLS ID #VAFX2332726, Vance Nguyen, Spring Hill Real Estate, LLC.. Bright MLS
- $850,0004 bd5 ba3.4k sqft43451 Charitable St, Ashburn, VA 20148For SaleMLS ID #VALO2136296, Rama Chiruvella, Datta Homes. Bright MLS
- $799,9994 bd5 ba2.8k sqft22311 Tees Ter, Ashburn, VA 20148For SaleMLS ID #VALO2134692, Rashid Mohamed, Compass. Bright MLS
- $849,9994 bd4 ba3.1k sqft1615 Field Sparrow Ter NE, Leesburg, VA 20176For SaleMLS ID #VALO2136302, Megan Worek, RE/MAX Gateway, LLC. Bright MLS
- $819,9003 bd4 ba3.1k sqft1629 Field Sparrow Ter NE, Leesburg, VA 20176For SaleMLS ID #VALO2137404, Ben Heisler, Pearson Smith Realty, LLC. Bright MLS
- $764,9904 bd4 ba2.2k sqft22306 Tees Ter, Ashburn, VA 20148For SaleMLS ID #VALO2134302, Jin Wickwire, EXP Realty, LLC. Bright MLS
- $865,0003 bd4 ba3.2k sqft42300 Crawford Ter, Ashburn, VA 20148For SaleMLS ID #VALO2133208, Jennifer Young, Keller Williams Realty. Bright MLS
- $715,0004 bd4 ba2k sqft24550 Pommel Ter, Sterling, VA 20166For SaleMLS ID #VALO2134090, Maura Stevens, Century 21 Redwood Realty. Bright MLS
- $737,0004 bd4 ba2.2k sqft14176 Gypsum Loop, Chantilly, VA 20151For SaleMLS ID #VAFX2339270, Irene deLeon, Redfin Corporation. Bright MLS
- $691,0004 bd5 ba2.1k sqftWestmoore At Moorefield, Ashburn, VA 20148For SaleMLS ID #VALO2136164, Joseph Obeid, Samson Properties. Bright MLS
- $715,0003 bd4 ba2.1k sqft42532 Tiber Falls Sq, Sterling, VA 20166For SaleMLS ID #VALO2134796, Jorge Carlos Guillen, EXP Realty, LLC. Bright MLS
- $950,0004 bd5 ba3.1k sqft42335 Nelsonville Ter, Ashburn, VA 20148For SaleMLS ID #VALO2135662, Nikki Lagouros, Berkshire Hathaway HomeServices PenFed Realty. Bright MLS
- $790,9903 bd4 ba2.7k sqft3 Picasso Square Tyce #24-F2, Ashburn, VA 20148New ConstructionBright MLS
- $724,9004 bd3 ba2.8k sqft24753 Gracehill Ter, Aldie, VA 20105For SaleMLS ID #VALO2131748, Shelley Lawrence, Coldwell Banker Realty. Bright MLS
- $920,0003 bd5 ba2.9k sqftSm One Loudoun Condo, Ashburn, VA 20147For SaleMLS ID #VALO2135786, Jerry Audi, TTR Sotheby's International Realty. Bright MLS
- $799,9003 bd4 ba3k sqft19328 Brookwater Ter, Leesburg, VA 20175For SaleMLS ID #VALO2134978, Valerie Ovalle, Real Broker, LLC. Bright MLS
