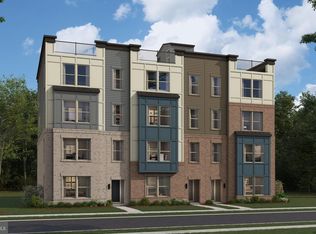
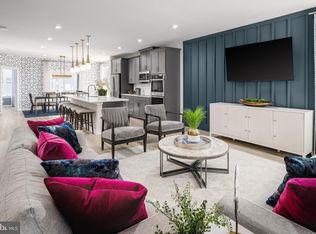
Welcome to this beautifully maintained Stanley Martin two-level, townhome-style garage condo in Park Place. Built in 2025, this home offers modern finishes, thoughtful upgrades, and the convenience of low-maintenance living in a prime Herndon location. Inside, you’ll find oak hardwood stairs, oak hardwood flooring in the office, and a freshly painted interior. The garage is equipped with a Level 2 Tesla charger, making at-home EV charging easy and convenient. The home has been exceptionally well cared for, and the remaining builder and manufacturer warranties provide added peace of mind. Park Place offers a variety of neighborhood amenities, including bike parking and a repair station, a tot lot, exercise areas, pocket parks with seating, and walking trails. Exterior and yard maintenance are included, giving you more time to enjoy the surrounding area. Conveniently located near major commuting routes, area employers, shopping, dining, and entertainment, this nearly new home offers a great combination of modern living, convenience, and community amenities.
For sale
$675,000
2129 Glacier Rd Unit 88, Herndon, VA 20170
3beds
2,500sqft
Townhouse
Built in 2025
-- sqft lot
$670,600 Zestimate®
$270/sqft
$380/mo HOA
What's special
Modern finishesThoughtful upgradesFreshly painted interiorOak hardwood stairs
- --
- on Zillow
- 199
- views
- 4
- saves
Likely to sell faster than
Zillow last checked:
Listing updated:
Listed by:
Ronnie Gallier 703-618-9844,
Samson Properties (703) 378-8810,
Listing Team: Shepherd Homes Group, Co-Listing Team: Shepherd Homes Group,Co-Listing Agent: Jason Cheperdak 774-278-1509,
Samson Properties
Source: Bright MLS,MLS#: VAFX2344744
Facts & features
Interior
Bedrooms & bathrooms
- Bedrooms: 3
- Bathrooms: 3
- Full bathrooms: 2
- 1/2 bathrooms: 1
- Main level bathrooms: 1
Heating
- Central, Electric
Cooling
- Central Air, Electric
Appliances
- Included: Electric Water Heater
Features
- Has basement: No
- Has fireplace: No
Interior area
- Total structure area: 2,500
- Total interior livable area: 2,500 sqft
- Finished area above ground: 2,500
Property
Parking
- Total spaces: 2
- Parking features: Other, Attached, Driveway
- Attached garage spaces: 1
- Uncovered spaces: 1
Accessibility
- Accessibility features: None
Features
- Levels: Three
- Stories: 3
- Pool features: None
Details
- Additional structures: Above Grade
- Parcel number: 0161 29 0088
- Zoning: 810
- Special conditions: Standard
Construction
Type & style
- Home type: Townhouse
- Architectural style: Contemporary
- Property subtype: Townhouse
Materials
- Other
- Foundation: Slab
Condition
- New construction: No
- Year built: 2025
Utilities & green energy
- Sewer: Public Sewer
- Water: Public
Community & HOA
Community
- Condo and coop fee: $155 monthly
- Subdivision: Park Place
HOA
- Has HOA: Yes
- Amenities included: Tot Lots/Playground
- Services included: Maintenance Grounds, Road Maintenance, Trash, Water
- HOA fee: $225 monthly
Location
- Region: Herndon
Financial & listing details
- Price per square foot: $270/sqft
- Tax assessed value: $624,960
- Annual tax amount: $8,896
- Date on market: 10/22/2026
- Listing agreement: Exclusive Right To Sell
- Listing terms: Cash,Conventional,FHA,VA Loan,Other,Assumable
- Ownership: Condominium
Estimated market value
$670,600
$637,000 - $704,000
$3,690/mo
Price history
| Date | Event | Price |
|---|---|---|
| 10/22/2026 | Listed for sale | $675,000+5.1%$270/sqft |
Source:  Bright MLS #VAFX2344744 Report a problem | ||
| 5/6/2025 | Sold | $642,135$257/sqft |
Source: Public Record Report a problem | ||
Public tax history
| Year | Property taxes | Tax assessment |
|---|---|---|
| 2026 | -- | $624,960 +37.5% |
| 2025 | $4,387 | $454,600 |
Find assessor info on the county website
Monthly payment
Est. payment
Payment breakdown
Explore the cost of this home by adjusting the details. Changes won't be saved.Climate risks
Neighborhood: 20170
Nearby schools
Schools provided by the listing agent
- High: Herndon
- District: Fairfax County Public Schools
Source: Bright MLS. This data may not be complete. We recommend contacting the local school district to confirm school assignments for this home.
Similar homes
- $650,0003 bd5 ba1.9k sqft13937 Airfoil Rd, Herndon, VA 20171For Sale
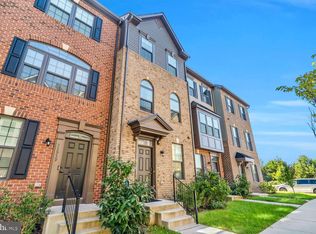
 MLS ID #VAFX2342104, Jenny Yazdani, Compass. Bright MLS
- $575,0002 bd3 ba1.5k sqft232 Van Buren St, Herndon, VA 20170For Sale
 MLS ID #VAFX2343662, Kathryn Horner, Pearson Smith Realty, LLC. Bright MLS
- $570,0003 bd3 ba1.6k sqft46005 Woodpecker Sq, Sterling, VA 20165For Sale
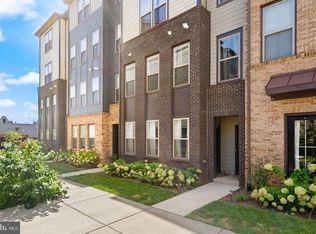 MLS ID #VALO2139162, Ejona Yazgan, Pearson Smith Realty, LLC. Bright MLS
- $623,0003 bd4 ba1.2k sqft13921 Airfoil Rd, Herndon, VA 20171For Sale
 MLS ID #VAFX2338632, James Nellis, EXP Realty, LLC. Bright MLS
- $819,5004 bd5 ba2.8k sqft13640 Air And Space Museum Pkwy, Herndon, VA 20171For SaleMLS ID #VAFX2345882, Gail Carter, RLAH @properties. Bright MLS
- $699,0004 bd4 ba2.1k sqft22630 Cambridgeport Sq, Ashburn, VA 20148For SaleMLS ID #VALO2135176, Gianna Copelotti, Classic Select Inc. Bright MLS
- $624,9903 bd3 ba2.4k sqftEast Gate 3 Condominium, Chantilly, VA 20152For SaleMLS ID #VALO2136270, Nicholas Dorcon, Compass. Bright MLS
- $699,8883 bd4 ba2.1k sqft42532 Tiber Falls Sq, Sterling, VA 20166For SaleMLS ID #VALO2134796, Jorge Carlos Guillen, EXP Realty, LLC. Bright MLS
- $750,0004 bd4 ba2.9k sqft13764 Senea Dr, Gainesville, VA 20155For SaleMLS ID #VAPW2131662, Chris Ann Cleland, Long & Foster Real Estate, Inc.. Bright MLS
- $700,0004 bd4 ba2.2k sqft14176 Gypsum Loop, Chantilly, VA 20151For SaleMLS ID #VAFX2339270, Irene deLeon, Redfin Corporation. Bright MLS
- $569,0003 bd3 ba2.5k sqft42883 Littlehales Ter, Ashburn, VA 20148For SaleMLS ID #VALO2137700, Joseph Grzesiak, RE/MAX Real Estate Connections. Bright MLS
- $649,9993 bd3 ba2k sqft41516 Quarter Mane Ter, Aldie, VA 20105For SaleMLS ID #VALO2138040, Grant Doe JR., Long & Foster Real Estate, Inc.. Bright MLS
- $715,0003 bd3 ba2.3k sqft14244 Newbrook Dr, Chantilly, VA 20151For SaleMLS ID #VAFX2339610, Janel Hansen, Berkshire Hathaway HomeServices PenFed Realty. Bright MLS
- $672,9703 bd3 ba2.3k sqft21094 Southbank St, Potomac Falls, VA 20165New ConstructionBright MLS
- $539,9002 bd2 ba1.3k sqft12875 Mosaic Park Way Unit 4-D, Herndon, VA 20171For SaleMLS ID #VAFX2345104, Lilly Mail, Coldwell Banker Realty. Bright MLS
- $684,7503 bd5 ba2.2k sqft803 Sawback Sq NE, Leesburg, VA 20176For SaleMLS ID #VALO2135276, Rob Carter, TTR Sotheby's International Realty. Bright MLS
- $569,0003 bd3 ba2.4k sqft42621 Burbank Ter, Sterling, VA 20166For SaleMLS ID #VALO2138446, Tom Saporito, Samson Properties. Bright MLS
- $575,0002 bd2 ba1.3k sqft12850 Mosaic Park Way Unit 2B, Herndon, VA 20171For SaleMLS ID #VAFX2344586, Scott Corbett, Pearson Smith Realty LLC. Bright MLS
- $629,9903 bd3 ba2.5k sqft20797 Goldsmith Ter, Dulles, VA 20166New ConstructionBright MLS
- $659,0003 bd3 ba1.5k sqft4128 Legato Rd Unit 53, Fairfax, VA 22033For SaleMLS ID #VAFX2333378, Christine Song, Samson Properties. Bright MLS
