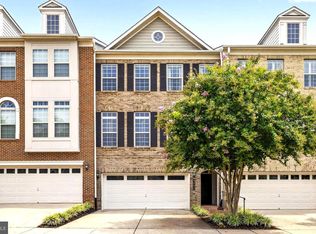
Enjoy luxury townhouse living in a convenient location, less than 3 miles from Route 66 and 1/2 mile to a commuter parking lot. Welcome to Wentworth Green and one of the largest townhouses available in this amenity rich community. One of the hidden features, but most frequently used, are paved trails connecting this community to the Promenade at Virginia Gateway Shopping Center, where you can find restaurants, hotels, banking, warehouse shopping, movie theater and more! The location is fantastic. Step inside and find an spacious townhouse that offers just under 3,000 square feet of living space. Entry level/basement offers a bedroom with connected full bathroom and generous sized foyer. This bedroom also makes an excellent home office. Walk up to the main/second level and the first sight that greets you is a kitchen that will knock your socks off. An expansive granite island with enough seating for four complements the L-shaped granite counters perfectly, creating a kitchen that's as functional as it is eye-catching. So much storage in the dark wood cabinets and tons of work space between the island and counters. Under cabinet lighting automatically comes on in low light situations. Across from the kitchen, with an appropriate labeled door so you won't miss it, is the walk-in pantry. On the south side of the kitchen is the family room, providing all day sun through two patio doors and two windows with transoms above. Walk out to the composite deck over the driveway to enjoy a al fresco dining. On the north side of the dining room is a formal dining room, ready for any size dining suite. Around the corner, a half bath, meaning every level of this townhouse has a bathroom. Upper level provides three bedrooms, two full bathrooms and the laundry room. Expansive primary suite is on the south side of the townhouse, has two walk-in closets, and a bathroom with double sinks and walk-in shower. The secondary bedrooms are located on the north side of the townhouse and are equal in their generous size. Hall bathroom also offers double sinks and the ever practical tub/shower combo. Laundry room is equipped with full size, front load washer & dryer, as well as built-in cabinetry. Rear load two car garage and paved driveway allows for plenty of parking.
Accepting backups
$750,000
13764 Senea Dr, Gainesville, VA 20155
4beds
2,978sqft
Townhouse
Built in 2014
2,151 Square Feet Lot
$741,100 Zestimate®
$252/sqft
$201/mo HOA
What's special
Walk-in pantryUnder cabinet lightingL-shaped granite counters
- 19 days
- 311
- 13
Zillow last checked:
Listing updated:
Listed by:
Chris Ann Cleland 703-402-0037,
Long & Foster Real Estate, Inc. 571-261-1400
Source: Bright MLS,MLS#: VAPW2131662
Facts & features
Interior
Bedrooms & bathrooms
- Bedrooms: 4
- Bathrooms: 4
- Full bathrooms: 3
- 1/2 bathrooms: 1
- Main level bathrooms: 1
Rooms
- Room types: Living Room, Dining Room, Primary Bedroom, Bedroom 2, Bedroom 3, Bedroom 4, Kitchen, Foyer, Laundry, Bathroom 2, Bathroom 3, Primary Bathroom, Half Bath
Primary bedroom
- Features: Flooring - Carpet, Walk-In Closet(s)
- Level: Upper
- Area: 374 Square Feet
- Dimensions: 22 X 17
Bedroom 2
- Features: Ceiling Fan(s), Flooring - Carpet
- Level: Upper
- Area: 154 Square Feet
- Dimensions: 14 X 11
Bedroom 3
- Features: Flooring - Carpet, Ceiling Fan(s)
- Level: Upper
- Area: 154 Square Feet
- Dimensions: 14 X 11
Bedroom 4
- Features: Flooring - Carpet, Ceiling Fan(s)
- Level: Lower
- Area: 234 Square Feet
- Dimensions: 18 X 13
Primary bathroom
- Features: Bathroom - Walk-In Shower, Granite Counters, Double Sink, Flooring - Ceramic Tile
- Level: Upper
- Area: 72 Square Feet
- Dimensions: 6 X 12
Bathroom 2
- Features: Bathroom - Tub Shower, Double Sink, Granite Counters
- Level: Upper
- Area: 50 Square Feet
- Dimensions: 5 X 10
Bathroom 3
- Features: Bathroom - Tub Shower, Granite Counters, Flooring - Ceramic Tile
- Level: Lower
- Area: 63 Square Feet
- Dimensions: 7 X 9
Dining room
- Features: Flooring - HardWood
- Level: Main
- Area: 253 Square Feet
- Dimensions: 11 X 23
Foyer
- Features: Flooring - Ceramic Tile
- Level: Lower
- Area: 72 Square Feet
- Dimensions: 9 X 8
Half bath
- Features: Flooring - HardWood
- Level: Main
Kitchen
- Features: Granite Counters, Flooring - HardWood
- Level: Main
- Area: 304 Square Feet
- Dimensions: 19 X 16
Laundry
- Level: Upper
- Area: 30 Square Feet
- Dimensions: 5 X 6
Living room
- Features: Flooring - HardWood, Ceiling Fan(s)
- Level: Main
- Area: 437 Square Feet
- Dimensions: 19 X 23
Heating
- Forced Air, Natural Gas
Cooling
- Ceiling Fan(s), Central Air, Electric
Appliances
- Included: Microwave, Cooktop, Down Draft, Dishwasher, Disposal, Dryer, Washer, Refrigerator, Ice Maker, Oven, Gas Water Heater
- Laundry: Main Level, Dryer In Unit, Washer In Unit, Laundry Room
Features
- Bathroom - Stall Shower, Bathroom - Tub Shower, Ceiling Fan(s), Entry Level Bedroom, Family Room Off Kitchen, Open Floorplan, Formal/Separate Dining Room, Kitchen Island, Pantry, Primary Bath(s), Recessed Lighting, Walk-In Closet(s), 9'+ Ceilings, Dry Wall
- Flooring: Hardwood, Ceramic Tile, Carpet, Wood
- Windows: Double Pane Windows
- Basement: Front Entrance,Full,Finished,Garage Access,Walk-Out Access
- Has fireplace: No
Interior area
- Total structure area: 3,588
- Total interior livable area: 2,978 sqft
- Finished area above ground: 2,400
- Finished area below ground: 578
Property
Parking
- Total spaces: 4
- Parking features: Basement, Garage Faces Rear, Garage Door Opener, Inside Entrance, Driveway, Attached
- Attached garage spaces: 2
- Uncovered spaces: 2
- Details: Garage Sqft: 610
Accessibility
- Accessibility features: None
Features
- Levels: Three
- Stories: 3
- Pool features: Community
Lot
- Size: 2,151 Square Feet
- Features: Adjoins - Open Space, Suburban
Details
- Additional structures: Above Grade, Below Grade
- Parcel number: 7397900351
- Zoning: PMR
- Special conditions: Standard
Construction
Type & style
- Home type: Townhouse
- Architectural style: Colonial
- Property subtype: Townhouse
Materials
- Combination, Vinyl Siding, Brick Front
- Foundation: Concrete Perimeter
- Roof: Asphalt
Condition
- Excellent
- New construction: No
- Year built: 2014
Utilities & green energy
- Sewer: Public Sewer
- Water: Public
Community & HOA
Community
- Features: Pool
- Security: Smoke Detector(s)
- Subdivision: Wentworth Green
HOA
- Has HOA: Yes
- Amenities included: Clubhouse, Common Grounds, Jogging Path, Pool, Tot Lots/Playground, Tennis Court(s), Basketball Court
- Services included: Common Area Maintenance, Pool(s)
- HOA fee: $201 monthly
- HOA name: WENTWORTH GREEN HOA
Location
- Region: Gainesville
Financial & listing details
- Price per square foot: $252/sqft
- Tax assessed value: $707,200
- Annual tax amount: $6,752
- Date on market: 10/30/2026
- Listing agreement: Exclusive Right To Sell
- Listing terms: Cash,Conventional,FHA,VA Loan
- Ownership: Fee Simple
- Road surface type: Paved
Estimated market value
$741,100
$704,000 - $778,000
$3,321/mo
Price history
| Date | Event | Price |
|---|---|---|
| 10/30/2026 | Listed for sale | $750,000+48.5%$252/sqft |
Source:  Bright MLS #VAPW2131662 Report a problem | ||
| 9/11/2020 | Sold | $505,000+1.2%$170/sqft |
Source: Public Record Report a problem | ||
| 8/10/2020 | Pending sale | $499,000$168/sqft |
Source: Pearson Smith Realty, LLC #VAPW501338 Report a problem | ||
| 8/7/2020 | Listed for sale | $499,000+3.2%$168/sqft |
Source: Pearson Smith Realty, LLC #VAPW501338 Report a problem | ||
| 9/16/2017 | Listing removed | $2,700$1/sqft |
Source: Brian Lim Report a problem | ||
| 8/16/2017 | Listed for rent | $2,700$1/sqft |
Source: Brian Lim Report a problem | ||
| 7/28/2017 | Listing removed | $483,500$162/sqft |
Source: Berkshire Hathaway HomeServices PenFed Realty #PW9902603 Report a problem | ||
| 6/29/2017 | Price change | $483,500-0.4%$162/sqft |
Source: Berkshire Hathaway PenFed Realty #PW9902603 Report a problem | ||
| 5/24/2017 | Price change | $485,500-0.8%$163/sqft |
Source: Berkshire Hathaway HomeServices PenFed Realty #PW9902603 Report a problem | ||
| 3/31/2017 | Listed for sale | $489,500+0.9%$164/sqft |
Source: Berkshire Hathaway HomeServices PenFed Realty #PW9902603 Report a problem | ||
| 11/17/2014 | Sold | $485,100$163/sqft |
Source: Public Record Report a problem | ||
Public tax history
| Year | Property taxes | Tax assessment |
|---|---|---|
| 2025 | $6,933 +6.6% | $707,100 +8.2% |
| 2024 | $6,501 +0.1% | $653,700 +4.8% |
| 2023 | $6,493 +2.4% | $624,000 +10.7% |
| 2022 | $6,338 +4% | $563,600 +12.4% |
| 2021 | $6,097 +2.8% | $501,400 +3.7% |
| 2020 | $5,932 +114.6% | $483,600 +5.6% |
| 2019 | $2,765 -50.6% | $457,900 -1.3% |
| 2018 | $5,599 +2.7% | $463,700 -2.3% |
| 2017 | $5,451 | $474,600 +5.8% |
| 2016 | $5,451 | $448,400 -0.3% |
| 2015 | -- | $449,600 |
Find assessor info on the county website
Monthly payment
Est. payment
Payment breakdown
Explore the cost of this home by adjusting the details. Changes won't be saved.Climate risks
Neighborhood: 20155
Nearby schools
Schools provided by the listing agent
- Elementary: Piney Branch
- Middle: Gainesville
- High: Gainesville
- District: Prince William County Public Schools
Source: Bright MLS. This data may not be complete. We recommend contacting the local school district to confirm school assignments for this home.

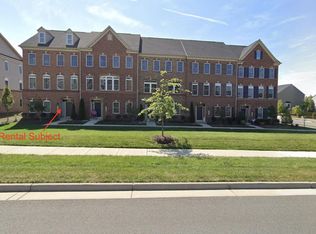
Similar homes
- $649,0003 bd4 ba2.4k sqft13649 Rockingham Ln, Gainesville, VA 20155For Sale
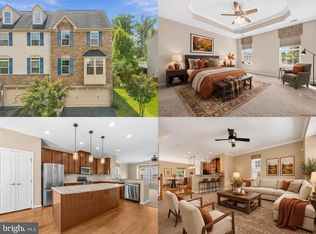
 MLS ID #VAPW2130168, Kendell Walker, Redfin Corporation. Bright MLS
- $659,9503 bd3 ba2k sqft13672 Rockingham Ln, Gainesville, VA 20155For Sale
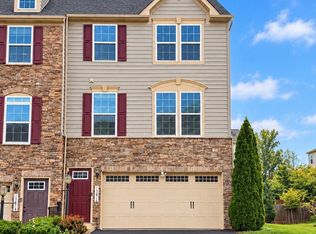 MLS ID #VAPW2131466, Mary Ann Bendinelli, Weichert, REALTORS. Bright MLS
- $759,9904 bd4 ba3.4k sqft8958 Junco Ct, Gainesville, VA 20155For Sale
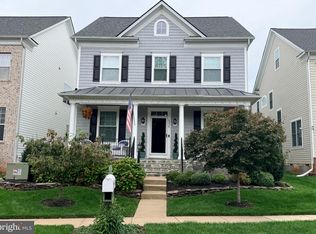 MLS ID #VAPW2131572, Christie Clark, Coldwell Banker Realty. Bright MLS
- $835,0004 bd4 ba3k sqft8007 Turtle Creek Cir, Gainesville, VA 20155For Sale
 MLS ID #VAPW2131800, Jim & Dawn Gaskill, RE/MAX Gateway. Bright MLS
- $615,0004 bd4 ba2.4k sqft16040 Madison Ridge Pl, Gainesville, VA 20155For SaleMLS ID #VAPW2133820, Catherine Mussett, Pearson Smith Realty, LLC. Bright MLS
- $789,9005 bd4 ba3.1k sqft15205 Humbolt Bay Ct, Gainesville, VA 20155For SaleMLS ID #VAPW2130468, Bishal Karki, DMV Realty, INC.. Bright MLS
- $899,9004 bd4 ba3.8k sqft8121 Willingboro Ct, Gainesville, VA 20155For SaleMLS ID #VAPW2132502, Jim & Dawn Gaskill, RE/MAX Gateway. Bright MLS
- $899,0004 bd4 ba4.2k sqft13439 Fieldstone Way, Gainesville, VA 20155For SaleMLS ID #VAPW2126712, Ann Smith, Berkshire Hathaway HomeServices PenFed Realty. Bright MLS
- $697,0003 bd4 ba2.7k sqft15808 Stokes Ln, Haymarket, VA 20169For SaleMLS ID #VAPW2132794, Nancy Yahner, Keller Williams Realty. Bright MLS
- $789,0004 bd4 ba3.3k sqft1234 Cadence Way, Midland, VA 22728For SaleMLS ID #VAFQ2024644, Janet Rehanek, Century 21 Redwood Realty. Bright MLS
- $799,9954 bd3 ba3.7k sqft5613 Solheim Cup Dr, Haymarket, VA 20169For SaleMLS ID #VAPW2132172, Steele Sloat, Solutions Realty Group LLC. Bright MLS
- $375,0003 bd3 ba1.8k sqftParks At Piedmont South Condo, Gainesville, VA 20155For SaleMLS ID #VAPW2132178, Jennifer Young, Keller Williams Realty. Bright MLS
- $660,0004 bd3 ba2.4k sqft12005 Valcour Island Way, Manassas, VA 20109For SaleMLS ID #VAPW2133470, Reshawna Leaven, KW United. Bright MLS
- $735,0003 bd4 ba2.5k sqft41863 Cinnabar Sq, Aldie, VA 20105For SaleMLS ID #VALO2137254, Jean Garrell, Keller Williams Realty. Bright MLS
- $590,0003 bd4 ba2.5k sqft9917 Hopkins Loop, Manassas, VA 20110For SaleMLS ID #VAMN2012202, Tracey Barrett, Century 21 Redwood Realty. Bright MLS
- $700,0003 bd4 ba2.7k sqft25082 Magnetite Ter, Aldie, VA 20105For SaleMLS ID #VALO2139736, Kanwar Sodhi, Keller Williams Realty. Bright MLS
- $724,8003 bd4 ba2.3k sqft42276 Peregrine Ter, Ashburn, VA 20148For SaleMLS ID #VALO2139182, RUPALI BHARGAVA, Samson Properties. Bright MLS
- $725,0004 bd4 ba2.2k sqft22305 Seabring Ter, Ashburn, VA 20148For SaleMLS ID #VALO2139376, Areizo Anderson, Long & Foster Real Estate, Inc.. Bright MLS
- $725,0004 bd4 ba2.7k sqft2115 Capstone Cir, Herndon, VA 20170For SaleMLS ID #VAFX2345752, Alina Bakhtamian, Weichert Company of Virginia. Bright MLS
- $714,9003 bd3 ba2.4k sqftWestridge, Aldie, VA 20105For SaleMLS ID #VALO2138674, Mercy Lugo-Struthers, Casals, Realtors. Bright MLS
