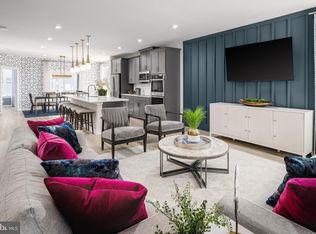
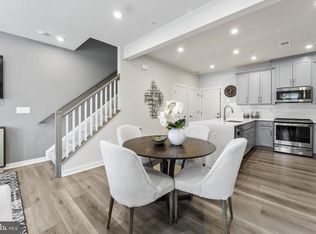
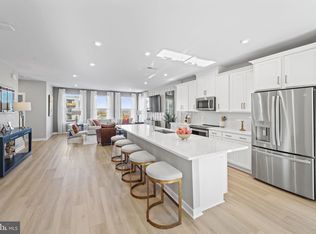
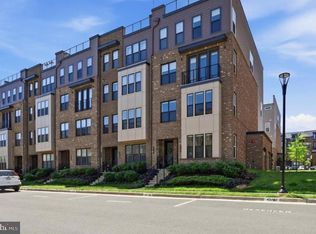
OPEN SUNDAY NOV 8th 2 to 4 PM!!!! Nestled in the desirable Stonebrook at Westfields community, this exquisite townhouse offers a harmonious blend of luxury and comfort with amazing top rated schools. Built in 2024, this 2 YEAR YOUNG home boasts almost 2500 square feet of meticulously designed living space, showcasing high-end finishes and thoughtful details throughout. Step inside to discover a warm and inviting interior with engineered wood flooring that flows seamlessly from room to room. The spacious family room, complete with an electric fireplace and custom paneling, creates a cozy atmosphere for gatherings, while recessed lighting enhances the ambiance. The gourmet kitchen is a chef's dream, featuring upgraded countertops, stainless steel appliances, and a generous island that invites culinary creativity. Enjoy casual meals or host elegant dinners in the dedicated dining space, all bathed in natural light. The main level also offers a convenient half bath and a walk-in pantry. Ascend to the upper floor, where three well-appointed bedrooms await, including a luxurious primary suite with a walk-in closet and a spa-like bathroom featuring a large walk-in shower. There is a whole house water filtration system. This home is designed for modern living, with built-ins that provide ample storage and a laundry area conveniently located on the upper floor. The attention to detail extends to window treatments that enhance privacy while allowing for an abundance of natural light. Outside, the property shines with a charming covered porch for morning coffee or evening relaxation. The PRIVATE ROOF TOP TERRACE is perfect for enjoying sunsets or entertaining guests. The attached insulated garage with a heater and driveway provide ample parking, while the community amenities, including bike trails, community parking lot with lots of visitor parking, playgrounds, and well-maintained common grounds, enhance the overall lifestyle. Within walking distance of The Field at Commonwealth Town Center, Wegmans, Lazy Dog Restaurant & Bar, Mellow Mushroom and Peet's Coffee. Near Route 28, the Dulles Toll Road, Dulles International Airport, and the Innovation Center Metro Station. Hurry Home!
For sale
Price cut: $24.5K (10/23)
$715,000
14244 Newbrook Dr, Chantilly, VA 20151
3beds
2,344sqft
Townhouse
Built in 2024
-- sqft lot
$710,500 Zestimate®
$305/sqft
$335/mo HOA
What's special
Electric fireplaceDriveway provide ample parkingUpgraded countertopsRecessed lightingThree well-appointed bedroomsWalk-in pantrySpacious family room
- 54 days
- 780
- 29
Zillow last checked:
Listing updated:
Listed by:
Janel Hansen 703-328-8028,
Berkshire Hathaway HomeServices PenFed Realty 703-691-7653
Source: Bright MLS,MLS#: VAFX2339610
Facts & features
Interior
Bedrooms & bathrooms
- Bedrooms: 3
- Bathrooms: 3
- Full bathrooms: 2
- 1/2 bathrooms: 1
- Main level bathrooms: 1
Rooms
- Room types: Living Room, Dining Room, Primary Bedroom, Bedroom 2, Bedroom 3, Kitchen, Foyer, Laundry, Office, Bathroom 2, Primary Bathroom, Half Bath
Primary bedroom
- Level: Upper
- Area: 270 Square Feet
- Dimensions: 18 X 15
Bedroom 2
- Level: Upper
- Area: 143 Square Feet
- Dimensions: 13 X 11
Bedroom 3
- Level: Unspecified
Bedroom 3
- Level: Upper
- Area: 143 Square Feet
- Dimensions: 13 X 11
Primary bathroom
- Level: Upper
- Area: 88 Square Feet
- Dimensions: 8 X 11
Bathroom 2
- Level: Upper
- Area: 55 Square Feet
- Dimensions: 5 X 11
Dining room
- Level: Main
- Area: 160 Square Feet
- Dimensions: 10 X 16
Foyer
- Level: Lower
Half bath
- Level: Main
Kitchen
- Level: Main
- Area: 266 Square Feet
- Dimensions: 14 X 19
Laundry
- Level: Upper
- Area: 63 Square Feet
- Dimensions: 9 X 7
Living room
- Features: Fireplace - Electric
- Level: Main
- Area: 342 Square Feet
- Dimensions: 18 X 19
Office
- Level: Main
- Area: 110 Square Feet
- Dimensions: 11 X 10
Heating
- Forced Air, Natural Gas
Cooling
- Central Air, Ceiling Fan(s), Electric
Appliances
- Included: Microwave, Cooktop, Dishwasher, Disposal, Exhaust Fan, Ice Maker, Double Oven, Refrigerator, Stainless Steel Appliance(s), Water Conditioner - Owned, Water Heater, Washer, Dryer, Water Treat System, Gas Water Heater
- Laundry: Upper Level, Laundry Room
Features
- Walk-In Closet(s), Upgraded Countertops, Recessed Lighting, Primary Bath(s), Pantry, Kitchen Island, Kitchen - Table Space, Kitchen - Gourmet, Eat-in Kitchen, Family Room Off Kitchen, Dining Area, Ceiling Fan(s), Built-in Features, Bathroom - Walk-In Shower, Bathroom - Tub Shower, 9'+ Ceilings
- Flooring: Engineered Wood, Wood, Carpet
- Windows: Sliding, Screens, Window Treatments
- Has basement: No
- Number of fireplaces: 1
- Fireplace features: Electric
Interior area
- Total structure area: 2,344
- Total interior livable area: 2,344 sqft
- Finished area above ground: 2,344
- Finished area below ground: 0
Property
Parking
- Total spaces: 1
- Parking features: Built In, Garage Faces Rear, Garage Door Opener, Other, Attached, Driveway, Parking Lot
- Attached garage spaces: 1
- Has uncovered spaces: Yes
Accessibility
- Accessibility features: None
Features
- Levels: Three
- Stories: 3
- Patio & porch: Deck, Porch, Roof, Roof Deck
- Exterior features: Lighting, Sidewalks
- Pool features: None
Details
- Additional structures: Above Grade, Below Grade
- Parcel number: 0441 27 0024
- Zoning: 316
- Special conditions: Standard
Construction
Type & style
- Home type: Townhouse
- Architectural style: Colonial
- Property subtype: Townhouse
Materials
- Brick Front
- Foundation: Slab
- Roof: Architectural Shingle
Condition
- Excellent
- New construction: No
- Year built: 2024
Utilities & green energy
- Sewer: Public Sewer
- Water: Public
- Utilities for property: Cable Available, Electricity Available, Natural Gas Available, Phone Available, Sewer Available, Water Available
Community & HOA
Community
- Condo and coop fee: $200 monthly
- Subdivision: Westfield
HOA
- Has HOA: Yes
- Amenities included: Bike Trail, Common Grounds, Jogging Path, Tot Lots/Playground
- Services included: Common Area Maintenance, Maintenance Structure, Lawn Care Front, Maintenance Grounds, Parking Fee, Reserve Funds, Road Maintenance, Snow Removal, Trash, Water
- HOA fee: $135 monthly
- Second HOA name: Stonebrook At Westfields Condo
Location
- Region: Chantilly
Financial & listing details
- Price per square foot: $305/sqft
- Tax assessed value: $698,360
- Annual tax amount: $8,055
- Date on market: 9/13/2026
- Listing agreement: Exclusive Right To Sell
- Listing terms: Cash,Conventional,FHA,VA Loan
- Inclusions: Beautiful Covered Deck On Lower Level And Roof Top Terrace
- Ownership: Condominium
Estimated market value
$710,500
$675,000 - $746,000
$3,885/mo
Price history
| Date | Event | Price |
|---|---|---|
| 10/23/2026 | Price change | $715,000-3.3%$305/sqft |
Source:  Bright MLS #VAFX2339610 Report a problem | ||
| 10/13/2026 | Price change | $739,500-0.7%$315/sqft |
Source: Bright MLS #VAFX2339610 Report a problem | ||
| 9/13/2026 | Listed for sale | $745,000$318/sqft |
Source: Bright MLS #VAFX2339610 Report a problem | ||
Public tax history
Tax history is unavailable.
Monthly payment
Est. payment
Payment breakdown
Explore the cost of this home by adjusting the details. Changes won't be saved.Climate risks
Neighborhood: 20151
Nearby schools
Schools provided by the listing agent
- Elementary: Cub Run
- Middle: Franklin
- High: Chantilly
- District: Fairfax County Public Schools
Source: Bright MLS. This data may not be complete. We recommend contacting the local school district to confirm school assignments for this home.
Similar homes
- $614,9003 bd3 ba1.6k sqft4744 Tatum Mill Way #509, Chantilly, VA 20151For Sale
 MLS ID #VAFX2317866, Pedro Paucar, Compass. Bright MLS
- $579,9003 bd3 ba1.8k sqft43521 Kiplington Sq, Chantilly, VA 20152For Sale
 MLS ID #VALO2139136, Kathleen Flasco, Samson Properties. Bright MLS
- $745,0003 bd3 ba2.3k sqft4130 Legato Rd Unit 54, Fairfax, VA 22033For Sale
 MLS ID #VAFX2321914, Helaine Newman, Berkshire Hathaway HomeServices PenFed Realty. Bright MLS
- $619,9903 bd4 ba1.9k sqft14618 Flower Hill Dr, Centreville, VA 20120For Sale
 MLS ID #VAFX2348152, Kevin LaRue, Century 21 Redwood Realty. Bright MLS
- $725,0004 bd4 ba2.2k sqft22305 Seabring Ter, Ashburn, VA 20148For SaleMLS ID #VALO2139376, Areizo Anderson, Long & Foster Real Estate, Inc.. Bright MLS
- $795,0004 bd5 ba2.8k sqft13640 Air And Space Museum Pkwy, Herndon, VA 20171For SaleMLS ID #VAFX2345882, Gail Carter, RLAH @properties. Bright MLS
- $629,9003 bd3 ba1.6k sqft1700 Bandit Loop Unit 19A, Reston, VA 20190For SaleMLS ID #VAFX2347474, Jack Pichosky, Keller Williams Realty. Bright MLS
- $670,0003 bd4 ba2.1k sqft43026 Dearmont Ter, Leesburg, VA 20176For SaleMLS ID #VALO2139316, Phyllis Guthrie, Keller Williams Realty. Bright MLS
- $665,0003 bd3 ba2.7k sqft23623 Waterford Downs Terrace, Ashburn, VA 20147For SaleMLS ID #VALO2131812, Mary Tunstall, CENTURY 21 New Millennium. Bright MLS
- $514,9003 bd3 ba1.9k sqft14808 Basingstoke Loop, Centreville, VA 20120For SaleMLS ID #VAFX2347878, Nadia Dellawar, Samson Properties. Bright MLS
- $717,0003 bd4 ba2.7k sqft15808 Stokes Ln, Haymarket, VA 20169For SaleMLS ID #VAPW2132794, Nancy Yahner, Keller Williams Realty. Bright MLS
- $675,0003 bd3 ba2.5k sqft2129 Glacier Rd Unit 88, Herndon, VA 20170For SaleMLS ID #VAFX2344744, Ronnie Gallier, Samson Properties. Bright MLS
- $765,0003 bd3 ba2.6k sqft1658 Bandit Loop Unit 2B, Reston, VA 20190For SaleMLS ID #VAFX2342302, Ms. Pat Stack, Weichert, REALTORS. Bright MLS
- $625,0003 bd4 ba3k sqft9520 Barnes Loop, Manassas, VA 20110For SaleMLS ID #VAMN2012222, Felicia Pricenor, Weichert, REALTORS. Bright MLS
- $660,0004 bd3 ba2.2k sqft46067 Hall Rd, Sterling, VA 20166For SaleMLS ID #VALO2132058, Kamalia Emerson, Samson Properties. Bright MLS
- $649,9993 bd3 ba2k sqft41516 Quarter Mane Ter, Aldie, VA 20105For SaleMLS ID #VALO2138040, Grant Doe JR., Long & Foster Real Estate, Inc.. Bright MLS
- $640,0004 bd4 ba2.6k sqft625 Burberry Ter SE, Leesburg, VA 20175For SaleMLS ID #VALO2139234, Mike Casto, Weichert, REALTORS. Bright MLS
- $735,0004 bd4 ba2.4k sqft42464 Regal Wood Dr, Ashburn, VA 20148For SaleMLS ID #VALO2138658, Stephanie Young, CENTURY 21 New Millennium. Bright MLS
- $560,0003 bd3 ba2.4k sqftResidences At Brambleton Condo, Ashburn, VA 20148For SaleMLS ID #VALO2139502, Ritu Desai, Samson Properties. Bright MLS
- $714,9003 bd3 ba2.6k sqftMetro Walk Flats / Lifts Condo, Ashburn, VA 20148For SaleMLS ID #VALO2137910, Jordan Beck, Compass. Bright MLS
