Skip main navigation
Sold for $609,090
  • $609,090

    14248 Newbrook Dr, Chantilly, VA 20151

    2beds
    1,573sqft
    Townhouse
    Built in ----
    -- sqft lot
    $581,200 Zestimate®
    $387/sqft
    $3,091 Estimated rent

    Home value

    $581,200

    $552,000 - $610,000

    $3,091/mo

    Zestimate® history
    Loading
    Loading...

    Owner options

    List your home for rent

    $3,091/mo

    Rent Zestimate®

    Find your next renter with Zillow Rental Manager. Plus, with online applications, you can quickly screen prospective tenants – for free.

    Learn more

    $3,091/mo

    Rent Zestimate®

    Refinance and save

    $3,874/mo

    Est. payment

    Refinancing to a lower rate could help reduce your monthly payments and save thousands over the life of the loan.

    See today's rates

    $3,874/mo

    Est. payment

    Explore your selling options

    Work with a Zillow partner agent

    Leverage their expertise and Zillow's premium Showcase listings to get your home seen by more buyers.

    Get started

    List with your own agent

    Get your home in front of millions of buyers by listing it on Zillow.

    Learn how to do it

    Sell it yourself

    Take full control of how buyers see your home on Zillow by listing For Sale by Owner (FSBO).

    List your home

    What's special

    Lazy dog restaurantLarge primary suiteOpen-concept kitchenConvenient access to shoppingPrivate bathroom
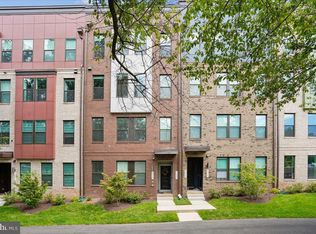
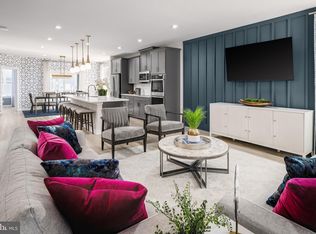
    Brand new Stanly Martin townhome-style garage condo in the Westfields area of Chantilly and within a 5 minute walk to Wegmans! This 2-level garage condo is low-maintenance and boasts plenty of natural light. The 1-car, rear-load garage comes with storage areas, making it quick and easy to get in and out of your vehicle during inclement weather. It also offers a convenient way to keep your sports equipment, tools, and other items organized and easily accessible. The welcoming family room, just off the entryway, opens up to the breakfast area and an open-concept kitchen, creating a spacious main-level living area where friends and family can mingle and enjoy each other’s company. On the upper level, you'll find a large primary suite with an attached private bathroom and two walk-in closets, providing ample space for all your belongings as well as a large 2nd bedroom with a 2nd hallway full bathroom. There is also an office area or 2nd family room area on the upper floor. This homesite gets fantastic light as it gets full sun on the back of the home in the morning and full sun on the front in the afternoon. The photos shown are from a similar home. Contact us to schedule a tour or stop by and visit the model homes today! Stonebrook at Westfields is within walking distance of The Field at Commonwealth Town Center. Meet friends for drinks at Lazy Dog Restaurant & Bar, grab your weekly groceries at Wegmans, or spend Saturday mornings strolling the neighborhood with a freshly brewed cup of coffee from Peet's. It's all right outside your doorstep. With convenient access to shopping, dining, and entertainment combined with proximity to several major commuting routes, Stonebrook at Westfields is an ideal choice for anyone who wants to work and play close to home. Visit us today!

    Zillow last checked:

    Listing updated:

    Listed by:

    Martin Alloy 571-999-7039,

    SM Brokerage, LLC

    Bought with:

    Arda Akbas, 0225231176

    KW Metro Center

    Source: Bright MLS,MLS#: VAFX2166018MLS Logo

    Facts & features

    Interior

    Bedrooms & bathrooms
    • Bedrooms: 2
    • Bathrooms: 3
    • Full bathrooms: 2
    • 1/2 bathrooms: 1
    • Main level bathrooms: 1
    Heating
    • Forced Air, Electric
    Cooling
    • Central Air, Electric
    Appliances
    • Included: Cooktop, Dishwasher, Disposal, Exhaust Fan, Microwave, Double Oven, Oven, Refrigerator, Electric Water Heater
    Features
    • Breakfast Area, Combination Kitchen/Dining, Family Room Off Kitchen, Open Floorplan, Eat-in Kitchen, Kitchen - Gourmet, Kitchen Island, Kitchen - Table Space, Recessed Lighting, Upgraded Countertops, Walk-In Closet(s), 9'+ Ceilings
    • Windows: Double Pane Windows, ENERGY STAR Qualified Windows, Insulated Windows, Low Emissivity Windows, Screens
    • Has basement: No
    • Has fireplace: No
    Interior area
    • Total structure area: 1,573
    • Total interior livable area: 1,573 sqft
    • Finished area above ground: 1,573

    Property

    Parking
    • Total spaces: 1
    • Parking features: Garage Faces Rear, Garage Door Opener, Attached
    • Attached garage spaces: 1
    Accessibility
    • Accessibility features: 2+ Access Exits, Accessible Entrance
    Features
    • Levels: Two
    • Stories: 2
    • Pool features: None
    Details
    • Additional structures: Above Grade
    • Parcel number: NO TAX RECORD
    • Zoning: N/A
    • Special conditions: Standard

    Construction

    Type & style
    • Home type: Townhouse
    • Architectural style: Contemporary
    • Property subtype: Townhouse
    Materials
    • Brick Front, HardiPlank Type
    • Foundation: Slab
    Condition
    • Excellent
    • New construction: Yes
    Details
    • Builder model: The Tessa [Elev. B]
    • Builder name: Stanley Martin Homes

    Utilities & green energy

    • Sewer: Public Sewer
    • Water: Public
    • Utilities for property: Cable Available, Underground Utilities

    Community & neighborhood

    Location
    • Region: Chantilly
    • Subdivision: Westfield

    HOA & financial

    HOA
    • Has HOA: Yes
    • HOA fee: $138 monthly
    • Amenities included: Bike Trail, Common Grounds, Jogging Path, Picnic Area, Tot Lots/Playground, Water/Lake Privileges
    • Services included: Maintenance Structure, Lawn Care Rear, Lawn Care Front, Lawn Care Side, Maintenance Grounds, Reserve Funds, Sewer, Snow Removal, Trash, Water
    Other fees
    • Condo and coop fee: $196 monthly

    Other

    Other facts
    • Listing agreement: Exclusive Agency
    • Listing terms: Conventional,FHA,VA Loan
    • Ownership: Condominium

    Price history

    DateEventPrice
    7/16/2024Sold$609,090-3.2%$387/sqft
    Source: Bright MLS #VAFX2166018 Report a problem
    3/7/2024Pending sale$629,090$400/sqft
    Source: Bright MLS #VAFX2166018 Report a problem
    2/26/2024Listed for sale$629,090$400/sqft
    Source: Bright MLS #VAFX2166018 Report a problem

    Public tax history

    Tax history is unavailable.

    Neighborhood: 20151

    Nearby schools

    GreatSchools rating
    Schools provided by the listing agent
    • Elementary: Cub Run
    • Middle: Franklin
    • High: Chantilly
    • District: Fairfax County Public Schools

    Source: Bright MLS. This data may not be complete. We recommend contacting the local school district to confirm school assignments for this home.

    Get a cash offer in 3 minutes
    Find out how much your home could sell for in as little as 3 minutes with a no-obligation cash offer.
    Estimated market value
    $581,200
    Get a cash offer in 3 minutes
    Find out how much your home could sell for in as little as 3 minutes with a no-obligation cash offer.
    Estimated market value
    $581,200