Skip main navigation
Sold for $640,000
  • $640,000

    6324 Adirondack Ct, Gainesville, VA 20155

    3beds
    1,932sqft
    Single Family Residence
    Built in 2003
    8,860 Square Feet Lot
    $675,400 Zestimate®
    $331/sqft
    $3,057 Estimated rent

    Home value

    $675,400

    $642,000 - $709,000

    $3,057/mo

    Zestimate® history
    Loading
    Loading...

    Owner options

    List your home for rent

    $3,057/mo

    Rent Zestimate®

    Find your next renter with Zillow Rental Manager. Plus, with online applications, you can quickly screen prospective tenants – for free.

    Learn more

    $3,057/mo

    Rent Zestimate®

    Refinance and save

    $4,241/mo

    Est. payment

    Refinancing to a lower rate could help reduce your monthly payments and save thousands over the life of the loan.

    See today's rates

    $4,241/mo

    Est. payment

    Explore your selling options

    Work with a Zillow partner agent

    Leverage their expertise and Zillow's premium Showcase listings to get your home seen by more buyers.

    Get started

    List with your own agent

    Get your home in front of millions of buyers by listing it on Zillow.

    Learn how to do it

    Sell it yourself

    Take full control of how buyers see your home on Zillow by listing For Sale by Owner (FSBO).

    List your home

    What's special

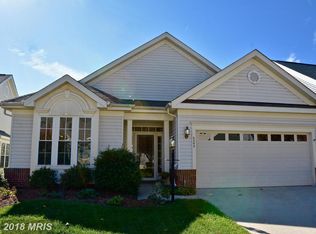
    Experience luxurious single level living at its finest in this immaculate Yardley model located in the prestigious Heritage Hunt community, renowned as one of the top 55+ communities in the area. This home boasts stunning hand-scraped hardwood flooring and elegant architectural details such as columns, cathedral ceilings, and oversized windows creating an expansive and airy atmosphere. The welcoming foyer is flanked by a living room that exudes warmth and comfort and a dining room perfect for hosting guests. The chef’s kitchen, adjacent to the dining room features upgraded matte black appliances, a center island, cozy breakfast nook and pantry for extra storage. The large family room impresses with vaulted ceilings and a cozy gas fireplace, creating the perfect ambiance for gatherings or quiet evenings in. The primary suite offers a serene retreat with a vaulted ceiling, deep walk-in closet, plush carpet, and private bathroom featuring double vanity, spacious walk-in shower, soaking tub, and ceramic tile flooring. Two additional bedrooms and a full bathroom are strategically placed off a separate hallway, ensuring privacy for guests or family members. Step out to the fantastic, screened porch, where you can savor your morning coffee or unwind with afternoon tea while enjoying the tranquil surroundings. The attached TREX deck is perfect for summertime grilling. Large mudroom with washer and dryer and extra cabinet space. 2 car garage and concrete driveway. Heritage Hunt offers an array of amenities including two clubhouses—the main clubhouse featuring dining options, meeting rooms, game rooms, and a fitness center, while the Marsh Mansion offers a smaller pub/grill and additional meeting spaces. Residents can indulge in indoor and outdoor pools, tennis courts, bocce, and pickleball courts, along with scenic walking paths, lakes, and meticulously maintained landscaping throughout the community. With free basic phone service and cable included in the HOA fee, and hundreds of clubs to join, Heritage Hunt ensures a vibrant and fulfilling lifestyle for every resident. The gated community is located approximately 1 mile from Route 66, shopping and restaurants!

    Zillow last checked:

    Listing updated:

    Listed by:

    Chris Dominick 703-298-0909,

    RE/MAX Gateway, LLC

    Bought with:

    Susan Oh, 0225064954

    Giant Realty, Inc.

    Source: Bright MLS,MLS#: VAPW2075596MLS Logo

    Facts & features

    Interior

    Bedrooms & bathrooms
    • Bedrooms: 3
    • Bathrooms: 2
    • Full bathrooms: 2
    • Main level bathrooms: 2
    • Main level bedrooms: 3
    Basement
    • Area: 0
    Heating
    • Forced Air, Programmable Thermostat, Natural Gas
    Cooling
    • Central Air, Ceiling Fan(s), Programmable Thermostat, Electric
    Appliances
    • Included: Microwave, Dishwasher, Disposal, Dryer, Ice Maker, Oven/Range - Gas, Refrigerator, Washer, Electric Water Heater
    • Laundry: Mud Room
    Features
    • Breakfast Area, Ceiling Fan(s), Chair Railings, Crown Molding, Dining Area, Entry Level Bedroom, Family Room Off Kitchen, Open Floorplan, Formal/Separate Dining Room, Eat-in Kitchen, Kitchen Island, Kitchen - Table Space, Pantry, Primary Bath(s), Recessed Lighting, Soaking Tub, Walk-In Closet(s), 9'+ Ceilings, Cathedral Ceiling(s), Vaulted Ceiling(s)
    • Flooring: Engineered Wood, Carpet, Ceramic Tile, Wood
    • Doors: Insulated, Storm Door(s)
    • Windows: Bay/Bow, Energy Efficient, Transom, Window Treatments
    • Has basement: No
    • Number of fireplaces: 1
    • Fireplace features: Gas/Propane, Mantel(s)
    Interior area
    • Total structure area: 1,932
    • Total interior livable area: 1,932 sqft
    • Finished area above ground: 1,932
    • Finished area below ground: 0

    Property

    Parking
    • Total spaces: 6
    • Parking features: Garage Faces Front, Garage Door Opener, Concrete, Attached, Driveway, On Street
    • Attached garage spaces: 2
    • Uncovered spaces: 4
    Accessibility
    • Accessibility features: Accessible Hallway(s), Accessible Entrance, Low Bathroom Mirrors, No Stairs
    Features
    • Levels: One
    • Stories: 1
    • Patio & porch: Deck, Screened, Screened Porch
    • Exterior features: Sidewalks, Underground Lawn Sprinkler
    • Pool features: Community
    Lot
    • Size: 8,860 sqft
    • Features: Landscaped, No Thru Street
    Details
    • Additional structures: Above Grade, Below Grade
    • Parcel number: 7498330107
    • Zoning: PMR
    • Special conditions: Standard

    Construction

    Type & style
    • Home type: SingleFamily
    • Architectural style: Ranch/Rambler
    • Property subtype: Single Family Residence
    Materials
    • Vinyl Siding, Stone
    • Foundation: Slab
    Condition
    • Excellent
    • New construction: No
    • Year built: 2003
    Details
    • Builder model: Yardley
    • Builder name: US Homes

    Utilities & green energy

    • Sewer: Public Sewer
    • Water: Public

    Community & neighborhood

    Community
    • Community features: Pool
    Senior living
    • Senior community: Yes
    Location
    • Region: Gainesville
    • Subdivision: Heritage Hunt

    HOA & financial

    HOA
    • Has HOA: Yes
    • HOA fee: $380 monthly
    • Amenities included: Bar/Lounge, Clubhouse, Common Grounds, Community Center, Dining Rooms, Fitness Center, Gated, Golf Course, Golf Course Membership Available, Jogging Path, Meeting Room, Party Room, Indoor Pool, Pool, Recreation Facilities, Retirement Community, Tennis Court(s)
    • Services included: Cable TV, Common Area Maintenance, Internet, Management, Pool(s), Recreation Facility, Reserve Funds, Road Maintenance, Security, Snow Removal, Trash
    • Association name: HERITAGE HUNT

    Other

    Other facts
    • Listing agreement: Exclusive Right To Sell
    • Ownership: Fee Simple

    Price history

    DateEventPrice
    11/1/2024Sold$640,000$331/sqft
    Source: Bright MLS #VAPW2075596 Report a problem
    10/20/2024Contingent$640,000$331/sqft
    Source: Bright MLS #VAPW2075596 Report a problem
    10/16/2024Listed for sale$640,000$331/sqft
    Source: Bright MLS #VAPW2075596 Report a problem
    9/14/2024Listing removed$640,000$331/sqft
    Source: Bright MLS #VAPW2075596 Report a problem
    8/15/2024Contingent$640,000$331/sqft
    Source: Bright MLS #VAPW2075596 Report a problem
    7/26/2024Listed for sale$640,000+4.9%$331/sqft
    Source: Bright MLS #VAPW2075596 Report a problem
    7/28/2023Sold$610,000+1.7%$316/sqft
    Source: Bright MLS #VAPW2054322 Report a problem
    7/8/2023Pending sale$599,900$311/sqft
    Source: Bright MLS #VAPW2054322 Report a problem
    7/6/2023Listed for sale$599,900+50%$311/sqft
    Source: Bright MLS #VAPW2054322 Report a problem
    4/26/2017Sold$400,000-4.8%$207/sqft
    Source: Public Record Report a problem
    3/25/2017Pending sale$420,000$217/sqft
    Source: Samson Properties #PW9831061 Report a problem
    3/10/2017Price change$420,000-1.6%$217/sqft
    Source: Samson Properties #PW9831061 Report a problem
    12/28/2016Listed for sale$427,000+33.6%$221/sqft
    Source: Samson Properties #PW9831061 Report a problem
    10/31/2003Sold$319,500$165/sqft
    Source: Public Record Report a problem

    Public tax history

    YearProperty taxesTax assessment
    2025$5,538 +6.4%$564,800 +7.9%
    2024$5,207 -0.3%$523,600 +4.3%
    2023$5,223 -3.6%$502,000 +4.8%
    2022$5,417 +4.2%$478,800 +12.7%
    2021$5,198 +5.2%$424,900 +6.2%
    2020$4,939 +114.8%$400,000 +5%
    2019$2,299 -49%$380,800 +2.1%
    2018$4,504 +1.4%$373,000 +1.4%
    2017$4,441 +94.8%$368,000 -1.9%
    2016$2,280 +5.1%$375,000 -1.7%
    2015$2,169 $381,500 +9.3%
    2014$2,169 $348,900 +1.4%
    2013-- $344,200 +8.8%
    2012-- $316,400 +8%
    2010-- $293,000 +15.9%
    2009-- $252,900 -20.2%
    2008-- $317,000 -9.4%
    2007-- $349,700 -14.6%
    2006-- $409,700 +20.5%
    2005-- $339,900 +9.5%
    2004-- $310,500

    Find assessor info on the county website

    Neighborhood: 20155

    Nearby schools

    GreatSchools rating
    Schools provided by the listing agent
    • Elementary: Tyler
    • Middle: Bull Run
    • High: Gainesville
    • District: Prince William County Public Schools

    Source: Bright MLS. This data may not be complete. We recommend contacting the local school district to confirm school assignments for this home.

    Get a cash offer in 3 minutes
    Find out how much your home could sell for in as little as 3 minutes with a no-obligation cash offer.
    Estimated market value
    $675,400
    Get a cash offer in 3 minutes
    Find out how much your home could sell for in as little as 3 minutes with a no-obligation cash offer.
    Estimated market value
    $675,400