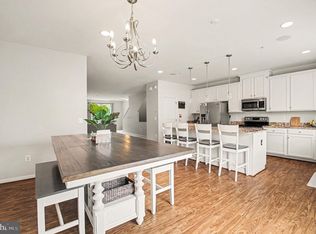
OPEN HOUSE THIS WEDNESDAY... STEPHANIE SAID YOU'RE GOING TO LOVE THIS HOME … if you love the convenience of a private Elevator in a Galleon end unit 3-level townhome nestled in a 55+ active adult community…if you love all the amenities of a gourmet kitchen with walk-in pantry and oversized island … if you love connecting with family and friends while preparing a meal or entertaining in an openly designed inclusive main level … if you love watching the sunrise or sunset from your screened in deck … if you love a retirement lifestyle of convenience and care-free maintenance which includes lawn care for your enclosed backyard … if you love a laundry with ease of access to your dressing room … if you love skipping the stairs to go up or down three levels to dine, relax or retire for the evening … if you love a restroom on every level and the option of soaking in your tub or walking into the shower … if you love waterfront trails, marina views, and area charm … or, if you love the possibility of building equity in an active new construction community with exciting future entertainment plans for Belmont Bay ... STEPHANIE SAID YOU'LL WANT TO BUY THIS 3 BD 3.5 BA ELEVATOR TOWNHOME BEFORE IT'S GONE. ACCEPTING TOUR RESERVATIONS NOW.
For sale
$850,000
641 Bowfin Dr, Woodbridge, VA 22191
3beds
2,841sqft
:
Get pre-qualified$5,451/mo
Townhouse
Built in 2022
2,722 Square Feet Lot
$773,900 Zestimate®
$299/sqft
$160/mo HOA
What's special
Restroom on every levelOversized island
- 3 days |
- 126 |
- 9 |
Zillow last checked:
Listing updated:
Listed by:
Venita Jacobson 240-305-3449,
CENTURY 21 New Millennium 2025460055
Source: Bright MLS,MLS#: VAPW2123730
Facts & features
Interior
Bedrooms & bathrooms
- Bedrooms: 3
- Bathrooms: 4
- Full bathrooms: 3
- 1/2 bathrooms: 1
- Main level bathrooms: 1
Basement
- Area: 1080
Heating
- Central, Forced Air, Natural Gas
Cooling
- Central Air, Ceiling Fan(s), ENERGY STAR Qualified Equipment, Fresh Air Recovery System, Electric
Appliances
- Included: Microwave, Cooktop, Dishwasher, Disposal, Dryer, Ice Maker, Oven, Stainless Steel Appliance(s), Washer, Water Heater, Electric Water Heater
Features
- Bathroom - Walk-In Shower, Bathroom - Tub Shower, Ceiling Fan(s), Elevator, Open Floorplan, Kitchen - Gourmet, Primary Bath(s)
- Flooring: Engineered Wood, Hardwood, Luxury Vinyl
- Basement: Finished,Garage Access,Interior Entry,Walk-Out Access,Heated,Full
- Has fireplace: No
Interior area
- Total structure area: 3,240
- Total interior livable area: 2,841 sqft
- Finished area above ground: 2,160
- Finished area below ground: 681
Property
Parking
- Total spaces: 2
- Parking features: Storage, Garage Faces Front, Asphalt, Private, Attached
- Attached garage spaces: 2
- Has uncovered spaces: Yes
- Details: Garage Sqft: 399
Accessibility
- Accessibility features: 2+ Access Exits, Accessible Elevator Installed, Accessible Entrance
Features
- Levels: Three
- Stories: 3
- Pool features: None
Lot
- Size: 2,722 Square Feet
- Features: Corner Lot
Details
- Additional structures: Above Grade, Below Grade
- Parcel number: 8492338922
- Zoning: PMD
- Special conditions: Standard
Construction
Type & style
- Home type: Townhouse
- Architectural style: Transitional
- Property subtype: Townhouse
Materials
- Brick Front, Cement Siding
- Foundation: Slab
- Roof: Asphalt,Shingle
Condition
- Excellent
- New construction: No
- Year built: 2022
Details
- Builder model: Galleon
- Builder name: Miller & Smith
Utilities & green energy
- Sewer: Public Sewer
- Water: Public
- Utilities for property: Cable Available, Electricity Available, Natural Gas Available, Sewer Available, Water Available, Fiber Optic, Cable
Community & HOA
Community
- Senior community: Yes
- Subdivision: Belmont Bay
HOA
- Has HOA: Yes
- Amenities included: Jogging Path, Marina/Marina Club, Retirement Community
- Services included: Common Area Maintenance, Snow Removal, Trash, Lawn Care Front, Lawn Care Rear
- HOA fee: $160 monthly
- HOA name: BEACON PARK TOWNS AT BELMONT BAY HOMEOWNERS ASSN.
Location
- Region: Woodbridge
Financial & listing details
- Price per square foot: $299/sqft
- Tax assessed value: $781,000
- Annual tax amount: $7,444
- Date on market: 7/22/2026
- Listing agreement: Exclusive Right To Sell
- Listing terms: Cash,Conventional,VA Loan,FHA
- Inclusions: Accessibility Features: Private Elevator, Walk-in Shower, 2+ Access Exits, Level Entry - Main. Gourmet Kitchen: Cooktop, Wall Oven, Refrigerator With Ice Maker, Dishwasher, Disposer, Built-in Microwave, Over-sized Island. Washer, Dryer, Stainless Steel Appliances. Window Treatments, Garage Opener With Remotes.
- Ownership: Fee Simple
Estimated market value
$773,900
$735,000 - $813,000
$3,594/mo
Price history
| Date | Event | Price |
|---|---|---|
| 7/22/2026 | Listed for sale | $850,000+15.3%$299/sqft |
Source:  Bright MLS #VAPW2123730 Report a problem Bright MLS #VAPW2123730 Report a problem | ||
| 7/27/2022 | Sold | $737,350$260/sqft |
Source: Bright MLS #VAPW2036738 Report a problem | ||
Public tax history
| Year | Property taxes | Tax assessment |
|---|---|---|
| 2025 | $7,366 +0.1% | $751,200 +1.5% |
| 2024 | $7,358 +8.8% | $739,900 +13.8% |
| 2023 | $6,765 +818.6% | $650,200 +877.7% |
| 2022 | $736 +20.1% | $66,500 +29.9% |
| 2021 | $613 | $51,200 |
Find assessor info on the county website
Monthly payment
Est. payment
Payment breakdown
Explore the cost of this home by adjusting the details. Changes won't be saved.Climate risks
Neighborhood: Belmont
Nearby schools
GreatSchools rating
- 7/10Belmont Elementary SchoolGrades: PK-5Distance: 0.3 mi
- 3/10Fred M. Lynn Middle SchoolGrades: 6-8Distance: 1.5 mi
- 3/10Freedom High SchoolGrades: 9-12Distance: 3.5 mi
Schools provided by the listing agent
- District: Prince William County Public Schools
Source: Bright MLS. This data may not be complete. We recommend contacting the local school district to confirm school assignments for this home.
- $725,7003 bd3 ba2.1k sqft643 Bowfin Dr, Woodbridge, VA 22191Off Market
- $736,4003 bd3 ba2.1k sqft645 Bowfin Dr, Woodbridge, VA 22191Off Market
- $740,7003 bd3 ba2.1k sqft647 Bowfin Dr, Woodbridge, VA 22191Off Market
- $588,100-- bd-- ba-- sqft600 Angelfish Way, Woodbridge, VA 22191Off Market
- $744,6003 bd3 ba2.1k sqft649 Bowfin Dr, Woodbridge, VA 22191Off Market
- $534,600-- bd-- ba-- sqft13832 Estuary Pl, Woodbridge, VA 22191Off Market
- $674,5001 bd1 ba700 sqft13829 Estuary Pl, Woodbridge, VA 22191Off Market
- $745,1003 bd3 ba2.2k sqft13827 Estuary Pl, Woodbridge, VA 22191Off Market
A local agent can set up tours, give advice and negotiate with sellers.
Similar homes
- $429,9993 bd3 ba2.3k sqftChesterfield A Condominium, Woodbridge, VA 22191For Sale
 MLS ID #VAPW2123262, Mrs. Ayana Brickhouse, Compass. Bright MLS
 - $534,9004 bd4 ba1.9k sqftPotomac Club Condo, Woodbridge, VA 22191For Sale
 MLS ID #VAPW2125534, Feven Woldu, RE/MAX Allegiance. Bright MLS
 - $795,0004 bd4 ba3.6k sqft16009 Crossed Talons Rd, Woodbridge, VA 22193For Sale
 MLS ID #VAPW2125466, Shai Anderson, Redfin Corporation. Bright MLS
 - $830,0003 bd3 ba2.5k sqft8932 Pink Carnation Ct, Lorton, VA 22079For Sale
 MLS ID #VAFX2315136, Julie Do, Compass. Bright MLS
 - $875,0003 bd4 ba2.6k sqft3398 Governors Crest Ct, Alexandria, VA 22310For SaleMLS ID #VAFX2327564, Mike Spada, EXP Realty, LLC. Bright MLS
- $845,0004 bd4 ba3.3k sqft2301 Harmsworth Dr, Dumfries, VA 22026For SaleMLS ID #VAPW2124778, Tamara Inzunza, Realty ONE Group Capital. Bright MLS
- $694,5003 bd4 ba1.6k sqft8374 Sallyport St, Lorton, VA 22079For SaleMLS ID #VAFX2326500, Kristin Usaitis, Long & Foster Real Estate, Inc.. Bright MLS
- $749,9002 bd3 ba2.2k sqft6545 River Tweed Ln, Alexandria, VA 22312For SaleMLS ID #VAFX2330504, Chris Plog, Long & Foster Real Estate, Inc.. Bright MLS
- $490,0003 bd4 ba2.3k sqft16844 Winston Ln, Woodbridge, VA 22191For SaleMLS ID #VAPW2119790, Puneet Bhagi, DMV Realty, INC.. Bright MLS
- $719,0003 bd4 ba2.4k sqft9179 Furey Rd, Lorton, VA 22079For SaleMLS ID #VAFX2316208, Angela Allison, Houwzer, LLC. Bright MLS
- $855,0003 bd3 ba2.3k sqft5011 Waple Ln, Alexandria, VA 22304For SaleMLS ID #VAAX2063796, Irina Babb, Samson Properties. Bright MLS
- $845,0005 bd4 ba3.7k sqft9150 Stonegarden Dr, Lorton, VA 22079For SaleMLS ID #VAFX2327140, Khaneisha Pagan, KW Metro Center. Bright MLS
- $649,0003 bd4 ba2.3k sqft13044 Jessica Grove Pl, Woodbridge, VA 22192For SaleMLS ID #VAPW2120142, Cheryl Spangler, Spangler Real Estate. Bright MLS
- $529,9003 bd3 ba1.9k sqftPotomac Club, Woodbridge, VA 22191For SaleMLS ID #VAPW2121784, John Medaris, Samson Properties. Bright MLS
- $479,9003 bd3 ba2k sqft1322 Rail Stop Dr Unit 10, Woodbridge, VA 22191For SaleMLS ID #VAPW2107396, Pamela Debnam, Houwzer, LLC. Bright MLS
- $1,069,8884 bd4 ba2.7k sqft3509 Sutton Heights Cir, Fairfax, VA 22031For SaleMLS ID #VAFC2008772, Dina Braun, eXp Realty LLC. Bright MLS
- $899,0003 bd4 ba2.8k sqft5951 Clapton Ct, Alexandria, VA 22310For SaleMLS ID #VAFX2326974, Lizzy Conroy, Serhant. Bright MLS
- $849,0004 bd4 ba2.8k sqft13976 Tanners House Way, Centreville, VA 20121For SaleMLS ID #VAFX2321324, Anu Vajre, Pearson Smith Realty, LLC. Bright MLS
- $725,0004 bd4 ba2.8k sqft17300 Turnstone Dr, Dumfries, VA 22026For SaleMLS ID #VAPW2122910, Meredith Hopper, Redfin Corporation. Bright MLS
- $890,0004 bd5 ba2.8k sqft2863 Lowen Valley Rd, Alexandria, VA 22303For SaleMLS ID #VAFX2323154, Debbie Stump, Coldwell Banker Elite. Bright MLS
