Skip main navigation
For sale
  • Price cut: $35K (6/30)
    $830,000

    8932 Pink Carnation Ct, Lorton, VA 22079

    3beds
    2,546sqft
    : 
    Loading
    Get pre-qualified
    Single Family Residence
    Built in 2008
    4,100 Square Feet Lot
    $824,000 Zestimate®
    $326/sqft
    $253/mo HOA

    What's special

    Spacious loftPeaceful common areaGranite countertopsFreshly painted throughoutNewer double ovensCrown moldingGracious foyer
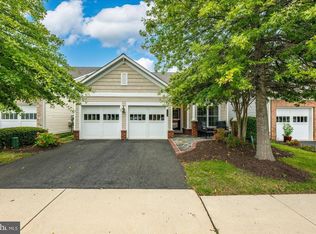
    Priced $50K below similar homes in the community sold recently. Welcome to 8932 Pink Carnation — beautifully tucked within the desirable Spring Hills gated 55+ community. This lovingly maintained Winthrop Loft model offers 3 bedrooms, 3 full baths with floor heater, a 2-car garage, spacious loft, and a bright sunroom designed for comfortable living and easy entertaining. WHAT MAKES THIS HOUSE SPECIAL? Freshly painted throughout with new carpet in the bedrooms and stairs, BRAND NEW HVAC 20026, HOT WATER 2022, ROOF 2017, this home welcomes you with a gracious foyer and gleaming hardwood floors that extend across the main level. The gourmet kitchen features granite countertops, SS double sink, stainless steel appliances including a gas cooktop, newer double ovens, plus a cozy breakfast nook — a perfect space for everyday living. The open-concept layout flows seamlessly from the dining room with convenient pass-through from the kitchen into the spacious great room, where crown molding, built-ins entertaining shelves create warmth and elegance. The bright sunroom with French doors offers a versatile space for relaxation, with sliding glass doors leading to the deck with remote control awning and peaceful common area. The main-level primary suite features a tray ceiling and a spacious en-suite bath with dual sinks, soaking tub, large walk-in shower, and walk-in closet. A second bedroom, den, full bath, and cheerful laundry room complete the main level. Upstairs, you’ll find a generous loft, large storage closet, third bedroom, and full bath — perfect for guests or additional living space. Residents of Spring Hills enjoy resort-style amenities including pickleball, bocce, tennis, swimming pool, fitness center, ballroom, gazebo, and an updated clubhouse with countless activities. Conveniently located within walking distance to shopping, dining, and near by major commuter routes. A wonderful opportunity to enjoy comfort, convenience, and vibrant 55+ living.
    50 days
    |
    687
    |
    18
    |

    Zillow last checked:

    Listing updated:

    Listed by:

    Julie Do 703-798-4214,

    Compass,

    Co-Listing Agent: Julie U Do 703-798-4214,

    Compass

    Source: Bright MLS,MLS#: VAFX2315136MLS Logo

    Loading...

      Facts & features

      Interior

      Bedrooms & bathrooms
      • Bedrooms: 3
      • Bathrooms: 3
      • Full bathrooms: 3
      • Main level bathrooms: 2
      • Main level bedrooms: 2
      Rooms
      • Room types: Living Room, Dining Room, Primary Bedroom, Bedroom 2, Bedroom 3, Kitchen, Den, Foyer, Breakfast Room, Sun/Florida Room, Laundry, Loft, Bedroom 6, Bathroom 2, Bathroom 3, Primary Bathroom
      Primary bedroom
      • Features: Flooring - HardWood
      • Level: Main
      • Area: 165 Square Feet
      • Dimensions: 11 X 15
      Bedroom 2
      • Features: Flooring - Carpet
      • Level: Main
      • Area: 132 Square Feet
      • Dimensions: 11 X 12
      Bedroom 3
      • Features: Flooring - Carpet
      • Level: Upper
      • Area: 224 Square Feet
      • Dimensions: 14 X 16
      Bedroom 6
      • Level: Unspecified
      Primary bathroom
      • Features: Bathroom - Walk-In Shower, Countertop(s) - Ceramic, Flooring - Ceramic Tile, Walk-In Closet(s)
      • Level: Main
      Bathroom 2
      • Features: Bathroom - Tub Shower, Flooring - Ceramic Tile, Countertop(s) - Ceramic
      • Level: Main
      Bathroom 3
      • Features: Flooring - Ceramic Tile, Window Treatments, Walk-In Closet(s)
      • Level: Upper
      Breakfast room
      • Features: Flooring - HardWood
      • Level: Main
      • Area: 72 Square Feet
      • Dimensions: 8 X 9
      Den
      • Features: Flooring - HardWood
      • Level: Main
      • Area: 130 Square Feet
      • Dimensions: 10 X 13
      Dining room
      • Features: Flooring - HardWood
      • Level: Main
      • Area: 154 Square Feet
      • Dimensions: 11 X 14
      Foyer
      • Features: Flooring - HardWood, Crown Molding
      • Level: Main
      Kitchen
      • Features: Flooring - HardWood
      • Level: Main
      Laundry
      • Level: Unspecified
      Living room
      • Features: Flooring - HardWood
      • Level: Main
      • Area: 210 Square Feet
      • Dimensions: 14 X 15
      Loft
      • Level: Unspecified
      Loft
      • Features: Flooring - Carpet
      • Level: Upper
      Other
      • Features: Flooring - Ceramic Tile
      • Level: Main
      Heating
      • Forced Air, Natural Gas
      Cooling
      • Ceiling Fan(s), Central Air, Electric
      Appliances
      • Included: Cooktop, Dishwasher, Disposal, Humidifier, Ice Maker, Microwave, Double Oven, Range Hood, Refrigerator, Gas Water Heater
      • Laundry: Hookup, Main Level, Washer/Dryer Hookups Only, Laundry Room
      Features
      • Breakfast Area, Kitchen - Table Space, Combination Dining/Living, Entry Level Bedroom, Upgraded Countertops, Primary Bath(s), Open Floorplan, 9'+ Ceilings, Dry Wall
      • Flooring: Carpet, Wood, Tile/Brick
      • Doors: Insulated, Six Panel, Sliding Glass, Storm Door(s)
      • Windows: Double Pane Windows, Screens, Window Treatments
      • Has basement: No
      • Has fireplace: No
      Interior area
      • Total structure area: 2,546
      • Total interior livable area: 2,546 sqft
      • Finished area above ground: 2,546
      • Finished area below ground: 0
      Video & virtual tour

      Property

      Parking
      • Total spaces: 2
      • Parking features: Garage Door Opener, Attached
      • Attached garage spaces: 2
      Accessibility
      • Accessibility features: Doors - Lever Handle(s)
      Features
      • Levels: Two
      • Stories: 2
      • Patio & porch: Deck, Porch
      • Exterior features: Lighting, Lawn Sprinkler
      • Pool features: Community
      • Has view: Yes
      • View description: Garden
      Lot
      • Size: 4,100 Square Feet
      Details
      • Additional structures: Above Grade, Below Grade
      • Parcel number: 1071 07 0024
      • Zoning: 312
      • Special conditions: Standard

      Construction

      Type & style
      • Home type: SingleFamily
      • Architectural style: Other
      • Property subtype: Single Family Residence
      Materials
      • Combination, Brick, Brick Front, Vinyl Siding
      • Foundation: Permanent
      • Roof: Composition
      Condition
      • Excellent
      • New construction: No
      • Year built: 2008
      Details
      • Builder model: WINTHROP LOFT
      • Builder name: Pulte

      Utilities & green energy

      • Sewer: Other
      • Water: Other
      • Utilities for property: Electricity Available, Natural Gas Available, Water Available

      Community & HOA

      Community
      • Features: Pool
      • Security: Security Gate
      • Senior community: Yes
      • Subdivision: Spring Hill
      HOA
      • Has HOA: Yes
      • Amenities included: Fitness Center, Gated, Party Room, Indoor Pool, Retirement Community, Tennis Court(s), Tot Lots/Playground, Community Center
      • Services included: Pool(s), Snow Removal, Trash
      • HOA fee: $253 monthly
      • HOA name: SPRING HILL
      Location
      • Region: Lorton

      Financial & listing details

      • Price per square foot: $326/sqft
      • Tax assessed value: $837,640
      • Annual tax amount: $8,935
      • Date on market: 5/25/2026
      • Listing agreement: Exclusive Right To Sell
      • Ownership: Fee Simple

        Estimated market value

        $824,000

        $783,000 - $865,000

        $3,719/mo

        Price history

        DateEventPrice
        6/30/2026Price change$830,000-4%$326/sqft
        Source: Bright MLS #VAFX2315136 Report a problem
        6/4/2026Price change$865,000-1.6%$340/sqft
        Source: Bright MLS #VAFX2315136 Report a problem
        5/25/2026Listed for sale$879,000+89%$345/sqft
        Source: Bright MLS #VAFX2315136 Report a problem
        6/3/2013Sold$465,000-0.8%$183/sqft
        Source: Public Record Report a problem
        3/16/2013Listed for sale$468,900+10.3%$184/sqft
        Source: Continental Real Estate Group, Inc. #FX8031117 Report a problem
        6/20/2008Sold$425,000$167/sqft
        Source: Public Record Report a problem

        Public tax history

        YearProperty taxesTax assessment
        2025$8,936 +3.9%$772,980 +4.1%
        2024$8,603 +11.9%$742,630 +9%
        2023$7,692 +9.4%$681,600 +10.9%
        2022$7,030 $614,800 +7.4%
        2021-- $572,480 -0.6%
        2020$6,817 +2.7%$576,020 +2.7%
        2019$6,638 +4.6%$560,880 +4.6%
        2018$6,345 +6.8%$536,130 +4.8%
        2017$5,939 +0.2%$511,550
        2016$5,926 +7.8%$511,550 +3.9%
        2015$5,497 +13%$492,530 +12.7%
        2014$4,865 $436,870 +2.9%
        2013-- $424,740 +3%
        2012-- $412,260 +5.1%
        2011-- $392,390
        2010-- $392,390 -3.9%
        2009-- $408,280
        Find assessor info on the county website

        Monthly payment

        Est. payment

        Payment breakdown

        Explore the cost of this home by adjusting the details. Changes won't be saved.
        All calculations are estimates and provided by Zillow, Inc. for informational purposes only. Actual amounts may vary.
        HOA fees may include property taxes on listings classified as Co-Ops. Contact the listing agent and/or owner for fee details.
        Mortgage interest rates are dependent on a number of factors, including credit score, down payment, and repayment length. Interest rate data provided by Zillow Group Marketplace, Inc. as of 1/1/1970 from various mortgage lenders with which we have lead or other similar arrangements; the Estimated Payment is an average of those rates.
        See how much you could borrow to make a competitive offer.

        Climate risks

        Neighborhood: 22079

        Getting around

        26 / 100
        Car-Dependent
        34 / 100
        Some Transit
        55 / 100
        Bikeable

        Nearby schools

        GreatSchools rating
        Schools provided by the listing agent
        • District: Fairfax County Public Schools

        Source: Bright MLS. This data may not be complete. We recommend contacting the local school district to confirm school assignments for this home.

        A local agent can set up tours, give advice and negotiate with sellers.

        Browse local experts

        Similar homes