Welcome to 8930 Pink Carnation Drive, a beautifully maintained Somerset Loft model located in the sought-after gated community of Spring Hill. This residence seamlessly combines the ease of main-level living with the versatility of a spacious upper loft—ideal for hosting out-of-town guests or family. A charming pergola-covered patio sets a inviting tone as you approach. Inside, a quiet home office is thoughtfully positioned near the front entrance. The open-concept living and dining areas flow effortlessly into the kitchen and family room, creating a true heart of the home highlighted by vaulted ceilings, updated appliances, bar seating, and a cozy gas fireplace. French doors extend the living space outdoors to a back deck complete with an awning. The main-level primary suite serves as a peaceful retreat, featuring a generous walk-in closet and a full bath with walk-in shower. An additional flexible bedroom—perfect for a home gym or second guest room—a full bath, and a dedicated laundry area complete the main floor. Upstairs, the expansive loft provides a comfortable secondary living space, paired with an oversized guest room and full bath to offer visiting family or guests privacy and independence. Life in Spring Hill blends comfort, connection, and active living within a vibrant 55+ gated community set on 47 beautifully landscaped acres. Residents enjoy resort-style amenities, including a spacious clubhouse with an indoor swimming pool, fitness and aerobics studios, a ballroom, billiards room, and versatile social gathering spaces. Outdoor recreational options abound with tennis, pickleball, and bocce courts, alongside a playground for visiting grandchildren.
For sale
$855,000
8930 Pink Carnation Ct, Lorton, VA 22079
3beds
2,342sqft
Single Family Residence
Built in 2008
4,100 Square Feet Lot
$843,700 Zestimate®
$365/sqft
$253/mo HOA
What's special
Cozy gas fireplaceCharming pergola-covered patioUpdated appliancesVaulted ceilingsAdditional flexible bedroomDedicated laundry areaBar seating
- 26 days
- 579
- 21
Zillow last checked:
Listing updated:
Listed by:
Gary Dopslaff 703-795-0697,
Washington Fine Properties, LLC 703-317-7000,
Co-Listing Agent: Aaron Scruggs 703-403-8970,
Washington Fine Properties, LLC
Source: Bright MLS,MLS#: VAFX2340396
Facts & features
Interior
Bedrooms & bathrooms
- Bedrooms: 3
- Bathrooms: 3
- Full bathrooms: 3
- Main level bathrooms: 2
- Main level bedrooms: 2
Rooms
- Room types: Living Room, Dining Room, Primary Bedroom, Bedroom 2, Bedroom 3, Kitchen, Family Room, Loft, Office
Primary bedroom
- Level: Main
- Area: 216 Square Feet
- Dimensions: 12 X 18
Bedroom 2
- Level: Main
- Area: 110 Square Feet
- Dimensions: 10 X 11
Bedroom 3
- Level: Upper
- Area: 210 Square Feet
- Dimensions: 14 X 15
Dining room
- Level: Main
- Area: 100 Square Feet
- Dimensions: 10 X 10
Family room
- Features: Fireplace - Gas
- Level: Main
- Area: 252 Square Feet
- Dimensions: 12 X 21
Kitchen
- Level: Main
- Area: 140 Square Feet
- Dimensions: 10 X 14
Living room
- Level: Main
- Area: 154 Square Feet
- Dimensions: 11 X 14
Loft
- Level: Upper
- Area: 234 Square Feet
- Dimensions: 13 X 18
Office
- Level: Main
- Area: 126 Square Feet
- Dimensions: 9 X 14
Heating
- Forced Air, Natural Gas
Cooling
- Central Air, Ceiling Fan(s), Electric
Appliances
- Included: Gas Water Heater
Features
- Has basement: No
- Number of fireplaces: 1
Interior area
- Total structure area: 2,342
- Total interior livable area: 2,342 sqft
- Finished area above ground: 2,342
Video & virtual tour
Property
Parking
- Total spaces: 2
- Parking features: Storage, Garage Faces Front, Attached
- Attached garage spaces: 2
Accessibility
- Accessibility features: Stair Lift, Accessible Entrance
Features
- Levels: Two
- Stories: 2
- Pool features: Community
Lot
- Size: 4,100 Square Feet
Details
- Additional structures: Above Grade
- Parcel number: 1071 07 0023
- Zoning: 312
- Special conditions: Standard
Construction
Type & style
- Home type: SingleFamily
- Architectural style: Bungalow,Colonial
- Property subtype: Single Family Residence
Materials
- Other
- Foundation: Slab
Condition
- New construction: No
- Year built: 2008
Utilities & green energy
- Sewer: Public Sewer
- Water: Public
Community & HOA
Community
- Features: Pool
- Senior community: Yes
- Subdivision: Spring Hill
HOA
- Has HOA: Yes
- Amenities included: Indoor Pool, Spa/Hot Tub, Tennis Court(s), Tot Lots/Playground, Party Room, Retirement Community, Clubhouse
- HOA fee: $253 monthly
Location
- Region: Lorton
Financial & listing details
- Price per square foot: $365/sqft
- Tax assessed value: $821,510
- Annual tax amount: $9,477
- Date on market: 9/24/2026
- Listing agreement: Exclusive Right To Sell
- Ownership: Fee Simple
Estimated market value
$843,700
$802,000 - $886,000
$3,626/mo
Price history
| Date | Event | Price |
|---|---|---|
| 9/24/2026 | Listed for sale | $855,000+47.4%$365/sqft |
Source:  Bright MLS #VAFX2340396 Report a problem | ||
| 3/19/2018 | Sold | $579,900$248/sqft |
Source: Public Record Report a problem | ||
| 2/2/2018 | Listed for sale | $579,900+36.4%$248/sqft |
Source: Re/Max Allegiance #1005917959 Report a problem | ||
| 5/12/2008 | Sold | $425,000$181/sqft |
Source: Public Record Report a problem | ||
Public tax history
| Year | Property taxes | Tax assessment |
|---|---|---|
| 2025 | $8,759 +3.9% | $757,670 +4.1% |
| 2024 | $8,434 +11.8% | $727,980 +8.9% |
| 2023 | $7,542 +9.5% | $668,300 +10.9% |
| 2022 | $6,888 | $602,380 +7.4% |
| 2021 | -- | $560,970 -0.6% |
| 2020 | $6,680 +2.7% | $564,390 +2.7% |
| 2019 | $6,504 +4.6% | $549,580 +4.6% |
| 2018 | $6,221 +6.8% | $525,640 +4.8% |
| 2017 | $5,824 +0.2% | $501,610 |
| 2016 | $5,811 +7.8% | $501,610 +3.9% |
| 2015 | $5,389 +12.5% | $482,880 +12.3% |
| 2014 | $4,789 | $430,080 +2.9% |
| 2013 | -- | $418,080 +3% |
| 2012 | -- | $405,800 +5.1% |
| 2011 | -- | $386,240 |
| 2010 | -- | $386,240 -3.9% |
| 2009 | -- | $401,870 |
Find assessor info on the county website
Monthly payment
Est. payment
Payment breakdown
Explore the cost of this home by adjusting the details. Changes won't be saved.Climate risks
Neighborhood: 22079
Nearby schools
Schools provided by the listing agent
- District: Fairfax County Public Schools
Source: Bright MLS. This data may not be complete. We recommend contacting the local school district to confirm school assignments for this home.

Similar homes
- $850,0004 bd4 ba2.3k sqft9080 Arch Hall Rd, Lorton, VA 22079For Sale
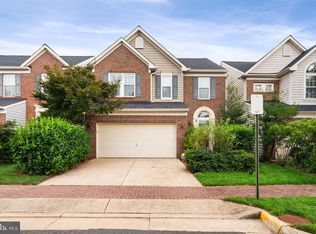
 MLS ID #VAFX2338036, yuxiu li, Fairfax Realty 50/66 LLC. Bright MLS
- $799,0004 bd4 ba1.6k sqft9524 3rd Pl, Lorton, VA 22079For Sale
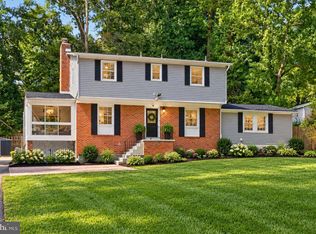 MLS ID #VAFX2339520, Adil Benyoussef, The Piedmont Realty Group of Northern Virginia. Bright MLS
- $699,9004 bd3 ba2.5k sqft8200 Legion Dr, Lorton, VA 22079For Sale
 MLS ID #VAFX2340360, Abel Aquino, Real Broker, LLC. Bright MLS
- $864,9004 bd4 ba3.1k sqft8945 Wynnefield Ct, Lorton, VA 22079For Sale
 MLS ID #VAFX2332596, Tom Washington, Samson Properties. Bright MLS
- $1,019,0004 bd3 ba2.6k sqft8157 Douglas Fir Dr, Lorton, VA 22079For SaleMLS ID #VAFX2344304, Matt Ferris, Redfin Corporation. Bright MLS
- $749,9004 bd3 ba2.1k sqft9164 Power House Rd, Lorton, VA 22079For SaleMLS ID #VAFX2343200, Matt Davis, RE/MAX One. Bright MLS
- $665,0003 bd3 ba2.3k sqft9089 Acheson Ct, Lorton, VA 22079For SaleMLS ID #VAFX2344678, Ally Goldwater, Coldwell Banker Realty. Bright MLS
- $795,5003 bd4 ba2.5k sqft9163 Stonegarden Dr, Lorton, VA 22079For SaleMLS ID #VAFX2283038, Josh Bell, Keller Williams Realty Dulles. Bright MLS
- $735,0003 bd4 ba2.6k sqft8313 Dockray Ct, Lorton, VA 22079For SaleMLS ID #VAFX2343064, Ramon Pardo, Berkshire Hathaway HomeServices PenFed Realty. Bright MLS
- $649,9954 bd3 ba2.5k sqft7505 Cullum St, Lorton, VA 22079For SaleMLS ID #VAFX2344596, Dennys Velasquez, United Real Estate Premier. Bright MLS
- $739,5004 bd4 ba2k sqft9155 Power House Rd, Lorton, VA 22079For SaleMLS ID #VAFX2335962, Michael Gorman, RealtyPeople. Bright MLS
- $950,0004 bd3 ba3.4k sqft8352 Middle Ruddings Dr, Lorton, VA 22079For SaleMLS ID #VAFX2333188, Gift Thongpia, Keller Williams Realty. Bright MLS
- $779,9274 bd3 ba2k sqft8317 Accotink Rd, Lorton, VA 22079For SaleMLS ID #VAFX2333798, Dorry Kee, RE/MAX Executives. Bright MLS
- $690,0003 bd4 ba2k sqft8358 Sallyport St, Lorton, VA 22079For SaleMLS ID #VAFX2342180, Valerie Hardee, Long & Foster Real Estate, Inc.. Bright MLS
- $950,0004 bd3 ba2.2k sqft8923 Triple Ridge Rd, Fairfax Station, VA 22039For SaleMLS ID #VAFX2345804, Ellen Ing, RE/MAX Allegiance. Bright MLS
- $875,0004 bd4 ba3.3k sqft6933 Cove Inlet Ct, Fort Belvoir, VA 22060For SaleMLS ID #VAFX2339588, Brandon Lowkaran, Keller Williams Realty. Bright MLS
- $749,9004 bd3 ba2k sqft8734 Cold Plain Ct, Springfield, VA 22153For SaleMLS ID #VAFX2344326, Mr. Jorge Costas, Classic Realty LTD. Bright MLS
- $799,9004 bd3 ba2.2k sqft8014 W Point Dr, Springfield, VA 22153For SaleMLS ID #VAFX2344734, Christine Richardson, Weichert Company of Virginia. Bright MLS
- $850,0005 bd4 ba2.4k sqft8109 Overton Ct, Springfield, VA 22153For SaleMLS ID #VAFX2330760, Dina Braun, eXp Realty LLC. Bright MLS
