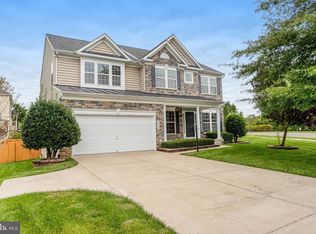
Welcome to this wonderfully maintainted Colonial-style home, offering three full levels of thoughtfully designed living space, including spacious bedrooms upstairs and a fully finished walk-out lower level suited for an in-law or guest suite. The finished walk-out basement is already equipped with a refrigerator, microwave, sink with garbage disposal, separate washer and dryer, and a full bathroom. The main level welcomes our with a hardwood floor foyer, new carpet throughout, open floor plan, and impressive 10-foot ceilings. Sunlight fills the inviting kitchen and family room, where a gas fireplace creates a warm and welcoming gathering place. The family room opens directly to the deck, making indoor entertaing effortless, Located in the desirable Mason's Passage neighborhood enclave, residents enjoy access to a large private common-area park, gazebo, and playground. The location is exceptionally convenient to shopping, the library, Fort Belvoir, regional parks bus transportion, etc.
For sale
Price cut: $10K (10/5)
$840,095
9741 Plaskett Forest Ln, Lorton, VA 22079
4beds
3,464sqft
Single Family Residence
Built in 2001
-- sqft lot
$828,700 Zestimate®
$243/sqft
$75/mo HOA
What's special
Hardwood floor foyerOpen floor planNew carpet throughoutSpacious bedrooms upstairs
- 62 days
- 989
- 35
Zillow last checked:
Listing updated:
Listed by:
Rhonda Vaughn,
Cherished Destiny Real Estate 757-600-5969,
Kim Baskerville,
Cherished Destiny Real Estate
Source: REIN Inc.,MLS#: 10650261
Facts & features
Interior
Bedrooms & bathrooms
- Bedrooms: 4
- Bathrooms: 4
- Full bathrooms: 3
- 1/2 bathrooms: 1
Rooms
- Room types: Attic, Breakfast Area, PBR with Bath, Utility Room
Primary bedroom
- Level: Second
Living room
- Level: Third
Utility room
- Level: Main
Heating
- Heat Pump
Cooling
- Central Air
Appliances
- Included: Dishwasher, Disposal, Dryer, Microwave, Electric Range, Refrigerator, Washer, Gas Water Heater
Features
- Walk-In Closet(s), Ceiling Fan(s), Entrance Foyer, In-Law Floorplan, Pantry
- Flooring: Carpet, Ceramic Tile, Laminate/LVP, Wood
- Has basement: Yes
- Number of fireplaces: 1
- Fireplace features: Fireplace Gas-natural
Interior area
- Total interior livable area: 3,464 sqft
Property
Parking
- Total spaces: 2
- Parking features: Garage Att 2 Car
- Attached garage spaces: 2
Features
- Levels: Tri-Level,Three Or More
- Stories: 3
- Patio & porch: Deck
- Pool features: None
- Has spa: Yes
- Spa features: Bath
- Fencing: Back Yard,Partial,Fenced
- Waterfront features: Not Waterfront
Details
- Parcel number: 1132070091
- Other equipment: Sump Pump
Construction
Type & style
- Home type: SingleFamily
- Architectural style: Colonial
- Property subtype: Single Family Residence
Materials
- Brick, Vinyl Siding
- Foundation: Basement
- Roof: Asphalt Shingle
Condition
- New construction: No
- Year built: 2001
Details
- Warranty included: Yes
Utilities & green energy
- Sewer: City/County
- Water: City/County
Community & HOA
Community
- Security: Security System
- Subdivision: All Others Va Area 51
HOA
- Has HOA: No
- Amenities included: Playground
- HOA fee: $75 monthly
Location
- Region: Lorton
Financial & listing details
- Price per square foot: $243/sqft
- Tax assessed value: $753,260
- Annual tax amount: $8,747
- Date on market: 8/21/2026
Estimated market value
$828,700
$787,000 - $870,000
$4,088/mo
Price history
Price history is unavailable.
Public tax history
| Year | Property taxes | Tax assessment |
|---|---|---|
| 2025 | $8,708 +12.7% | $753,260 +12.9% |
| 2024 | $7,727 +4.4% | $667,000 +1.7% |
| 2023 | $7,398 +4.9% | $655,590 +6.3% |
| 2022 | $7,052 | $616,730 +6% |
| 2021 | -- | $582,050 +1.2% |
| 2020 | $6,805 +1.9% | $574,990 +1.9% |
| 2019 | $6,680 | $564,390 |
| 2018 | $6,680 +8.6% | $564,390 +6.6% |
| 2017 | $6,148 -1.9% | $529,580 -2.1% |
| 2016 | $6,265 +3.8% | $540,820 |
| 2015 | $6,036 +9.3% | $540,820 +9.1% |
| 2014 | $5,522 | $495,870 |
| 2013 | -- | $495,870 +9.8% |
| 2012 | -- | $451,590 +5.1% |
| 2011 | -- | $429,750 +10.9% |
| 2010 | -- | $387,670 -13.4% |
| 2009 | -- | $447,780 -24.3% |
| 2008 | -- | $591,610 -2.2% |
| 2007 | -- | $604,790 +89% |
| 2003 | -- | $320,020 +5% |
| 2002 | -- | $304,780 |
Find assessor info on the county website
Monthly payment
Est. payment
Payment breakdown
Explore the cost of this home by adjusting the details. Changes won't be saved.Climate risks
Neighborhood: 22079
- $596,2003 bd2 ba1.8k sqft9731 Plaskett Forest Ln, Lorton, VA 22079Off Market
- $552,5003 bd3 ba1.5k sqft9729 Plaskett Forest Ln, Lorton, VA 22079Off Market
- $755,9004 bd3 ba2k sqft9743 Plaskett Forest Ln, Lorton, VA 22079Off Market

- $577,5003 bd3 ba1.8k sqft9727 Plaskett Forest Ln, Lorton, VA 22079Off Market
Similar homes
- $864,9004 bd4 ba3.1k sqft8945 Wynnefield Ct, Lorton, VA 22079For Sale

 MLS ID #VAFX2332596, Tom Washington, Samson Properties. Bright MLS
 - $535,0003 bd3 ba2.1k sqft7710 Baird Ct, Lorton, VA 22079For Sale
 MLS ID #VAFX2344998, Mike Putnam, EXP Realty, LLC. Bright MLS
 - $884,9994 bd4 ba3.4k sqft14023 Flagtree Pl, Manassas, VA 20112For Sale
 MLS ID #VAPW2127158, Ashley Kopecky, Samson Properties. Bright MLS
 - $835,0004 bd4 ba3.8k sqft15420 Ann Arden Ave, Woodbridge, VA 22193For Sale
 MLS ID #VAPW2131368, Claudia Thomas, Samson Properties. Bright MLS
 - $690,0003 bd4 ba2k sqft8358 Sallyport St, Lorton, VA 22079For SaleMLS ID #VAFX2342180, Valerie Hardee, Long & Foster Real Estate, Inc.. Bright MLS
- $760,0004 bd4 ba3.1k sqft2022 McNamera Ct, Woodbridge, VA 22191For SaleMLS ID #VAPW2129802, Elsy-Rose Brazil, Coldwell Banker Realty. Bright MLS
- $774,8004 bd4 ba3.7k sqft2468 Trimaran Way, Woodbridge, VA 22191For SaleMLS ID #VAPW2128206, Alex Marcia-Gonzalez, EXP Realty, LLC. Bright MLS
- $728,9005 bd4 ba2.6k sqft13026 Lupine Turn, Woodbridge, VA 22192For SaleMLS ID #VAPW2120422, Ilyas sarwari, Green Homes Realty & Property Management Company. Bright MLS
- $720,0005 bd4 ba3.7k sqft15230 Lord Culpeper Ct, Woodbridge, VA 22191For SaleMLS ID #VAPW2131842, Ruth Garvey, Samson Properties. Bright MLS
- $814,8953 bd4 ba2.2k sqft7332 Hampton Manor Pl, Springfield, VA 22150For SaleMLS ID #VAFX2345744, Siddik Mustafa, Fairfax Realty Select. Bright MLS
- $799,0004 bd4 ba3.3k sqft4706 Sir Woodburn Way, Clinton, MD 20735For SaleMLS ID #MDPG2211714, Latoya Finney, Fairfax Realty Premier. Bright MLS
- $800,0004 bd4 ba3.7k sqft5917 Fincastle Dr, Manassas, VA 20112For SaleMLS ID #VAPW2129684, Meg Czapiewski, EXP Realty, LLC. Bright MLS
- $744,0005 bd4 ba3.7k sqft2961 Medford Dr, Dumfries, VA 22026For SaleMLS ID #VAPW2130894, Tress Billy, Pearson Smith Realty, LLC. Bright MLS
- $799,9005 bd4 ba3.5k sqft15801 Aerial View Rd, Woodbridge, VA 22193For SaleMLS ID #VAPW2127292, Shai Gaines, Redfin Corporation. Bright MLS
- $775,0004 bd4 ba4.2k sqft3132 Eagle Ridge Dr, Woodbridge, VA 22191For SaleMLS ID #VAPW2128406, Natalie Wiggins, Redfin Corporation. Bright MLS
- $775,0004 bd4 ba4k sqft8577 Saltlick Ter, Manassas, VA 20112For SaleMLS ID #VAPW2130050, Tor Bahadery, Address. Bright MLS
- $775,0005 bd4 ba4k sqft16505 Murray Pl, Woodbridge, VA 22191For SaleMLS ID #VAPW2124306, Jennifer Caison, Coldwell Banker Elite. Bright MLS
- $830,0005 bd5 ba3.8k sqft10604 Sir Brendan Ave, Clinton, MD 20735For SaleMLS ID #MDPG2212310, Briana Clark, Clark Premier Realty Group. Bright MLS
- $850,0004 bd3 ba2.6k sqft3507 Stringfellow Ct, Fairfax, VA 22033For SaleMLS ID #VAFX2318922, Timothy Hopkins, Keller Williams Realty. Bright MLS
