Updated 3 bedroom, 3 bath home! 2 miles from Ft Belvoir and Springfield Mall! Hardwoods on main and upper levels! New carpet in family room and Rec room! Family room has access to backyard! Updated kitchen! Multi level deck and large shed in the fenced in backyard! 2 fireplaces! Small kitchen in rec room for convenience! Lots of windows and light! Convenient to Huntley Meadows , Kingstowne shops, restaurants and cinema! Lots of fitness trails! VRE and major access roads close by!
For sale
$819,927
8317 Accotink Rd, Lorton, VA 22079
4beds
2,088sqft
Single Family Residence
Built in 1965
0.49 Acres Lot
$807,000 Zestimate®
$393/sqft
$-- HOA
What's special
Fenced in backyardMulti level deckUpdated kitchen
- 31 days
- 522
- 16
Zillow last checked:
Listing updated:
Listed by:
Dorry Kee 571-259-3022,
RE/MAX Executives 703-449-7629
Source: Bright MLS,MLS#: VAFX2333798
Facts & features
Interior
Bedrooms & bathrooms
- Bedrooms: 4
- Bathrooms: 3
- Full bathrooms: 3
- Main level bedrooms: 1
Rooms
- Room types: Living Room, Dining Room, Primary Bedroom, Bedroom 2, Bedroom 3, Bedroom 4, Kitchen, Family Room, Bathroom 2, Primary Bathroom
Primary bedroom
- Features: Flooring - HardWood
- Level: Upper
- Area: 264 Square Feet
- Dimensions: 12 X 22
Bedroom 2
- Level: Upper
Bedroom 3
- Level: Upper
Bedroom 4
- Level: Main
Primary bathroom
- Level: Upper
Bathroom 2
- Level: Upper
Dining room
- Features: Flooring - HardWood
- Level: Main
- Area: 180 Square Feet
- Dimensions: 15 X 12
Family room
- Features: Fireplace - Wood Burning
- Level: Lower
- Area: 850 Square Feet
- Dimensions: 25 X 34
Kitchen
- Level: Main
- Area: 120 Square Feet
- Dimensions: 12 X 10
Living room
- Features: Fireplace - Wood Burning
- Level: Main
- Area: 360 Square Feet
- Dimensions: 24 X 15
Heating
- Forced Air, Natural Gas
Cooling
- Ceiling Fan(s), Central Air, Electric
Appliances
- Included: Dishwasher, Disposal, Extra Refrigerator/Freezer, Ice Maker, Microwave, Oven/Range - Gas, Refrigerator, Trash Compactor, Gas Water Heater
- Laundry: Washer/Dryer Hookups Only
Features
- 2nd Kitchen, Kitchen - Gourmet, Breakfast Area, Kitchen Island, Dining Area, Crown Molding, Entry Level Bedroom, Upgraded Countertops, Primary Bath(s), Open Floorplan, Dry Wall
- Flooring: Wood
- Doors: French Doors, Insulated
- Windows: Double Pane Windows, Insulated Windows, Screens, Window Treatments
- Basement: Connecting Stairway,Exterior Entry,Full,English,Improved
- Number of fireplaces: 1
Interior area
- Total structure area: 2,088
- Total interior livable area: 2,088 sqft
- Finished area above ground: 1,534
- Finished area below ground: 554
Video & virtual tour
Property
Parking
- Total spaces: 2
- Parking features: Asphalt, Private, Off Street, Driveway, On Street, Off Site
- Uncovered spaces: 2
Accessibility
- Accessibility features: None
Features
- Levels: Multi/Split,Three
- Stories: 3
- Patio & porch: Deck
- Pool features: None
- Has spa: Yes
- Spa features: Bath
- Fencing: Full
Lot
- Size: 0.49 Acres
- Features: Wooded
Details
- Additional structures: Above Grade, Below Grade
- Parcel number: 0994 02 0011
- Zoning: 120
- Special conditions: Standard
Construction
Type & style
- Home type: SingleFamily
- Property subtype: Single Family Residence
Materials
- Combination, Brick
- Foundation: Crawl Space
- Roof: Asphalt
Condition
- New construction: No
- Year built: 1965
Utilities & green energy
- Sewer: Public Sewer
- Water: Public
Community & HOA
Community
- Security: Fire Alarm, Main Entrance Lock
- Subdivision: Hunterwood
HOA
- Has HOA: No
Location
- Region: Lorton
Financial & listing details
- Price per square foot: $393/sqft
- Tax assessed value: $683,020
- Annual tax amount: $7,879
- Date on market: 8/19/2026
- Listing agreement: Exclusive Right To Sell
- Ownership: Fee Simple
Estimated market value
$807,000
$767,000 - $847,000
$3,978/mo
Price history
| Date | Event | Price |
|---|---|---|
| 8/19/2026 | Listed for sale | $819,927+67.4%$393/sqft |
Source:  Bright MLS #VAFX2333798 Report a problem Bright MLS #VAFX2333798 Report a problem | ||
| 12/25/2014 | Listing removed | $489,900$235/sqft |
Source: NetRealtyNow.com, LLC #FX8386678 Report a problem | ||
| 9/19/2014 | Price change | $489,900-2%$235/sqft |
Source: NetRealtyNow.com, LLC #FX8386678 Report a problem | ||
| 8/18/2014 | Price change | $499,900-5.7%$239/sqft |
Source: NetRealtyNow.com, LLC #FX8386678 Report a problem | ||
| 6/25/2014 | Listed for sale | $530,000$254/sqft |
Source: NetRealtyNow.com, LLC #FX8386678 Report a problem | ||
Public tax history
| Year | Property taxes | Tax assessment |
|---|---|---|
| 2025 | $8,278 +9.8% | $716,050 +10% |
| 2024 | $7,539 +6% | $650,740 +3.2% |
| 2023 | $7,114 -1.3% | $630,380 |
| 2022 | $7,208 | $630,380 +14.7% |
| 2021 | -- | $549,470 +5.2% |
| 2020 | $6,183 | $522,470 |
| 2019 | $6,183 | $522,470 |
| 2018 | $6,183 +8.1% | $522,470 +6.1% |
| 2017 | $5,719 +8.3% | $492,580 +8.1% |
| 2016 | $5,280 +3.8% | $455,720 |
| 2015 | $5,086 +0.7% | $455,720 +0.4% |
| 2014 | $5,052 | $453,730 +11.2% |
| 2013 | -- | $407,990 +8.1% |
| 2012 | -- | $377,530 -8% |
| 2011 | -- | $410,530 +8.6% |
| 2010 | -- | $377,980 -13.9% |
| 2009 | -- | $439,110 -9.5% |
| 2008 | -- | $485,270 |
| 2007 | -- | $485,270 +76.3% |
| 2003 | -- | $275,230 +20% |
| 2002 | -- | $229,360 |
Find assessor info on the county website
Monthly payment
Est. payment
Payment breakdown
Explore the cost of this home by adjusting the details. Changes won't be saved.Climate risks
Neighborhood: 22079
Nearby schools
Schools provided by the listing agent
- Elementary: Island Creek
- Middle: Hayfield Secondary School
- High: Hayfield
- District: Fairfax County Public Schools
Source: Bright MLS. This data may not be complete. We recommend contacting the local school district to confirm school assignments for this home.
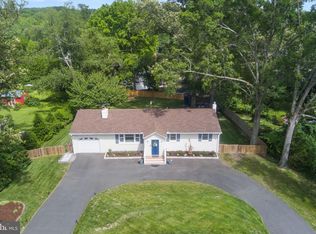

Similar homes
- $789,0004 bd3 ba2.2k sqft7243 Wickford Dr, Alexandria, VA 22315For Sale

 MLS ID #VAFX2341272, Molly Craig, Samson Properties. Bright MLS
 - $809,9003 bd2 ba2.3k sqft5602 Ashfield Rd, Alexandria, VA 22315For Sale
 MLS ID #VAFX2341770, Adrianna Vallario, Compass. Bright MLS
 - $625,0003 bd2 ba1.9k sqft8901 Lagrange St, Lorton, VA 22079For Sale
 MLS ID #VAFX2340854, Libby Latta-Neary, Coppermine Realty. Bright MLS
 - $740,0004 bd4 ba2.4k sqft8114 Orville St, Alexandria, VA 22309For Sale
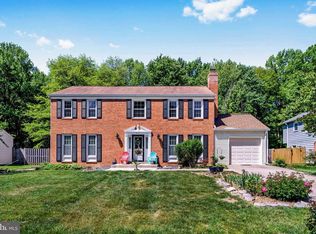 MLS ID #VAFX2342018, TALITHIA MORRIS, EXP Realty, LLC. Bright MLS
 - $799,9005 bd3 ba2.5k sqft7907 Colorado Springs Dr, Springfield, VA 22153For SaleMLS ID #VAFX2341996, Homayoun Nouri, BNI Realty. Bright MLS
- $850,0004 bd4 ba2.3k sqft9080 Arch Hall Rd, Lorton, VA 22079For SaleMLS ID #VAFX2338036, yuxiu li, Fairfax Realty 50/66 LLC. Bright MLS
- $1,100,0004 bd4 ba2.3k sqft6712 Bulkley Rd, Lorton, VA 22079For SaleMLS ID #VAFX2322920, Dan Palmisano, Samson Properties. Bright MLS
- $799,9005 bd2 ba2.3k sqft6405 Inwood Dr, Springfield, VA 22150For SaleMLS ID #VAFX2322496, Zamir Nasrullah, BNI Realty. Bright MLS
- $615,0004 bd2 ba2.1k sqft7608 Devries Dr, Lorton, VA 22079For SaleMLS ID #VAFX2334686, Jason Saphire, HomeZu.com of Virginia. Bright MLS
- $875,0005 bd4 ba2.4k sqft8109 Overton Ct, Springfield, VA 22153For SaleMLS ID #VAFX2330760, Dina Braun, eXp Realty LLC. Bright MLS
- $859,9954 bd3 ba2.6k sqft7916 Delozier Ct, Springfield, VA 22153For SaleMLS ID #VAFX2336128, Joe Nguyen, Pearson Smith Realty LLC. Bright MLS
- $850,0005 bd4 ba2.8k sqft8742 Talbott Farm Dr, Alexandria, VA 22309For SaleMLS ID #VAFX2340576, Iram Bhatti, KW Metro Center. Bright MLS
- $760,0004 bd3 ba2.1k sqft7613 Springfield Hills Dr, Springfield, VA 22153For SaleMLS ID #VAFX2314590, Jay Fellers, National Realty, LLC. Bright MLS
- $809,9003 bd3 ba1.2k sqft7805 Richfield Rd, Springfield, VA 22153For SaleMLS ID #VAFX2329390, Max Koteen, Long & Foster Real Estate, Inc.. Bright MLS
- $930,0004 bd3 ba1.8k sqft7711 Hayfield Rd, Alexandria, VA 22315For SaleMLS ID #VAFX2339306, Alexandra Holden, Keller Williams Realty. Bright MLS
- $796,9003 bd4 ba2.5k sqft9163 Stonegarden Dr, Lorton, VA 22079For SaleMLS ID #VAFX2283038, Josh Bell, Keller Williams Realty Dulles. Bright MLS
- $619,0005 bd2 ba1.3k sqft7505 Cullum St, Lorton, VA 22079For SaleMLS ID #VAFX2313968, Dennys Velasquez, United Real Estate Premier. Bright MLS
- $759,9004 bd3 ba1.7k sqft7901 Laural Valley Way, Springfield, VA 22153For SaleMLS ID #VAFX2325866, Jurgen Gonzalez, Compass. Bright MLS
- $815,0003 bd3 ba2.8k sqft7322 Hampton Manor Pl, Springfield, VA 22150For SaleMLS ID #VAFX2341714, Cindy Schneider, Long & Foster Real Estate, Inc.. Bright MLS
