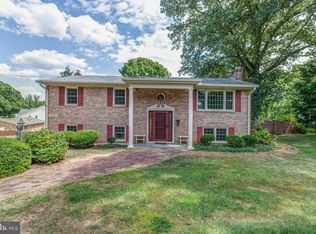
NEARLY 2000 FINISHED square feet! Timeless Brick Rambler with full basement in a Serene Setting Tucked away in one of Fairfax County's most beautiful and tranquil neighborhoods, this elegant two-level brick rambler offers the rare combination of refined living and relaxed privacy. Set on nearly half an acre, the property is framed by mature trees and features an expansive backyard complete with a brand-new beautiful slate patio with fire pit and a new 2024 playset—an ideal backdrop for both quiet mornings and lively gatherings. Inside, the home exudes warmth and sophistication. The main level is filled with natural light and anchored by a spacious living room with surround sound and a cozy fireplace. The kitchen blends classic charm with modern convenience, featuring granite countertops, stainless steel appliances, a skylight, and recent upgrades including a new microwave (2024) and dishwasher (2022). Two beautifully renovated bathrooms (2024) offer a fresh, luxurious feel. The walkout lower level provides flexible living space with a second fireplace, a full bath, and additional theater-level surround sound—perfect for entertaining or multi-generational living. This level also includes an additional room that can be used as a not to code bedroom or office. A one-car garage and circular driveway offer ample parking for residents and visitors alike. Notable Upgrades: • Renovated bathrooms (2024) • New washer and dryer (2024) • New microwave (2024) and dishwasher (2022) • Roof, gutters, A/C and heating system replaced (per 2019 listing) Minutes from Kingstowne and Alexandria, this location offers the charm of small-town living with the convenience of proximity to Washington, D.C. Nearby, Huntley Meadows has nearly 1,500 acres of forests, meadows, wetlands, and an interpretive trail. Enjoy scenic parks, water access, trails, and a welcoming sense of community. Kingstowne's restaurants, shops, cinema, and fitness trails with easy access to major commuter routes and the VRE make this home a hidden gem where serenity meets connection. Your new home invites you to slow down, without ever missing a beat. Please see our additional upgrades list in the documents section, as this home has been meticulously cared for.
Sold for $735,000
Zillow last checked:
Listing updated:
Bought with:
Tom Daley, 0225201895
Keller Williams Capital Properties
Source: Bright MLS,MLS#: VAFX2242044
Price history
| Date | Event | Price |
|---|---|---|
| 7/2/2025 | Sold | $735,000-2%$372/sqft |
Source:  Bright MLS #VAFX2242044 Report a problem Bright MLS #VAFX2242044 Report a problem | ||
| 6/8/2025 | Contingent | $749,900$380/sqft |
Source: Bright MLS #VAFX2242044 Report a problem | ||
| 5/22/2025 | Listed for sale | $749,900+51.2%$380/sqft |
Source: Bright MLS #VAFX2242044 Report a problem | ||
| 2/8/2019 | Sold | $496,000-3.9%$251/sqft |
Source: Public Record Report a problem | ||
| 1/17/2019 | Pending sale | $515,900$261/sqft |
Source: Long & Foster Real Estate, Inc. #1001916624 Report a problem | ||
| 12/1/2018 | Price change | $515,900-1.7%$261/sqft |
Source: Long & Foster Real Estate, Inc. #1001916624 Report a problem | ||
| 9/8/2018 | Price change | $525,000-2.7%$266/sqft |
Source: Long & Foster Real Estate, Inc. #1001916624 Report a problem | ||
| 8/21/2018 | Price change | $539,500-1%$273/sqft |
Source: Long & Foster Real Estate, Inc. #1001916624 Report a problem | ||
| 8/2/2018 | Price change | $544,950-0.9%$276/sqft |
Source: Long & Foster Real Estate, Inc. #1001916624 Report a problem | ||
| 7/12/2018 | Price change | $549,950-3.5%$278/sqft |
Source: Long & Foster Real Estate, Inc. #1001916624 Report a problem | ||
| 6/21/2018 | Listed for sale | $569,950+18.1%$288/sqft |
Source: Long & Foster Real Estate, Inc. #1001916624 Report a problem | ||
| 11/7/2006 | Sold | $482,500$244/sqft |
Source: Public Record Report a problem | ||

Get a cash offer in 3 minutes
Find out how much your home could sell for in as little as 3 minutes with a no-obligation cash offer.
Estimated market value
$739,300
