***ASK ABOUT SELLER CREDIT FOR A BUY DOWN OR DESIGN CHANGES*** Located at the back of a quiet cul-de-sac, this well-maintained 3-bedroom, 2.5-bathroom detached home in the Nottingham neighborhood of Kingstowne offers the luxury of a detached home with a history of consistent maintenance by its long-time owner. The main level features a dramatic high-ceiling great room with ample natural light. The open layout leads directly to a large rear deck constructed with EverGrain composite decking, overlooking the backyard. The kitchen includes a sunlit breakfast nook, a new Moen faucet (2026), a GE refrigerator (2022), and an adjacent family room with a gas fireplace. A remodeled powder room (2014) is also located on this level. Upstairs, the primary suite includes an updated bathroom (2012) and a walk-in closet. Two additional bedrooms share a remodeled full guest bathroom (2014). Major system and exterior improvements include: * Entire house re-sided with ProVia HeartTech Super Polymer Siding (February 2025) * Carrier HVAC Heat Pump installed with a 10-year warranty (November 2021) * Complete interior repipe by SageWater, replacing all polybutylene with CPVC (June 2017) * Bradford gas 40-gallon water heater (December 2017) * Replaced all double-hung windows, picture window, and sliding door by Window Nation (May 2011) * CertainTeed Landmark Series 30-year warranty roof installed by Augustine Roofing (April 2010) Situated in one of Kingstowne's few detached home subdivisions, this property offers quiet lot placement alongside access to community pools, fitness centers, walking trails, shopping, dining, and major commuter routes.
For sale
$775,000
7521 Cross Gate Ln, Alexandria, VA 22315
3beds
1,937sqft
Single Family Residence
Built in 1988
5,644 Square Feet Lot
$764,700 Zestimate®
$400/sqft
$132/mo HOA
What's special
New moen faucetOpen layoutQuiet lot placementAmple natural lightRemodeled powder roomWalk-in closetSunlit breakfast nook
- 78 days
- 669
- 37
Zillow last checked:
Listing updated:
Listed by:
Wendy Wright 703-867-7666,
KW Metro Center 7032246000
Source: Bright MLS,MLS#: VAFX2320750
Facts & features
Interior
Bedrooms & bathrooms
- Bedrooms: 3
- Bathrooms: 3
- Full bathrooms: 2
- 1/2 bathrooms: 1
- Main level bathrooms: 1
Rooms
- Room types: Living Room, Dining Room, Primary Bedroom, Bedroom 2, Bedroom 3, Kitchen, Family Room, Breakfast Room, Laundry
Primary bedroom
- Features: Flooring - Carpet
- Level: Upper
- Area: 210 Square Feet
- Dimensions: 15 X 14
Bedroom 2
- Features: Flooring - Carpet
- Level: Upper
- Area: 100 Square Feet
- Dimensions: 10 X 10
Bedroom 3
- Features: Flooring - Carpet
- Level: Upper
- Area: 110 Square Feet
- Dimensions: 10 X 11
Breakfast room
- Features: Flooring - Carpet
- Level: Main
- Area: 49 Square Feet
- Dimensions: 7 X 7
Dining room
- Features: Flooring - Carpet
- Level: Main
- Area: 120 Square Feet
- Dimensions: 12 X 10
Family room
- Features: Flooring - Carpet, Fireplace - Wood Burning
- Level: Main
- Area: 210 Square Feet
- Dimensions: 15 X 14
Kitchen
- Features: Flooring - Vinyl
- Level: Main
- Area: 99 Square Feet
- Dimensions: 11 X 9
Laundry
- Level: Unspecified
Living room
- Features: Flooring - Carpet
- Level: Main
- Area: 144 Square Feet
- Dimensions: 12 X 12
Heating
- Heat Pump, Electric
Cooling
- Central Air, Electric
Appliances
- Included: Dishwasher, Disposal, Dryer, Exhaust Fan, Ice Maker, Microwave, Oven/Range - Electric, Refrigerator, Washer, Electric Water Heater
- Laundry: Laundry Room
Features
- Breakfast Area, Family Room Off Kitchen, Primary Bath(s), Open Floorplan, Cathedral Ceiling(s)
- Flooring: Hardwood, Carpet
- Doors: Six Panel
- Windows: Skylight(s), Window Treatments
- Has basement: No
- Number of fireplaces: 1
Interior area
- Total structure area: 1,937
- Total interior livable area: 1,937 sqft
- Finished area above ground: 1,937
- Finished area below ground: 0
Property
Parking
- Total spaces: 2
- Parking features: Garage Door Opener, Attached
- Attached garage spaces: 2
Accessibility
- Accessibility features: None
Features
- Levels: Two
- Stories: 2
- Patio & porch: Deck
- Pool features: None
- Fencing: Full,Back Yard
Lot
- Size: 5,644 Square Feet
Details
- Additional structures: Above Grade, Below Grade
- Parcel number: 0914 09160085
- Zoning: 304
- Special conditions: Standard
Construction
Type & style
- Home type: SingleFamily
- Architectural style: Contemporary
- Property subtype: Single Family Residence
Materials
- Cedar, Wood Siding
- Foundation: Concrete Perimeter, Crawl Space
- Roof: Composition
Condition
- New construction: No
- Year built: 1988
Details
- Builder model: 900
Utilities & green energy
- Sewer: Public Sewer
- Water: Public
- Utilities for property: Cable Available
Community & HOA
Community
- Security: Electric Alarm
- Subdivision: Kingstowne
HOA
- Has HOA: Yes
- Amenities included: Community Center, Tennis Court(s), Tot Lots/Playground, Pool
- Services included: Management, Pool(s), Road Maintenance, Snow Removal, Trash
- HOA fee: $132 monthly
- HOA name: KINGSTOWNE RESIDENTIAL OWNERS CORPORATION
Location
- Region: Alexandria
Financial & listing details
- Price per square foot: $400/sqft
- Tax assessed value: $661,780
- Annual tax amount: $7,633
- Date on market: 8/7/2026
- Listing agreement: Exclusive Right To Sell
- Listing terms: Cash,Conventional,VA Loan
- Ownership: Fee Simple
Estimated market value
$764,700
$726,000 - $803,000
$3,590/mo
Price history
| Date | Event | Price |
|---|---|---|
| 9/11/2026 | Listed for sale | $775,000$400/sqft |
Source:  Bright MLS #VAFX2320750 Report a problem Bright MLS #VAFX2320750 Report a problem | ||
| 9/3/2026 | Listing removed | $775,000$400/sqft |
Source: Bright MLS #VAFX2320750 Report a problem | ||
| 8/7/2026 | Listed for sale | $775,000+274.4%$400/sqft |
Source: Bright MLS #VAFX2320750 Report a problem | ||
| 5/2/1994 | Sold | $207,000$107/sqft |
Source: Public Record Report a problem | ||
Public tax history
| Year | Property taxes | Tax assessment |
|---|---|---|
| 2025 | $7,650 +6.5% | $661,780 +6.7% |
| 2024 | $7,186 +2.1% | $620,290 -0.5% |
| 2023 | $7,038 +1.4% | $623,700 +2.8% |
| 2022 | $6,941 | $606,970 +13.6% |
| 2021 | -- | $534,110 +6.6% |
| 2020 | $5,932 +0.8% | $501,190 +0.8% |
| 2019 | $5,884 +1% | $497,190 +1% |
| 2018 | $5,825 +8.9% | $492,210 +6.8% |
| 2017 | $5,352 -1.8% | $460,940 -2% |
| 2016 | $5,452 +3.8% | $470,580 |
| 2015 | $5,252 +0.2% | $470,580 |
| 2014 | $5,240 | $470,580 +18% |
| 2013 | -- | $398,780 -1.1% |
| 2012 | -- | $403,060 +2.4% |
| 2011 | -- | $393,650 |
| 2010 | -- | $393,650 -11.3% |
| 2009 | -- | $443,670 -8.3% |
| 2008 | -- | $483,860 +3.4% |
| 2007 | -- | $468,100 +65.3% |
| 2003 | -- | $283,260 +18% |
| 2002 | -- | $240,050 +12% |
| 2001 | -- | $214,330 |
Find assessor info on the county website
Monthly payment
Est. payment
Payment breakdown
Explore the cost of this home by adjusting the details. Changes won't be saved.Climate risks
Neighborhood: Franconia
Nearby schools
Schools provided by the listing agent
- District: Fairfax County Public Schools
Source: Bright MLS. This data may not be complete. We recommend contacting the local school district to confirm school assignments for this home.
- $698,5002 bd2 ba1.4k sqft7523 Cross Gate Ln, Alexandria, VA 22315Off Market
- $684,0002 bd3 ba1.7k sqft7519 Cross Gate Ln, Alexandria, VA 22315Off Market
- $750,9002 bd3 ba1.9k sqft7525 Cross Gate Ln, Alexandria, VA 22315Off Market
- $636,6002 bd2 ba1.4k sqft7517 Cross Gate Ln, Alexandria, VA 22315Off Market

Similar homes
- $760,0003 bd3 ba1.9k sqft6727 Dorothy Giles Ct, Alexandria, VA 22315For Sale

 MLS ID #VAFX2342094, Pat Sawhney, RE/MAX Realty Group. Bright MLS
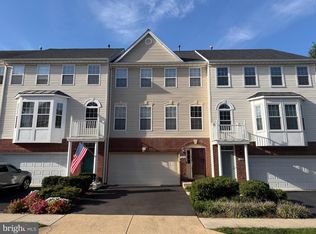
 - $699,9503 bd3 ba2.2k sqft5121 Ballycastle Cir, Alexandria, VA 22315For Sale
 MLS ID #VAFX2342788, Cindy Schneider, Long & Foster Real Estate, Inc.. Bright MLS
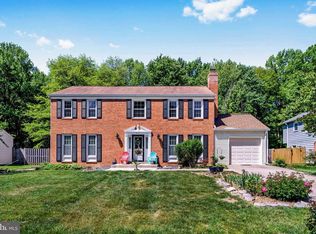
 - $740,0004 bd4 ba2.4k sqft8114 Orville St, Alexandria, VA 22309For Sale
 MLS ID #VAFX2342018, TALITHIA MORRIS, EXP Realty, LLC. Bright MLS
 - $799,9994 bd3 ba2.2k sqft8003 Rockwood Ct, Springfield, VA 22153For Sale
 MLS ID #VAFX2327756, Jasmine Vasquez, Keller Williams Fairfax Gateway. Bright MLS
 - $839,9003 bd4 ba2.3k sqft5424 Edsall Ridge Pl, Alexandria, VA 22312For SaleMLS ID #VAFX2345548, Michael Adams, KW Metro Center. Bright MLS
- $730,0003 bd4 ba1.7k sqft6488 Sharon Kay Ct, Alexandria, VA 22310For SaleMLS ID #VAFX2306312, Paul Scott, Long & Foster Real Estate, Inc.. Bright MLS
- $840,0004 bd3 ba2.4k sqft2504 Stirrup Ln, Alexandria, VA 22308For SaleMLS ID #VAFX2335970, Lana De Moraes Africano, Compass. Bright MLS
- $724,9983 bd4 ba2.4k sqft6086 Heatherwood Dr, Alexandria, VA 22310For SaleMLS ID #VAFX2307168, Christopher Suranna, RLAH @properties. Bright MLS
- $850,0004 bd3 ba1.9k sqft8138 Viola St, Springfield, VA 22152For SaleMLS ID #VAFX2344238, Hunter Lang, Serhant. Bright MLS
- $695,0003 bd4 ba1.8k sqft6416 Fleetside Ct, Alexandria, VA 22310For SaleMLS ID #VAFX2308012, Warren Kluth, Long & Foster Real Estate, Inc.. Bright MLS
- $725,0003 bd3 ba1.8k sqftWoodland Hall, Alexandria, VA 22304For SaleMLS ID #VAAX2065862, Greg Johnson, Samson Properties. Bright MLS
- $765,0003 bd3 ba1.7k sqftOld Town Greens, Alexandria, VA 22314For SaleMLS ID #VAAX2062432, Michael Manuel, Long & Foster Real Estate, Inc.. Bright MLS
- $850,0004 bd4 ba2.3k sqft9080 Arch Hall Rd, Lorton, VA 22079For SaleMLS ID #VAFX2338036, yuxiu li, Fairfax Realty 50/66 LLC. Bright MLS
- $719,9003 bd3 ba1.8k sqft4659 Lambert Dr, Alexandria, VA 22311For SaleMLS ID #VAAX2063378, Joshua Waxman, Long & Foster Real Estate, Inc.. Bright MLS
- $684,0003 bd4 ba1.9k sqft6008 Lincolnia Rd, Alexandria, VA 22312For SaleMLS ID #VAAX2066604, Maria Park, Douglas Elliman of Metro DC, LLC - McLean. Bright MLS
- $649,9004 bd4 ba2.2k sqft8261 Taunton Pl, Springfield, VA 22152For SaleMLS ID #VAFX2347266, Jordan Cappolla, KW Metro Center. Bright MLS
- $690,0003 bd3 ba2.4k sqft8501 Forrester Blvd, Springfield, VA 22152For SaleMLS ID #VAFX2335988, Rolfe Kratz, Samson Properties. Bright MLS
- $879,0003 bd4 ba2.8k sqft5448 Edsall Ridge Pl, Alexandria, VA 22312For SaleMLS ID #VAFX2318264, Paul Sneeringer, Samson Properties. Bright MLS
- $895,0004 bd4 ba2.4k sqft5410 Edsall Ridge Pl, Alexandria, VA 22312For SaleMLS ID #VAFX2326250, Jessie Georgieva, Samson Properties. Bright MLS
- $649,9004 bd4 ba2.2k sqft8265 Cedar Landing Ct, Alexandria, VA 22306For SaleMLS ID #VAFX2342346, Stacy Cheshire, Keller Williams Realty. Bright MLS
