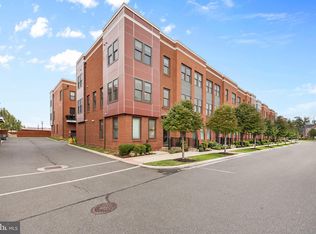
Beautiful Brick Front End Unit Townhouse with three levels including bump outs. Fully finished walk-out basement with full bath and bonus room. Fantastic open kitchen with stainless steel appliances, breakfast and family room, living and dining room on main level including powder room. Master suite has a tray ceiling, walk-in closet and sitting room, separate shower and soaking tub in master bath. Upper level has two additional bedrooms and another full bath. Oversized yard with small patio and deck off main level. Walking distance to pool and close to 95 and Lorton VRE. Great Neighborhood amenities.
For sale
$725,000
8901 Singleleaf Cir, Lorton, VA 22079
4beds
1,774sqft
Townhouse
Built in 2004
2,829 Square Feet Lot
$-- Zestimate®
$409/sqft
$138/mo HOA
What's special
Breakfast and family roomPowder roomWalk-in closet
- 2 days
- 82
- 6
Likely to sell faster than
Zillow last checked:
Listing updated:
Listed by:
Judy McGuire 703-581-7679,
Long & Foster Real Estate, Inc. 703-425-8000
Source: Bright MLS,MLS#: VAFX2343620
Facts & features
Interior
Bedrooms & bathrooms
- Bedrooms: 4
- Bathrooms: 4
- Full bathrooms: 3
- 1/2 bathrooms: 1
- Main level bathrooms: 1
Heating
- Forced Air, Natural Gas
Cooling
- Ceiling Fan(s), Central Air, Electric
Appliances
- Included: Dishwasher, Disposal, Dryer, Exhaust Fan, Ice Maker, Self Cleaning Oven, Refrigerator, Stainless Steel Appliance(s), Cooktop, Washer, Gas Water Heater
- Laundry: Lower Level, Washer In Unit, Dryer In Unit
Features
- Soaking Tub, Bathroom - Stall Shower, Bathroom - Tub Shower, Bathroom - Walk-In Shower, Breakfast Area, Ceiling Fan(s), Crown Molding, Family Room Off Kitchen, Open Floorplan, Eat-in Kitchen, Recessed Lighting, Walk-In Closet(s)
- Flooring: Carpet
- Windows: Window Treatments
- Basement: Full,Front Entrance,Finished,Garage Access,Heated,Interior Entry,Rear Entrance,Walk-Out Access,Windows
- Has fireplace: No
Interior area
- Total structure area: 1,774
- Total interior livable area: 1,774 sqft
- Finished area above ground: 1,774
Property
Parking
- Total spaces: 2
- Parking features: Garage Faces Front, Garage Door Opener, Inside Entrance, Attached, Driveway, On Street
- Attached garage spaces: 1
- Uncovered spaces: 1
Accessibility
- Accessibility features: None
Features
- Levels: Three
- Stories: 3
- Patio & porch: Deck, Patio
- Exterior features: Bump-outs, Rain Gutters, Street Lights, Lighting
- Pool features: Community
- Fencing: Back Yard,Wood
Lot
- Size: 2,829 Square Feet
Details
- Additional structures: Above Grade
- Parcel number: 1072 08E 0043
- Zoning: 304
- Special conditions: Standard
Construction
Type & style
- Home type: Townhouse
- Architectural style: Colonial
- Property subtype: Townhouse
Materials
- Brick Front, Combination, Vinyl Siding, Aluminum Siding
- Foundation: Concrete Perimeter, Permanent, Slab
Condition
- Excellent
- New construction: No
- Year built: 2004
Details
- Builder model: SILVERBROOK/ELE Exterior
Utilities & green energy
- Sewer: Other
- Water: Public
Community & HOA
Community
- Subdivision: Laurel Hill
HOA
- Has HOA: Yes
- HOA fee: $138 monthly
Location
- Region: Lorton
Financial & listing details
- Price per square foot: $409/sqft
- Tax assessed value: $708,190
- Annual tax amount: $8,168
- Date on market: 10/27/2026
- Listing agreement: Exclusive Right To Sell
- Ownership: Fee Simple
Estimated market value
Not available
Estimated sales range
Not available
Not available
Price history
| Date | Event | Price |
|---|---|---|
| 8/23/2024 | Listing removed | -- |
Source: Bright MLS #VAFX2196620 Report a problem | ||
| 8/21/2024 | Listed for rent | $3,400+28.3%$2/sqft |
Source: Bright MLS #VAFX2196620 Report a problem | ||
| 6/30/2020 | Listing removed | $2,650$1/sqft |
Source: Long & Foster Real Estate, Inc. #VAFX1131800 Report a problem | ||
| 6/28/2020 | Listed for rent | $2,650-1.9%$1/sqft |
Source: Long & Foster Real Estate, Inc. #VAFX1131800 Report a problem | ||
| 9/3/2018 | Listing removed | $2,700$2/sqft |
Source: Long & Foster Real Estate, Inc. #1005940287 Report a problem | ||
| 8/3/2018 | Listed for rent | $2,700$2/sqft |
Source: Long & Foster Real Estate, Inc. #1005940287 Report a problem | ||
| 8/1/2018 | Sold | $490,000-2%$276/sqft |
Source: Public Record Report a problem | ||
| 7/4/2018 | Pending sale | $499,900$282/sqft |
Source: Long & Foster Real Estate, Inc. #FX10279068 Report a problem | ||
| 6/23/2018 | Listed for sale | $499,900+18.9%$282/sqft |
Source: Long & Foster Real Estate, Inc. #1001925990 Report a problem | ||
| 10/27/2004 | Sold | $420,525$237/sqft |
Source: Public Record Report a problem | ||
Public tax history
| Year | Property taxes | Tax assessment |
|---|---|---|
| 2026 | $8,169 +6.6% | $708,190 +6.9% |
| 2025 | $7,660 +6.4% | $662,640 +6.6% |
| 2024 | $7,200 +9.1% | $621,500 +6.2% |
| 2023 | $6,602 +2.4% | $585,060 +3.7% |
| 2022 | $6,450 | $564,020 +13.5% |
| 2021 | -- | $496,730 +1.8% |
| 2020 | $5,775 +4.8% | $487,970 +4.8% |
| 2019 | $5,509 +146.3% | $465,460 +2.6% |
| 2018 | $2,237 -15% | $453,500 |
| 2017 | $2,633 | $453,500 +3.2% |
| 2016 | -- | $439,650 +3% |
| 2015 | -- | $426,860 |
| 2014 | -- | $426,860 +10.2% |
| 2013 | -- | $387,240 |
| 2012 | -- | $387,240 +4.1% |
| 2011 | -- | $371,830 +4.8% |
| 2010 | -- | $354,650 -10.8% |
| 2009 | -- | $397,390 -15.7% |
| 2008 | -- | $471,180 -5.9% |
| 2007 | -- | $500,600 |
Find assessor info on the county website
Monthly payment
Est. payment
Payment breakdown
Explore the cost of this home by adjusting the details. Changes won't be saved.Climate risks
Neighborhood: 22079
Nearby schools
Schools provided by the listing agent
- Elementary: Laurel Hill
- Middle: South County
- High: South County
- District: Fairfax County Public Schools
Source: Bright MLS. This data may not be complete. We recommend contacting the local school district to confirm school assignments for this home.
Similar homes
- $749,9004 bd3 ba2.1k sqft9164 Power House Rd, Lorton, VA 22079For Sale
 MLS ID #VAFX2343200, Matt Davis, RE/MAX One. Bright MLS
- $690,0003 bd4 ba2k sqft8358 Sallyport St, Lorton, VA 22079For Sale
 MLS ID #VAFX2342180, Valerie Hardee, Long & Foster Real Estate, Inc.. Bright MLS
- $640,0004 bd4 ba1.4k sqft8637 Rocky Gap Ct, Lorton, VA 22079For Sale
 MLS ID #VAFX2346560, Tracy Markham, Charis Realty Group. Bright MLS
- $735,0003 bd4 ba2.6k sqft8313 Dockray Ct, Lorton, VA 22079For Sale
 MLS ID #VAFX2343064, Ramon Pardo, Berkshire Hathaway HomeServices PenFed Realty. Bright MLS
- $665,0003 bd3 ba2.3k sqft9089 Acheson Ct, Lorton, VA 22079For SaleMLS ID #VAFX2344678, Ally Goldwater, Coldwell Banker Realty. Bright MLS
- $699,9004 bd3 ba2.5k sqft8200 Legion Dr, Lorton, VA 22079For SaleMLS ID #VAFX2340360, Abel Aquino, Real Broker, LLC. Bright MLS
- $725,0003 bd4 ba2.5k sqft6655 Patent Parish Ln, Alexandria, VA 22315For SaleMLS ID #VAFX2347908, Allyson Lenz, Compass. Bright MLS
- $649,9954 bd3 ba2.5k sqft7505 Cullum St, Lorton, VA 22079For SaleMLS ID #VAFX2344596, Dennys Velasquez, United Real Estate Premier. Bright MLS
- $784,0004 bd4 ba2.6k sqft9524 3rd Pl, Lorton, VA 22079For SaleMLS ID #VAFX2339520, Adil Benyoussef, The Piedmont Realty Group of Northern Virginia. Bright MLS
- $649,9003 bd5 ba2.3k sqft86 Washington St, Occoquan, VA 22125For SaleMLS ID #VAPW2133238, Jason Sanders, Samson Properties. Bright MLS
- $518,0004 bd4 ba2.1k sqft7815 Stovall Ct, Lorton, VA 22079For SaleMLS ID #VAFX2345906, Madlin Mahdawi, Independent Realty, Inc. Bright MLS
- $850,0004 bd4 ba2.3k sqft9080 Arch Hall Rd, Lorton, VA 22079For SaleMLS ID #VAFX2338036, yuxiu li, Fairfax Realty 50/66 LLC. Bright MLS
- $855,0003 bd3 ba2.3k sqft8930 Pink Carnation Ct, Lorton, VA 22079For SaleMLS ID #VAFX2340396, Gary Dopslaff, Washington Fine Properties, LLC. Bright MLS
- $779,9274 bd3 ba2k sqft8317 Accotink Rd, Lorton, VA 22079For SaleMLS ID #VAFX2333798, Dorry Kee, RE/MAX Executives. Bright MLS
- $475,0003 bd3 ba1.8k sqft8931 Milford Haven Ct #31B, Lorton, VA 22079For SaleMLS ID #VAFX2343626, Jeff Pennington, Samson Properties. Bright MLS
- $1,019,0004 bd3 ba2.6k sqft8157 Douglas Fir Dr, Lorton, VA 22079For SaleMLS ID #VAFX2344304, Matt Ferris, Redfin Corporation. Bright MLS
- $449,9003 bd3 ba1.5k sqft8320 Sanderling Way #40, Lorton, VA 22079For SaleMLS ID #VAFX2337368, Jill Judge, Real Broker, LLC. Bright MLS
- $725,0003 bd4 ba2.1k sqft8005 Galla Knoll Cir, Springfield, VA 22153For SaleMLS ID #VAFX2341522, Ellen Ing, RE/MAX Allegiance. Bright MLS
- $639,9004 bd4 ba2k sqft7844 Marconi Ct, Springfield, VA 22153For SaleMLS ID #VAFX2342202, Jordan Cappolla, KW Metro Center. Bright MLS
- $699,9002 bd1 ba1.5k sqft10632 Old Colchester Rd, Lorton, VA 22079For SaleMLS ID #VAFX2322464, Lori Jung, Galaxy Realty LLC. Bright MLS
