Nestled in the charming Shirley Acres neighborhood, this exquisite Colonial-style residence offers a perfect blend of classic elegance and modern luxury. With a major renovation completed in 2026, this home has been thoughtfully designed to provide an unparalleled living experience. Step inside to discover a warm and inviting atmosphere, accentuated by rich hardwood floors that flow seamlessly throughout the spacious 2600 square feet. The heart of the home is the beautifully appointed kitchen, featuring a country-style layout with an eat-in area, perfect for casual dining. Equipped with stainless appliances, including a front-loading dryer, electric oven/range, and a refrigerator with an ice maker, this kitchen is a culinary enthusiast's dream. The adjoining dining area is ideal for hosting intimate gatherings or festive celebrations. The main level boasts a cozy living space highlighted by a charming wood-burning fireplace, creating a perfect spot for relaxation on chilly evenings. Large insulated windows allow natural light to flood the rooms, enhancing the home's warm ambiance. The thoughtful layout includes four generously sized bedrooms and three and a half bathrooms, ensuring ample space for comfort and privacy. The fully finished basement, complete with an outside entrance, offers additional living space that can be tailored to your needs-whether it's a home office, gym, or entertainment area. The convenience of a main-floor laundry adds to the home's functionality. Outside, the property is set on a generous 0.57-acre lot, providing a serene retreat with beautifully landscaped grounds. Enjoy the outdoors from the screened porch or expansive deck, perfect for summer barbecues or quiet evenings under the stars. The exterior is enhanced by tasteful lighting, creating a welcoming ambiance as the sun sets. Parking is a breeze with an attached garage featuring a rear entry and additional driveway space, ensuring convenience for you and your guests. This home is not just a residence; it's a lifestyle. Experience the perfect blend of comfort, luxury, and modern convenience in this stunning Shirley Acres gem. Don't miss the opportunity to make this exquisite property your own.
For sale
Price cut: $30K (9/17)
$799,000
9524 3rd Pl, Lorton, VA 22079
4beds
1,683sqft
Single Family Residence
Built in 1965
0.57 Acres Lot
$787,500 Zestimate®
$475/sqft
$-- HOA
What's special
Charming wood-burning fireplaceBeautifully landscaped groundsCozy living spaceStainless appliancesAdjoining dining areaFour generously sized bedroomsScreened porch
- 34 days
- 1,243
- 123
Zillow last checked:
Listing updated:
Listed by:
Adil Benyoussef 540-497-1192,
The Piedmont Realty Group of Northern Virginia 571-248-0739
Source: Bright MLS,MLS#: VAFX2339520
Facts & features
Interior
Bedrooms & bathrooms
- Bedrooms: 4
- Bathrooms: 4
- Full bathrooms: 3
- 1/2 bathrooms: 1
- Main level bathrooms: 4
- Main level bedrooms: 4
Basement
- Area: 0
Heating
- Baseboard, Forced Air, Electric
Cooling
- Central Air, Electric
Appliances
- Included: Dishwasher, Disposal, Dryer, Exhaust Fan, Ice Maker, Oven/Range - Electric, Range Hood, Refrigerator, Washer, Water Heater, Electric Water Heater
- Laundry: Main Level
Features
- Attic, Breakfast Area, Dining Area, Kitchen - Country, Eat-in Kitchen, Other
- Flooring: Carpet, Hardwood, Wood
- Doors: Insulated
- Windows: Insulated Windows, Screens, Window Treatments
- Basement: Full,Finished,Exterior Entry
- Number of fireplaces: 1
- Fireplace features: Wood Burning
Interior area
- Total structure area: 1,683
- Total interior livable area: 1,683 sqft
- Finished area above ground: 1,683
- Finished area below ground: 0
Video & virtual tour
Property
Parking
- Total spaces: 2
- Parking features: Garage Faces Rear, Garage Door Opener, Asphalt, Concrete, Enclosed, Handicap Parking, Attached, Driveway, Parking Lot
- Attached garage spaces: 2
- Has uncovered spaces: Yes
Accessibility
- Accessibility features: Other
Features
- Levels: Three
- Stories: 3
- Patio & porch: Deck, Porch, Screened
- Exterior features: Lighting, Other
- Pool features: None
Lot
- Size: 0.57 Acres
Details
- Additional structures: Above Grade, Below Grade
- Parcel number: 1073 03 0003
- Zoning: 110
- Special conditions: Standard
Construction
Type & style
- Home type: SingleFamily
- Architectural style: Colonial
- Property subtype: Single Family Residence
Materials
- Brick
- Foundation: Block
- Roof: Shingle
Condition
- Very Good
- New construction: No
- Year built: 1965
- Major remodel year: 2026
Utilities & green energy
- Electric: 120/240V
- Sewer: On Site Septic
- Water: Public
Community & HOA
Community
- Security: Security System
- Subdivision: Shirley Acres
HOA
- Has HOA: No
Location
- Region: Lorton
Financial & listing details
- Price per square foot: $475/sqft
- Tax assessed value: $654,250
- Annual tax amount: $7,547
- Date on market: 9/5/2026
- Listing agreement: Exclusive Agency
- Listing terms: Conventional,FHA,VA Loan,VHDA
- Ownership: Fee Simple
- Total actual rent: 48000
Estimated market value
$787,500
$748,000 - $827,000
$3,831/mo
Price history
| Date | Event | Price |
|---|---|---|
| 9/17/2026 | Price change | $799,000-3.6%$475/sqft |
Source:  Bright MLS #VAFX2339520 Report a problem Bright MLS #VAFX2339520 Report a problem | ||
| 9/5/2026 | Listed for sale | $829,000+65.8%$493/sqft |
Source: Bright MLS #VAFX2339520 Report a problem | ||
| 7/8/2020 | Sold | $500,000-5.7%$297/sqft |
Source: Public Record Report a problem | ||
| 5/25/2020 | Pending sale | $529,999$315/sqft |
Source: Jobin Realty #VAFX1113150 Report a problem | ||
| 5/18/2020 | Price change | $529,999-0.9%$315/sqft |
Source: Jobin Realty #VAFX1113150 Report a problem | ||
| 4/23/2020 | Price change | $534,999-0.9%$318/sqft |
Source: Jobin Realty #VAFX1113150 Report a problem | ||
| 4/18/2020 | Price change | $539,999-1.8%$321/sqft |
Source: Jobin Realty #VAFX1113150 Report a problem | ||
| 2/28/2020 | Listed for sale | $549,999-12.7%$327/sqft |
Source: Jobin Realty #VAFX1113150 Report a problem | ||
| 10/6/2017 | Sold | $630,000+8.6%$374/sqft |
Source:  Long & Foster Broker Feed #1000157977_100 Report a problem Long & Foster Broker Feed #1000157977_100 Report a problem | ||
| 1/1/2015 | Sold | $580,000$345/sqft |
Source: Long & Foster Broker Feed #1004872096_100 Report a problem | ||
| 7/12/2010 | Sold | $580,000+16%$345/sqft |
Source: Public Record Report a problem | ||
| 2/2/2005 | Sold | $500,000$297/sqft |
Source: Public Record Report a problem | ||
Public tax history
| Year | Property taxes | Tax assessment |
|---|---|---|
| 2025 | $7,274 +5.3% | $629,250 +5.5% |
| 2024 | $6,908 -3% | $596,250 -5.5% |
| 2023 | $7,123 +16.7% | $631,210 +18.3% |
| 2022 | $6,104 | $533,790 +13.1% |
| 2021 | -- | $471,780 +7.4% |
| 2020 | $5,200 +6.2% | $439,360 +6.2% |
| 2019 | $4,896 +1.4% | $413,650 +1.4% |
| 2018 | $4,828 +4.9% | $407,960 +2.9% |
| 2017 | $4,604 +0.2% | $396,550 |
| 2016 | $4,594 +35.9% | $396,550 +1.9% |
| 2015 | $3,379 -8.1% | $389,170 +17.9% |
| 2014 | $3,676 | $330,100 -4% |
| 2013 | -- | $343,970 |
| 2012 | -- | $343,970 +5.6% |
| 2011 | -- | $325,680 +1.3% |
| 2010 | -- | $321,520 -16.3% |
| 2009 | -- | $384,300 -26.4% |
| 2008 | -- | $522,470 +39.1% |
| 2007 | -- | $375,690 +45.8% |
| 2003 | -- | $257,690 +18% |
| 2002 | -- | $218,380 |
Find assessor info on the county website
Monthly payment
Est. payment
Payment breakdown
Explore the cost of this home by adjusting the details. Changes won't be saved.Climate risks
Neighborhood: 22079
Nearby schools
Schools provided by the listing agent
- Middle: South County
- High: South County
- District: Fairfax County Public Schools
Source: Bright MLS. This data may not be complete. We recommend contacting the local school district to confirm school assignments for this home.
Similar homes
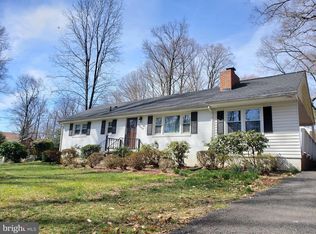
- $795,0004 bd3 ba1.6k sqft6800 Sydenstricker Rd, Springfield, VA 22152For Sale

 MLS ID #VAFX2311594, Kim Spear, Keller Williams Realty. Bright MLS
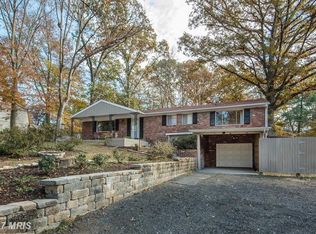
 - $895,0004 bd4 ba1.6k sqft9065 Northedge Dr, Springfield, VA 22153For Sale
 MLS ID #VAFX2339984, Michelle Doherty, RLAH @properties. Bright MLS
 - $775,0004 bd3 ba2.2k sqft7223 Ashview Dr, Springfield, VA 22153For Sale
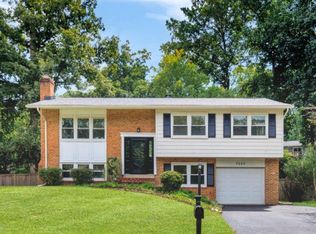 MLS ID #VAFX2340534, Nina Landes, KW Metro Center. Bright MLS
 - $749,9003 bd2 ba2k sqft6012 Loretto St, Springfield, VA 22150For Sale
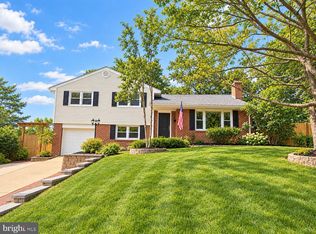 MLS ID #VAFX2343494, Fran Slade, Compass. Bright MLS
 - $775,0003 bd2 ba1.7k sqft7712 Frances Dr, Alexandria, VA 22306For SaleMLS ID #VAFX2334332, Kyle Toomey, Compass. Bright MLS
- $798,0005 bd2 ba1.7k sqft7401 Camp Alger Ave, Falls Church, VA 22042For SaleMLS ID #VAFX2334364, Matt Saka, EXP Realty, LLC. Bright MLS
- $750,0004 bd2 ba2.2k sqft4801 Eaton Pl, Alexandria, VA 22310For SaleMLS ID #VAFX2337384, Timothy Pierson, KW United. Bright MLS
- $849,9994 bd3 ba1.7k sqft1501 Alexandria Ave, Alexandria, VA 22308For SaleMLS ID #VAFX2328886, Sheena Saydam, Keller Williams Capital Properties. Bright MLS
- $840,0004 bd3 ba2.4k sqft2504 Stirrup Ln, Alexandria, VA 22308For SaleMLS ID #VAFX2335970, Lana De Moraes Africano, Compass. Bright MLS
- $925,0004 bd4 ba1.8k sqft5520 Southampton Dr, Springfield, VA 22151For SaleMLS ID #VAFX2333530, Richard Villegas, Vibo Realty & Management LLC. Bright MLS
- $849,9005 bd3 ba2.3k sqft7028 Bradley Cir, Annandale, VA 22003For SaleMLS ID #VAFX2341608, Victor Criales, EXP Realty, LLC. Bright MLS
- $875,0005 bd4 ba1.9k sqft9501 Tregaron Pl, Burke, VA 22015For SaleMLS ID #VAFX2340654, Danielle DuBois, Long & Foster Real Estate, Inc.. Bright MLS
- $825,0004 bd3 ba1.5k sqft6812 Quander Rd, Alexandria, VA 22307For SaleMLS ID #VAFX2341620, Karen Nutt, Berkshire Hathaway HomeServices PenFed Realty. Bright MLS
- $849,0003 bd2 ba2.2k sqft3539 Devon Dr, Falls Church, VA 22042For SaleMLS ID #VAFX2344000, Andy Novins, EXP Realty, LLC. Bright MLS
- $860,0003 bd4 ba2.4k sqft7506 Irene Ct, Springfield, VA 22153For SaleMLS ID #VAFX2315078, Doreen Gagne, Century 21 Redwood Realty. Bright MLS
- $850,0004 bd3 ba2.2k sqft12824 Mount Royal Ln, Fairfax, VA 22033For SaleMLS ID #VAFX2339014, Jaenho Oh, EXP Realty, LLC. Bright MLS
- $675,0003 bd4 ba2.1k sqft8604 Woodlawn Ct, Alexandria, VA 22309For SaleMLS ID #VAFX2337970, Jason Cheperdak, Samson Properties. Bright MLS
- $899,5005 bd4 ba2.2k sqft5211 Ellington Ct, Fairfax, VA 22032For SaleMLS ID #VAFX2338278, Mary Afton-Tarr, Long & Foster Real Estate, Inc.. Bright MLS
- $880,0004 bd3 ba2.4k sqftFoxfield, Fairfax, VA 22033For SaleMLS ID #VAFX2343404, Erik Weisskopf, RE/MAX Distinctive Real Estate, Inc.. Bright MLS
- $749,9904 bd3 ba1.9k sqft5701 Ottawa Rd, Centreville, VA 20120For SaleMLS ID #VAFX2334744, Austin Wickwire, RE/MAX Gateway, LLC. Bright MLS
