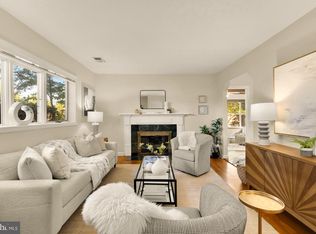
This incredible home features more than 2,200 square feet of dramatic, one-level living—an unusual amount of space all on one floor. Situated on over one-third acre in the desirable Sleepy Hollow area, where low-density zoning contributes to the spacious, established character of the neighborhood. The home’s open floor plan and walls of windows create exceptionally spacious, light-filled living areas with a wonderful connection to the outdoors. The huge patio and adjoining deck feel like an integral part of the living space, creating a remarkable environment for entertaining and comfortable, relaxed living. Two distinctive fireplaces add warmth and architectural character, while updated bathrooms and fresh, neutral finishes complement the home’s mid-century character. The 3 spacious bedrooms and additional office/den make this the ideal place to call home. Location! Just 1,500 feet from several connected Fairfax County parks, with miles of trails and other facilities for hiking, biking, running, dog walking and recreation. Shopping centers, supermarkets and restaurants are minutes away, with easy access to the Seven Corners Transit Center.
For sale
$849,000
3539 Devon Dr, Falls Church, VA 22042
3beds
2,253sqft
Single Family Residence
Built in 1949
0.39 Acres Lot
$841,500 Zestimate®
$377/sqft
$-- HOA
What's special
Open floor planMid-century characterUpdated bathroomsWalls of windowsFresh neutral finishes
- 24 days
- 2,066
- 224
Zillow last checked:
Listing updated:
Listed by:
Andy Novins 703-927-9393,
EXP Realty, LLC (866) 825-7169,
Listing Team: Novins & Street, Co-Listing Team: Novins & Street,Co-Listing Agent: Crystal Street 703-300-0446,
EXP Realty, LLC
Source: Bright MLS,MLS#: VAFX2344000
Facts & features
Interior
Bedrooms & bathrooms
- Bedrooms: 3
- Bathrooms: 2
- Full bathrooms: 2
- Main level bathrooms: 2
- Main level bedrooms: 3
Rooms
- Room types: Living Room, Dining Room, Primary Bedroom, Bedroom 2, Bedroom 3, Kitchen, Den, Great Room, Bathroom 2, Primary Bathroom
Primary bedroom
- Features: Flooring - Luxury Vinyl Plank
- Level: Main
Bedroom 2
- Features: Flooring - Luxury Vinyl Plank, Built-in Features
- Level: Main
Bedroom 3
- Features: Flooring - Luxury Vinyl Plank, Built-in Features
- Level: Main
Primary bathroom
- Features: Bathroom - Stall Shower
- Level: Main
Bathroom 2
- Features: Bathroom - Tub Shower
- Level: Main
Den
- Features: Flooring - Luxury Vinyl Plank
- Level: Main
Dining room
- Features: Flooring - Luxury Vinyl Plank
- Level: Main
Great room
- Features: Fireplace - Wood Burning, Flooring - Luxury Vinyl Plank
- Level: Main
Kitchen
- Features: Breakfast Nook, Flooring - Luxury Vinyl Plank
- Level: Main
Living room
- Features: Fireplace - Wood Burning, Flooring - Luxury Vinyl Plank
- Level: Main
Heating
- Forced Air, Natural Gas
Cooling
- Central Air, Electric
Appliances
- Included: Dishwasher, Disposal, Dryer, Microwave, Refrigerator, Washer, Gas Water Heater
Features
- Dining Area, Breakfast Area, Entry Level Bedroom, Primary Bath(s), Open Floorplan, Bathroom - Stall Shower, Bathroom - Tub Shower, Built-in Features, Eat-in Kitchen
- Doors: Sliding Glass
- Windows: Bay/Bow, Double Pane Windows, Window Treatments
- Has basement: No
- Number of fireplaces: 3
- Fireplace features: Mantel(s), Screen, Equipment, Glass Doors
Interior area
- Total structure area: 2,253
- Total interior livable area: 2,253 sqft
- Finished area above ground: 2,253
Video & virtual tour
Property
Parking
- Total spaces: 3
- Parking features: Off Street, Attached Carport, Driveway
- Carport spaces: 1
- Uncovered spaces: 2
Accessibility
- Accessibility features: None
Features
- Levels: One
- Stories: 1
- Patio & porch: Deck
- Pool features: None
- Fencing: Back Yard
Lot
- Size: 0.39 Acres
- Features: Wooded
Details
- Additional structures: Above Grade
- Parcel number: 60224 37
- Zoning: 120
- Zoning description: R-2
- Special conditions: Standard
Construction
Type & style
- Home type: SingleFamily
- Architectural style: Ranch/Rambler
- Property subtype: Single Family Residence
Materials
- Combination
- Foundation: Slab, Concrete Perimeter
Condition
- Very Good
- New construction: No
- Year built: 1949
Utilities & green energy
- Sewer: Public Sewer
- Water: Public
Community & HOA
Community
- Security: Smoke Detector(s)
- Subdivision: Holmes Run Park
HOA
- Has HOA: No
Location
- Region: Falls Church
Financial & listing details
- Price per square foot: $377/sqft
- Tax assessed value: $819,640
- Annual tax amount: $10,240
- Date on market: 10/2/2026
- Listing agreement: Exclusive Right To Sell
- Listing terms: Cash,Conventional,FHA,VA Loan
- Ownership: Fee Simple
Estimated market value
$841,500
$799,000 - $884,000
$3,503/mo
Price history
| Date | Event | Price |
|---|---|---|
| 10/21/2026 | Listed for sale | $849,000$377/sqft |
Source:  Bright MLS #VAFX2344000 Report a problem Bright MLS #VAFX2344000 Report a problem | ||
| 10/10/2026 | Contingent | $849,000$377/sqft |
Source: Bright MLS #VAFX2344000 Report a problem | ||
| 10/2/2026 | Listed for sale | $849,000+48.9%$377/sqft |
Source: Bright MLS #VAFX2344000 Report a problem | ||
| 1/29/2014 | Sold | $570,000$253/sqft |
Source: Public Record Report a problem | ||
Public tax history
| Year | Property taxes | Tax assessment |
|---|---|---|
| 2025 | $10,241 +9.4% | $819,640 +9.6% |
| 2024 | $9,363 +3.8% | $748,040 |
| 2023 | $9,021 +7.3% | $748,040 +8.9% |
| 2022 | $8,410 | $686,710 +11.4% |
| 2021 | -- | $616,300 +8.1% |
| 2020 | $7,186 +1.6% | $570,150 +2% |
| 2019 | $7,070 +0.4% | $559,150 |
| 2018 | $7,040 +1.9% | $559,150 |
| 2017 | $6,909 +1.8% | $559,150 +1.8% |
| 2016 | $6,789 +6.7% | $549,150 +3.2% |
| 2015 | $6,364 +23.5% | $532,160 +24.9% |
| 2014 | $5,152 | $426,000 +8.3% |
| 2013 | -- | $393,420 +4.2% |
| 2012 | -- | $377,420 -4.8% |
| 2011 | -- | $396,470 |
| 2010 | -- | $396,470 |
| 2009 | -- | $396,470 -20.9% |
| 2008 | -- | $501,190 -4.1% |
| 2007 | -- | $522,450 +65.3% |
| 2003 | -- | $316,020 +12% |
| 2002 | -- | $282,160 +23.2% |
| 2001 | -- | $229,085 |
Find assessor info on the county website
Monthly payment
Est. payment
Payment breakdown
Explore the cost of this home by adjusting the details. Changes won't be saved.Climate risks
Neighborhood: 22042
Nearby schools
Schools provided by the listing agent
- District: Fairfax County Public Schools
Source: Bright MLS. This data may not be complete. We recommend contacting the local school district to confirm school assignments for this home.
Similar homes
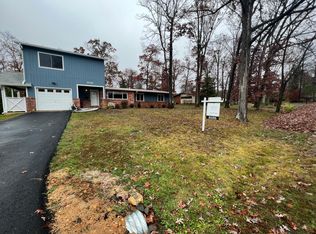
- $739,9003 bd2 ba1.4k sqft2840 W George Mason Rd, Falls Church, VA 22042For Sale
 MLS ID #VAFX2337770, Crystal Street, EXP Realty, LLC. Bright MLS
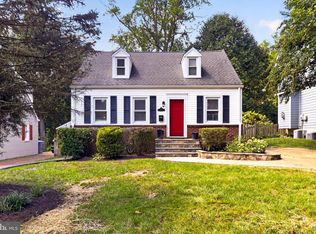
 - $925,0004 bd3 ba2.4k sqft4609 Country Ln, Annandale, VA 22003For Sale
 MLS ID #VAFX2346592, Cathy DeLoach, Long & Foster Real Estate, Inc.. Bright MLS
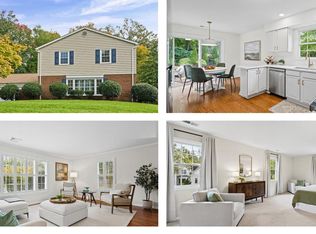
 - $798,8884 bd3 ba2.7k sqftFountainbleau, Annandale, VA 22003For Sale
 MLS ID #VAFX2326744, Nathan Arnold, eXp Realty LLC. Bright MLS
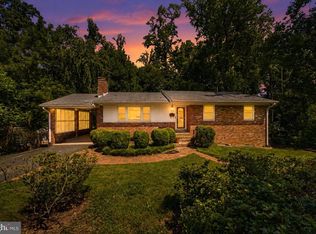
 - $849,9004 bd2 ba1.9k sqft5912 3rd St S, Arlington, VA 22204For Sale
 MLS ID #VAAR2080760, Simon Sarver, Compass. Bright MLS
 - $799,0005 bd3 ba2.2k sqft4703 Tara Dr, Fairfax, VA 22032For SaleMLS ID #VAFX2347422, Denean Lee Jones, Redfin Corporation. Bright MLS
- $910,0004 bd3 ba2.2k sqft4912 Virginia St, Alexandria, VA 22312For SaleMLS ID #VAFX2323178, Matt Ferris, Redfin Corporation. Bright MLS
- $998,0004 bd4 ba2.6k sqft9009 Mears St, Fairfax, VA 22031For SaleMLS ID #VAFX2345156, Sarah Harrington, Long & Foster Real Estate, Inc.. Bright MLS
- $855,0005 bd4 ba1.9k sqft9501 Tregaron Pl, Burke, VA 22015For SaleMLS ID #VAFX2340654, Danielle DuBois, Long & Foster Real Estate, Inc.. Bright MLS
- $774,9995 bd2 ba2.2k sqft5800 Ashfield Rd, Alexandria, VA 22315For SaleMLS ID #VAFX2341794, Anastasia Roze, Samson Properties. Bright MLS
- $874,5005 bd4 ba2.2k sqft5211 Ellington Ct, Fairfax, VA 22032For SaleMLS ID #VAFX2338278, Mary Afton-Tarr, Long & Foster Real Estate, Inc.. Bright MLS
- $925,0004 bd4 ba2.4k sqft8403 Greeley Blvd, Springfield, VA 22152For SaleMLS ID #VAFX2342142, Jillian Keck Hogan, Corcoran McEnearney. Bright MLS
- $919,0003 bd4 ba1.8k sqft307 Gundry Dr, Falls Church, VA 22046For SaleMLS ID #VAFA2004268, Chip Benjamin, Long & Foster Real Estate, Inc.. Bright MLS
- $950,0004 bd4 ba2.5k sqft120 Longview Dr, Alexandria, VA 22314For SaleMLS ID #VAAX2067252, Ellen Ing, RE/MAX Allegiance. Bright MLS
- $775,0003 bd2 ba1.7k sqft7712 Frances Dr, Alexandria, VA 22306For SaleMLS ID #VAFX2334332, Kyle Toomey, Compass. Bright MLS
- $859,9504 bd3 ba2.9k sqft3134 Clayborne Ave, Alexandria, VA 22306For SaleMLS ID #VAFX2333080, Cindy Schneider, Long & Foster Real Estate, Inc.. Bright MLS
- $895,0004 bd4 ba2.3k sqft9065 Northedge Dr, Springfield, VA 22153For SaleMLS ID #VAFX2339984, Michelle Doherty, RLAH @properties. Bright MLS
- $840,0004 bd3 ba2.4k sqft2504 Stirrup Ln, Alexandria, VA 22308For SaleMLS ID #VAFX2335970, Lana De Moraes Africano, Compass. Bright MLS
- $849,9004 bd3 ba2.8k sqft11712 Berwick Rd, Silver Spring, MD 20904For SaleMLS ID #MDMC2253106, Lisa Greaves, Redfin Corp. Bright MLS
- $950,0004 bd3 ba2.1k sqft4509 Wakefield Chapel Rd, Annandale, VA 22003For SaleMLS ID #VAFX2328706, Tammy Le, Redfin Corporation. Bright MLS
