Welcome to 86 Washington Street, a light-filled, four-level end-unit townhome in Occoquan Walk, offering an exceptional combination of space, comfort, and convenience just a short walk from Historic Occoquan. With 3 bedrooms, 3 full baths, 2 half baths, and a two-car garage, this thoughtfully designed home features flexible living spaces, generous natural light, and a fantastic location near one of Northern Virginia's most charming historic towns. The main level features 9-foot ceilings, neutral paint, hardwood floors, and spacious living and dining areas. The gourmet kitchen is equipped with a gas cooktop and double ovens, offering plenty of functionality for everyday cooking and entertaining. The eat-in kitchen features a gas fireplace, creating a welcoming space to relax or gather with friends. One level up, the spacious primary suite offers a private retreat with two walk-in California closets and an ensuite bathroom featuring dual sinks and a soaking tub. A second bedroom on this level includes its own full bathroom, providing additional comfort and privacy. The top level offers an excellent opportunity for a guest retreat, with a third bedroom, full bathroom, comfortable sitting area, and convenient laundry access. This separate level provides added flexibility for visitors, a home office, or additional living space. The finished lower level expands your options even further, offering a recreation room, home gym, or hobby space, along with an additional half bath and convenient access to the two-car garage. One of the greatest advantages of this home is its location, approximately 0.4 miles from the heart of Historic Occoquan. Enjoy walking into town for coffee, dining, shopping, or an afternoon along the waterfront. Local favorites include Madigan's Waterfront, The Secret Garden Cafe, Cock & Bowl, Bottle Stop Wine Bar, and D'Rocco's Restaurant. Explore the locally owned boutiques, art galleries, and specialty shops along Mill Street, visit the Occoquan Mill House Museum, or enjoy beautiful river views and outdoor recreation at River Mill Park. Historic Occoquan also hosts seasonal festivals, community events, and activities throughout the year. With convenient access to Route 123, I-95, and nearby shopping and services, this home combines the flexibility of four-level townhome living with the charm and walkability of Historic Occoquan. Whether enjoying a quiet evening at home or heading into town for dinner along the river, 86 Washington Street offers a wonderful combination of location, lifestyle, and everyday convenience.
For sale
$649,900
86 Washington St, Occoquan, VA 22125
3beds
2,385sqft
Townhouse
Built in 2006
2,108 Square Feet Lot
$645,900 Zestimate®
$272/sqft
$205/mo HOA
What's special
Gas fireplaceTwo-car garagePrivate retreatNeutral paintConvenient laundry accessFlexible living spacesEat-in kitchen
- 6 days
- 152
- 10
Likely to sell faster than
Zillow last checked:
Listing updated:
Listed by:
Jason Sanders 703-298-7037,
Samson Properties 7033788810,
Listing Team: Jason And Bonnie
Source: Bright MLS,MLS#: VAPW2133238
Facts & features
Interior
Bedrooms & bathrooms
- Bedrooms: 3
- Bathrooms: 5
- Full bathrooms: 3
- 1/2 bathrooms: 2
- Main level bathrooms: 1
Rooms
- Room types: Living Room, Dining Room, Primary Bedroom, 2nd Stry Fam Rm, Primary Bathroom
Primary bedroom
- Level: Upper
Primary bathroom
- Level: Upper
Other
- Level: Upper
Dining room
- Level: Main
Living room
- Level: Main
Heating
- Forced Air, Natural Gas
Cooling
- Central Air, Electric
Appliances
- Included: Dishwasher, Dryer, Microwave, Double Oven, Oven/Range - Gas, Washer, Gas Water Heater
- Laundry: Upper Level
Features
- Soaking Tub, Bathroom - Walk-In Shower, Ceiling Fan(s), Combination Dining/Living, Combination Kitchen/Dining, Open Floorplan, Eat-in Kitchen, Kitchen Island, Recessed Lighting, Walk-In Closet(s), 9'+ Ceilings
- Flooring: Carpet, Hardwood, Luxury Vinyl, Wood
- Basement: Other,Walk-Out Access,Garage Access,Full,Finished,Exterior Entry
- Number of fireplaces: 1
- Fireplace features: Gas/Propane
Interior area
- Total structure area: 2,785
- Total interior livable area: 2,385 sqft
- Finished area above ground: 2,025
- Finished area below ground: 360
Video & virtual tour
Property
Parking
- Total spaces: 4
- Parking features: Built In, Concrete, Driveway, Attached
- Attached garage spaces: 2
- Uncovered spaces: 2
Accessibility
- Accessibility features: 2+ Access Exits
Features
- Levels: Four
- Stories: 4
- Pool features: None
- Waterfront features: River
- Body of water: Occoquan River
Lot
- Size: 2,108 Square Feet
Details
- Additional structures: Above Grade, Below Grade
- Parcel number: 8393627048
- Zoning: R16
- Special conditions: Standard
Construction
Type & style
- Home type: Townhouse
- Architectural style: Traditional,Colonial
- Property subtype: Townhouse
Materials
- Vinyl Siding
- Foundation: Permanent, Brick/Mortar, Stone
- Roof: Architectural Shingle
Condition
- Excellent,Very Good
- New construction: No
- Year built: 2006
Details
- Builder model: MALLARD RENAISSANCE
Utilities & green energy
- Sewer: Public Septic
- Water: Public
- Utilities for property: Natural Gas Available
Community & HOA
Community
- Subdivision: Occoquan Walk
HOA
- Has HOA: Yes
- HOA fee: $205 monthly
Location
- Region: Occoquan
Financial & listing details
- Price per square foot: $272/sqft
- Tax assessed value: $620,900
- Annual tax amount: $5,944
- Date on market: 10/29/2026
- Listing agreement: Exclusive Right To Sell
- Listing terms: Conventional,Cash,VA Loan,FHA
- Ownership: Fee Simple
Estimated market value
$645,900
$614,000 - $678,000
$3,583/mo
Price history
| Date | Event | Price |
|---|---|---|
| 10/29/2026 | Listed for sale | $649,900+12.5%$272/sqft |
Source:  Bright MLS #VAPW2133238 Report a problem | ||
| 7/11/2022 | Sold | $577,500-0.4%$242/sqft |
Source: Bright MLS #VAPW2028244 Report a problem | ||
| 6/28/2022 | Pending sale | $580,000$243/sqft |
Source: Bright MLS #VAPW2028244 Report a problem | ||
| 6/17/2022 | Price change | $580,000-1.7%$243/sqft |
Source: Bright MLS #VAPW2028244 Report a problem | ||
| 6/3/2022 | Listed for sale | $590,000$247/sqft |
Source: Bright MLS #VAPW2028244 Report a problem | ||
| 5/29/2022 | Contingent | $590,000$247/sqft |
Source: Bright MLS #VAPW2028244 Report a problem | ||
| 5/19/2022 | Listed for sale | $590,000+28.3%$247/sqft |
Source: Bright MLS #VAPW2028244 Report a problem | ||
| 8/22/2019 | Sold | $460,000-1.1%$193/sqft |
Source: Public Record Report a problem | ||
| 7/19/2019 | Pending sale | $465,000$195/sqft |
Source: Keller WIlliams Realty #VAPW471138 Report a problem | ||
| 6/28/2019 | Price change | $465,000-3.1%$195/sqft |
Source: Keller WIlliams Realty #VAPW471138 Report a problem | ||
| 6/20/2019 | Listed for sale | $480,000+10.3%$201/sqft |
Source: Keller Williams Superior Realty #VAPW471138 Report a problem | ||
| 4/5/2018 | Sold | $435,000-1.1%$182/sqft |
Source: Public Record Report a problem | ||
| 2/10/2018 | Price change | $439,900-2.2%$184/sqft |
Source: Redfin Corporation #1004466137 Report a problem | ||
| 1/15/2018 | Listed for sale | $450,000+30.4%$189/sqft |
Source: Redfin Corporation #1004466137 Report a problem | ||
| 6/1/2009 | Sold | $345,000-47.3%$145/sqft |
Source: Public Record Report a problem | ||
| 6/8/2006 | Sold | $654,803$275/sqft |
Source: Public Record Report a problem | ||
Public tax history
| Year | Property taxes | Tax assessment |
|---|---|---|
| 2025 | $6,256 -1.5% | $638,000 0% |
| 2024 | $6,348 +10.2% | $638,300 +15.3% |
| 2023 | $5,758 +6.5% | $553,400 +13.4% |
| 2022 | $5,406 0% | $488,100 +8.1% |
| 2021 | $5,408 +0.5% | $451,600 +1.3% |
| 2020 | $5,382 +105.1% | $445,700 +2.6% |
| 2019 | $2,624 -49.8% | $434,600 +0.3% |
| 2018 | $5,230 +14.8% | $433,100 +14.7% |
| 2017 | $4,555 -2.5% | $377,500 -3.5% |
| 2016 | $4,672 +8.2% | $391,000 +1.6% |
| 2015 | $4,318 | $384,800 +8.8% |
| 2014 | $4,318 | $353,600 +5.5% |
| 2013 | -- | $335,200 +0.7% |
| 2012 | -- | $332,800 -5.5% |
| 2010 | -- | $352,000 -3.1% |
| 2009 | -- | $363,300 -20.2% |
| 2008 | -- | $455,300 -6.4% |
| 2007 | -- | $486,500 |
Find assessor info on the county website
Monthly payment
Est. payment
Payment breakdown
Explore the cost of this home by adjusting the details. Changes won't be saved.Climate risks
Neighborhood: 22125
Nearby schools
Schools provided by the listing agent
- Elementary: Occoquan
- Middle: Fred M. Lynn
- High: Woodbridge
- District: Prince William County Public Schools
Source: Bright MLS. This data may not be complete. We recommend contacting the local school district to confirm school assignments for this home.


Similar homes
- $675,0004 bd5 ba2.6k sqft102 Edgehill Dr, Occoquan, VA 22125For Sale

 MLS ID #VAPW2131512, Anne Carter, Fathom Realty. Bright MLS
- $598,5003 bd4 ba2.4k sqft13340 Ferry Landing Ln, Woodbridge, VA 22191For Sale
 MLS ID #VAPW2132346, Suki Hark, Fairfax Realty Select. Bright MLS
- $515,0002 bd3 ba1.5k sqft312 Overlook Dr, Occoquan, VA 22125For Sale
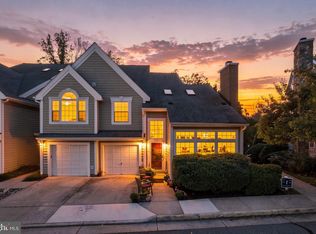 MLS ID #VAPW2132552, Theo Daubresse, KW United. Bright MLS
- $449,9983 bd3 ba1.7k sqft1265 Corbett Pl, Woodbridge, VA 22191For Sale
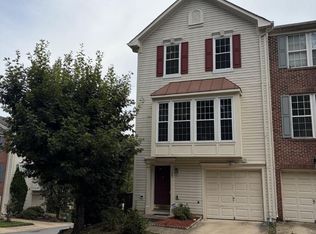 MLS ID #VAPW2132370, Dave Woodman, Coldwell Banker Realty. Bright MLS
- $665,0003 bd3 ba2.3k sqft9089 Acheson Ct, Lorton, VA 22079For SaleMLS ID #VAFX2344678, Ally Goldwater, Coldwell Banker Realty. Bright MLS
- $624,9003 bd3 ba2.7k sqft12206 Eddystone Ct, Woodbridge, VA 22192For SaleMLS ID #VAPW2128278, Cindy Fox, Samson Properties. Bright MLS
- $599,9004 bd4 ba2.5k sqft13305 Smoketown Rd, Woodbridge, VA 22192For SaleMLS ID #VAPW2132072, Johnny Sarkis, Keller Williams Realty/Lee Beaver & Assoc.. Bright MLS
- $639,0002 bd2 ba1.8k sqft12338 Grantley Ct, Woodbridge, VA 22192For SaleMLS ID #VAPW2130920, Michael Swinney, RE/MAX Allegiance. Bright MLS
- $535,0003 bd4 ba2.5k sqft12839 Mill Brook Ct, Woodbridge, VA 22192For SaleMLS ID #VAPW2132286, Millie Zhuo, CENTURY 21 New Millennium. Bright MLS
- $465,0004 bd4 ba2.1k sqft12754 Lighthouse Ln, Woodbridge, VA 22192For SaleMLS ID #VAPW2130646, Tia Richards, Keller Williams Realty. Bright MLS
- $715,0003 bd3 ba2.5k sqft723 Belmont Bay Dr, Woodbridge, VA 22191For SaleMLS ID #VAPW2129924, Jeannie LaCroix, Long & Foster Real Estate, Inc.. Bright MLS
- $725,0004 bd4 ba1.7k sqft8901 Singleleaf Cir, Lorton, VA 22079For SaleMLS ID #VAFX2343620, Judy McGuire, Long & Foster Real Estate, Inc.. Bright MLS
- $595,0003 bd4 ba2.4k sqft13364 Ferry Landing Ln, Woodbridge, VA 22191For SaleMLS ID #VAPW2127316, Danielle Best, Samson Properties. Bright MLS
- $735,0003 bd4 ba2.6k sqft8313 Dockray Ct, Lorton, VA 22079For SaleMLS ID #VAFX2343064, Ramon Pardo, Berkshire Hathaway HomeServices PenFed Realty. Bright MLS
- $690,0003 bd4 ba2k sqft8358 Sallyport St, Lorton, VA 22079For SaleMLS ID #VAFX2342180, Valerie Hardee, Long & Foster Real Estate, Inc.. Bright MLS
- $475,0004 bd4 ba2.1k sqft12767 Gazebo Ct, Woodbridge, VA 22192For SaleMLS ID #VAPW2132816, Gary Green, Samson Properties. Bright MLS
- $450,0004 bd4 ba2.2k sqft12772 Captains Cv, Woodbridge, VA 22192For SaleMLS ID #VAPW2125168, Mike Putnam, EXP Realty, LLC. Bright MLS
- $819,9005 bd4 ba2.8k sqft1628 Mount High St, Woodbridge, VA 22192For SaleMLS ID #VAPW2131180, Sofia Pellegrino, Samson Properties. Bright MLS
- $480,0003 bd3 ba1.7k sqft3446 Caledonia Cir, Woodbridge, VA 22192For SaleMLS ID #VAPW2132712, Jackie Fortune, CENTURY 21 New Millennium. Bright MLS
