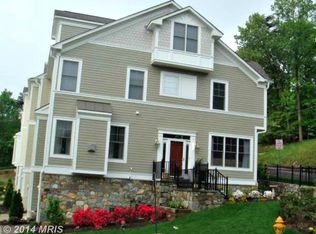
**Assumable VA loan at 4.625% with relatively low equity gap available.** Enjoy four levels of luxury townhome living less than a half mile from Historic Occoquan’s shops, restaurants, and waterfront. High end options begin outside with hardiplank siding, a flagstone porch under a portico, and a two car garage. The front door opens into an inviting living room with a gas fireplace flanked by bookcases which convey. Hardwood floors run through the main level. Beyond, the updated open kitchen features an expansive island with granite countertops, stainless steel appliances and flows into a dining area and family room with a second fireplace, creating a comfortable gathering space for everyday living and entertaining. A powder room completes the main level. On the third level, the primary bedroom features a vaulted ceiling with skylights and an ensuite bath with dual vanities, a separate soaking tub and large shower. This level also includes a second bedroom, a separate full bath, and laundry room. The fourth level offers an additional bedroom and full bathroom, ideal for guests or a private retreat. The lower level can be used as a bedroom, rec room or guest areas and features a full bathroom, a murphy bed that conveys, and access to the garage. Approximately 0.4 miles from the Occoquan waterfront boardwalk, this home puts riverfront strolls, local dining, boutiques, galleries, and community events close at hand. Only 1.8 miles to Woodbridge VRE, and access to Route 123 and I-95 connect this charming town setting to the wider region.
Coming soon 10/16
$675,000
102 Edgehill Dr, Occoquan, VA 22125
4beds
2,698sqft
Townhouse
Built in 2007
2,221 Square Feet Lot
$672,700 Zestimate®
$250/sqft
$208/mo HOA
What's special
- 2 days
- 80
- 4
Zillow last checked:
Listing updated:
Listed by:
Anne Carter 703-509-4993,
Fathom Realty 7032448702,
Listing Team: Northern Virginia Pcs
Source: Bright MLS,MLS#: VAPW2131512
Facts & features
Interior
Bedrooms & bathrooms
- Bedrooms: 4
- Bathrooms: 5
- Full bathrooms: 4
- 1/2 bathrooms: 1
- Main level bathrooms: 1
Basement
- Area: 912
Heating
- Forced Air, Natural Gas
Cooling
- Ceiling Fan(s), Central Air, Zoned, Electric
Appliances
- Included: Microwave, Cooktop, Dishwasher, Disposal, Dryer, Ice Maker, Double Oven, Self Cleaning Oven, Oven, Refrigerator, Stainless Steel Appliance(s), Washer, Water Heater, Electric Water Heater
- Laundry: Upper Level
Features
- Breakfast Area, Ceiling Fan(s), Chair Railings, Combination Dining/Living, Crown Molding, Family Room Off Kitchen, Open Floorplan, Kitchen Island, Recessed Lighting
- Flooring: Hardwood, Carpet
- Doors: Six Panel
- Windows: Double Pane Windows, Vinyl Clad, Window Treatments
- Basement: Connecting Stairway,Full,Garage Access
- Number of fireplaces: 2
- Fireplace features: Mantel(s), Gas/Propane
Interior area
- Total structure area: 3,178
- Total interior livable area: 2,698 sqft
- Finished area above ground: 2,266
- Finished area below ground: 432
Property
Parking
- Total spaces: 4
- Parking features: Basement, Garage Faces Rear, Garage Door Opener, Inside Entrance, Storage, Concrete, Attached, Driveway
- Attached garage spaces: 2
- Uncovered spaces: 2
Accessibility
- Accessibility features: None
Features
- Levels: Four
- Stories: 4
- Patio & porch: Porch
- Pool features: None
Lot
- Size: 2,221 Square Feet
- Features: Suburban
Details
- Additional structures: Above Grade, Below Grade
- Parcel number: 8393624880
- Zoning: R16
- Special conditions: Standard
Construction
Type & style
- Home type: Townhouse
- Architectural style: Colonial
- Property subtype: Townhouse
Materials
- Mixed, HardiPlank Type
- Foundation: Concrete Perimeter
Condition
- New construction: No
- Year built: 2007
Utilities & green energy
- Sewer: Public Sewer
- Water: Public
Community & HOA
Community
- Security: Security System
- Subdivision: Herndon Addition To Occo
HOA
- Has HOA: Yes
- Services included: Maintenance Structure, Maintenance Grounds
- HOA fee: $208 monthly
- HOA name: OCCOQUAN REACH HOA
Location
- Region: Occoquan
Financial & listing details
- Price per square foot: $250/sqft
- Tax assessed value: $668,700
- Annual tax amount: $6,391
- Date on market: 10/16/2026
- Listing agreement: Exclusive Right To Sell
- Listing terms: Assumable,Cash,Conventional,FHA,VA Loan
- Inclusions: Murphy Bed In Basement Conveys.
- Ownership: Fee Simple
Estimated market value
$672,700
$639,000 - $706,000
$3,667/mo
Price history
| Date | Event | Price |
|---|---|---|
| 10/3/2022 | Sold | $600,000+0.8%$222/sqft |
Source:  Bright MLS #VAPW2031830 Report a problem Bright MLS #VAPW2031830 Report a problem | ||
| 8/12/2022 | Contingent | $595,000$221/sqft |
Source: Bright MLS #VAPW2031830 Report a problem | ||
| 8/1/2022 | Price change | $595,000-0.8%$221/sqft |
Source: Bright MLS #VAPW2031830 Report a problem | ||
| 7/1/2022 | Listed for sale | $599,900+25%$222/sqft |
Source: Bright MLS #VAPW2031830 Report a problem | ||
| 5/16/2019 | Sold | $479,900+2.1%$178/sqft |
Source: Public Record Report a problem | ||
| 3/29/2019 | Listed for sale | $469,900+11.9%$174/sqft |
Source: Keller Williams Capital Properties #VAPW436542 Report a problem | ||
| 6/17/2014 | Sold | $419,900$156/sqft |
Source: Public Record Report a problem | ||
| 5/13/2014 | Pending sale | $419,900$156/sqft |
Source: Washington Fine Properties LLC #PW8313093 Report a problem | ||
| 4/8/2014 | Listed for sale | $419,900-16%$156/sqft |
Source: Washington Fine Properties, LLC #PW8313093 Report a problem | ||
| 12/28/2007 | Sold | $500,000$185/sqft |
Source: Public Record Report a problem | ||
Public tax history
| Year | Property taxes | Tax assessment |
|---|---|---|
| 2025 | $6,733 -0.3% | $686,700 +1.1% |
| 2024 | $6,757 +10.3% | $679,400 +15.4% |
| 2023 | $6,126 | $588,800 +13.7% |
| 2022 | -- | $517,700 +8.3% |
| 2021 | -- | $477,900 +1.3% |
| 2020 | -- | $471,900 +2.5% |
| 2019 | $2,781 -50% | $460,600 -0.1% |
| 2018 | $5,565 +11.9% | $460,900 +14.7% |
| 2017 | $4,974 | $401,800 -3.5% |
| 2016 | $4,974 +9.2% | $416,200 +1.6% |
| 2015 | $4,554 | $409,500 +9.8% |
| 2014 | $4,554 | $372,900 +5.5% |
| 2013 | -- | $353,600 +0.7% |
| 2012 | -- | $351,000 -5.6% |
| 2010 | -- | $371,900 -3.2% |
| 2009 | -- | $384,100 -20.2% |
| 2008 | -- | $481,200 +22.4% |
| 2007 | -- | $393,000 |
Find assessor info on the county website
Monthly payment
Est. payment
Payment breakdown
Explore the cost of this home by adjusting the details. Changes won't be saved.Climate risks
Neighborhood: 22125
Nearby schools
Schools provided by the listing agent
- Elementary: Occoquan
- Middle: Fred M. Lynn
- High: Woodbridge
- District: Prince William County Public Schools
Source: Bright MLS. This data may not be complete. We recommend contacting the local school district to confirm school assignments for this home.

Similar homes
- $665,0003 bd3 ba2.3k sqft9089 Acheson Ct, Lorton, VA 22079For Sale

 MLS ID #VAFX2344678, Ally Goldwater, Coldwell Banker Realty. Bright MLS
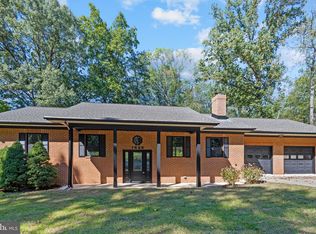
 - $819,9005 bd4 ba2.8k sqft1628 Mount High St, Woodbridge, VA 22192For Sale
 MLS ID #VAPW2131180, Sofia Pellegrino, Samson Properties. Bright MLS
 - $674,9003 bd3 ba3.1k sqft12285 Darrowby Mews, Woodbridge, VA 22192For Sale
 MLS ID #VAPW2131094, Cindy Fox, Samson Properties. Bright MLS
 - $--3 bd3 ba1.5k sqft12679 Castile Ct, Woodbridge, VA 22192Auction
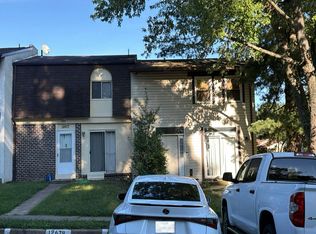 Auction.com 2
 - $574,9003 bd4 ba2.1k sqft3299 Greco Ct, Woodbridge, VA 22192For SaleMLS ID #VAPW2132428, MIKE DOTTERWEICH, RE/MAX Gateway, LLC. Bright MLS
- $499,9004 bd4 ba2.2k sqft12772 Captains Cv, Woodbridge, VA 22192For SaleMLS ID #VAPW2125168, Mike Putnam, EXP Realty, LLC. Bright MLS
- $715,0003 bd3 ba2.5k sqft723 Belmont Bay Dr, Woodbridge, VA 22191For SaleMLS ID #VAPW2129924, Jeannie LaCroix, Long & Foster Real Estate, Inc.. Bright MLS
- $659,9003 bd3 ba2.7k sqft12206 Eddystone Ct, Woodbridge, VA 22192For SaleMLS ID #VAPW2128278, Cindy Fox, Samson Properties. Bright MLS
- $475,0004 bd4 ba2.1k sqft12754 Lighthouse Ln, Woodbridge, VA 22192For SaleMLS ID #VAPW2130646, Tia Richards, Keller Williams Realty. Bright MLS
- $699,9004 bd3 ba2.5k sqft8200 Legion Dr, Lorton, VA 22079For SaleMLS ID #VAFX2340360, Abel Aquino, Real Broker, LLC. Bright MLS
- $518,0003 bd3 ba2.1k sqft7815 Stovall Ct, Lorton, VA 22079For SaleMLS ID #VAFX2345906, Madlin Mahdawi, Independent Realty, Inc. Bright MLS
- $710,0004 bd3 ba2.6k sqft12010 Skipjack Ct, Woodbridge, VA 22192For SaleMLS ID #VAPW2125484, Jose A Boggio, Dynasty Realty, LLC. Bright MLS
- $735,0003 bd4 ba2.6k sqft8313 Dockray Ct, Lorton, VA 22079For SaleMLS ID #VAFX2343064, Ramon Pardo, Berkshire Hathaway HomeServices PenFed Realty. Bright MLS
- $730,0003 bd4 ba3k sqft492 Harbor Side St, Woodbridge, VA 22191For SaleMLS ID #VAPW2130180, Nicole Canole, KW Metro Center. Bright MLS
- $750,0005 bd4 ba3.3k sqft2826 Noble Fir Ct, Woodbridge, VA 22192For SaleMLS ID #VAPW2131600, Judy Petrak, CENTURY 21 New Millennium. Bright MLS
- $630,0004 bd3 ba1.8k sqft12011 Skipjack Ct, Woodbridge, VA 22192For SaleMLS ID #VAPW2130746, Drew Piccione, Pearson Smith Realty, LLC. Bright MLS
- $757,0003 bd3 ba2.5k sqft807 Monument Ave, Woodbridge, VA 22191For SaleMLS ID #VAPW2131190, Greg Johnson, Samson Properties. Bright MLS
- $650,0005 bd4 ba2.5k sqft3488 Lyon Park Ct, Woodbridge, VA 22192For SaleMLS ID #VAPW2131092, Sofia Pellegrino, Samson Properties. Bright MLS
- $694,9994 bd4 ba3.3k sqft3001 Marisa Ct, Woodbridge, VA 22192For SaleMLS ID #VAPW2130982, CRISTINA MACCORA, Samson Properties. Bright MLS
