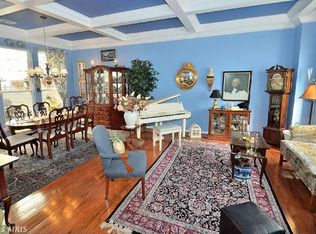
Rare end unit overlooking greenspace in the form of a manicured pocket park -- just steps from the marina and the Occoquan River. Why go to Savannah, why go to Charleston, when you can get classic American style so close to home? Discover the charming riverside community of Belmont Bay. Step back to a simpler time with brick sidewalks, Victorian style streetlamps, plentiful trees and trails and paths to enjoy in this pet-friendly community. Stroll down to the waterfront pavilion overlooking the marina for a weekend concert or have some refreshments with your neighbors at the cafe up the street. The home itself is stunning, with a two-level front porch featuring crisp white columns and lush landscaping. The very special main level features a flexible open floor plan with many options for relaxing, dining, and entertaining. One unique feature is the private courtyard, surrounded on three sides by huge windows. Upstairs you will find an unbelievable primary suite encompassing a vast bedroom, a large adjacent sitting area, a room-sized closet with built-ins, and a luxury bath with shower and soaking tub. the upper level also includes two additional generous bedrooms -- one with access to the upper balcony -- and an additional full bath. An additional open "loft" space can be an office, gym, playroom or anything you can dream up!***Ease your commute with quick access to U.S 1, I-95, Rt. 123 and nearby commuter lots for carpools and the OmniRide express commuter bus. There is even a VRE/AMTRAK train station right in the neighborhood. Excellent choice for people heading to DC, Pentagon, Ft. Belvoir or Quantico.***So much more to tell. Come See Us and discover the hidden gem that is Belmont Bay!
For sale
Price cut: $7K (10/15)
$750,000
807 Monument Ave, Woodbridge, VA 22191
3beds
2,524sqft
Townhouse
Built in 2001
2,914 Square Feet Lot
$743,200 Zestimate®
$297/sqft
$122/mo HOA
What's special
Lush landscapingBrick sidewalksVictorian style streetlampsFlexible open floor planRoom-sized closet with built-insTwo additional generous bedroomsLarge adjacent sitting area
- 19 days
- 417
- 49
Zillow last checked:
Listing updated:
Listed by:
Greg Johnson 703-789-3376,
Samson Properties (703) 378-8810
Source: Bright MLS,MLS#: VAPW2131190
Facts & features
Interior
Bedrooms & bathrooms
- Bedrooms: 3
- Bathrooms: 3
- Full bathrooms: 2
- 1/2 bathrooms: 1
- Main level bathrooms: 1
Rooms
- Room types: Living Room, Primary Bedroom, Kitchen, Family Room, Primary Bathroom
Primary bedroom
- Features: Attached Bathroom, Cathedral/Vaulted Ceiling, Primary Bedroom - Sitting Area, Walk-In Closet(s), Window Treatments
- Level: Upper
Primary bathroom
- Features: Soaking Tub, Bathroom - Walk-In Shower
- Level: Upper
Family room
- Features: Fireplace - Gas, Window Treatments
- Level: Main
Kitchen
- Features: Kitchen Island, Kitchen - Gas Cooking, Pantry, Window Treatments
- Level: Main
Living room
- Features: Window Treatments
- Level: Main
Heating
- Forced Air, Central, Natural Gas
Cooling
- Central Air, Electric
Appliances
- Included: Microwave, Dishwasher, Disposal, Dryer, Exhaust Fan, Oven/Range - Gas, Washer, Water Heater, Gas Water Heater
Features
- Attic, Attic/House Fan, Soaking Tub, Bathroom - Walk-In Shower, Breakfast Area, Built-in Features, Ceiling Fan(s), Crown Molding, Dining Area, Open Floorplan, Kitchen - Gourmet, Kitchen Island, Pantry, Primary Bath(s), Recessed Lighting, Walk-In Closet(s)
- Flooring: Engineered Wood, Ceramic Tile, Carpet, Wood
- Windows: Window Treatments
- Has basement: No
- Number of fireplaces: 1
- Fireplace features: Gas/Propane
Interior area
- Total structure area: 2,524
- Total interior livable area: 2,524 sqft
- Finished area above ground: 2,524
- Finished area below ground: 0
Video & virtual tour
Property
Parking
- Total spaces: 2
- Parking features: Storage, Garage Faces Rear, Garage Door Opener, Inside Entrance, Attached, On Street
- Attached garage spaces: 2
- Has uncovered spaces: Yes
Accessibility
- Accessibility features: None
Features
- Levels: Two
- Stories: 2
- Pool features: Community
- Waterfront features: River
Lot
- Size: 2,914 Square Feet
Details
- Additional structures: Above Grade, Below Grade
- Parcel number: 8492348516
- Zoning: PMD
- Special conditions: Standard
Construction
Type & style
- Home type: Townhouse
- Architectural style: Colonial
- Property subtype: Townhouse
Materials
- Combination
- Foundation: Slab
Condition
- New construction: No
- Year built: 2001
Utilities & green energy
- Sewer: Public Sewer
- Water: Public
Community & HOA
Community
- Subdivision: Belmont Bay
HOA
- Has HOA: Yes
- Amenities included: Bike Trail, Common Grounds, Jogging Path, Pool, Tennis Court(s)
- Services included: Common Area Maintenance, Management, Pool(s), Reserve Funds, Trash
- HOA fee: $122 monthly
Location
- Region: Woodbridge
Financial & listing details
- Price per square foot: $297/sqft
- Tax assessed value: $647,100
- Annual tax amount: $6,188
- Date on market: 10/1/2026
- Listing agreement: Exclusive Right To Sell
- Listing terms: Cash,Conventional,FHA,VA Loan
- Exclusions: Washer, Dryer, Gase Range, Built-in Microwave, Estate-style Shutters
- Ownership: Fee Simple
Estimated market value
$743,200
$706,000 - $780,000
$3,112/mo
Price history
| Date | Event | Price |
|---|---|---|
| 10/15/2026 | Price change | $750,000-0.9%$297/sqft |
Source:  Bright MLS #VAPW2131190 Report a problem | ||
| 10/1/2026 | Listed for sale | $757,000+61.8%$300/sqft |
Source: Bright MLS #VAPW2131190 Report a problem | ||
| 8/1/2013 | Sold | $468,000+0.1%$185/sqft |
Source: Public Record Report a problem | ||
| 5/25/2013 | Listed for sale | $467,500+21.4%$185/sqft |
Source: RE/MAX Riverside #PW8089911 Report a problem | ||
| 5/9/2003 | Sold | $385,000+8.4%$153/sqft |
Source: Public Record Report a problem | ||
| 1/14/2002 | Sold | $355,190$141/sqft |
Source: Public Record Report a problem | ||
Public tax history
| Year | Property taxes | Tax assessment |
|---|---|---|
| 2025 | $6,125 +2.2% | $624,700 +3.7% |
| 2024 | $5,993 +0.7% | $602,600 +5.4% |
| 2023 | $5,950 -4.4% | $571,800 +3.4% |
| 2022 | $6,223 +0.9% | $553,200 +9% |
| 2021 | $6,169 +8% | $507,400 +9% |
| 2020 | $5,712 +107.6% | $465,400 +2.1% |
| 2019 | $2,751 -50.9% | $455,700 -1.8% |
| 2018 | $5,605 +0.6% | $464,200 +0.6% |
| 2017 | $5,570 -4.9% | $461,600 -4.3% |
| 2016 | $5,856 +12.1% | $482,300 +4.6% |
| 2015 | $5,226 | $460,900 +9.6% |
| 2014 | $5,226 | $420,400 +8.7% |
| 2013 | -- | $386,600 -0.4% |
| 2012 | -- | $388,000 +4.5% |
| 2010 | -- | $371,300 -0.3% |
| 2009 | -- | $372,500 -20.3% |
| 2008 | -- | $467,100 -14.1% |
| 2007 | -- | $543,900 -7.1% |
| 2006 | -- | $585,500 +24.2% |
| 2005 | -- | $471,600 +16.6% |
| 2004 | -- | $404,300 +23% |
| 2003 | -- | $328,700 +35% |
| 2002 | -- | $243,500 |
Find assessor info on the county website
Monthly payment
Est. payment
Payment breakdown
Explore the cost of this home by adjusting the details. Changes won't be saved.Climate risks
Neighborhood: Belmont
Nearby schools
Schools provided by the listing agent
- District: Prince William County Public Schools
Source: Bright MLS. This data may not be complete. We recommend contacting the local school district to confirm school assignments for this home.


Similar homes
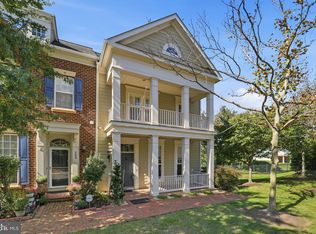
- $715,0003 bd3 ba2.5k sqft723 Belmont Bay Dr, Woodbridge, VA 22191For Sale
 MLS ID #VAPW2129924, Jeannie LaCroix, Long & Foster Real Estate, Inc.. Bright MLS
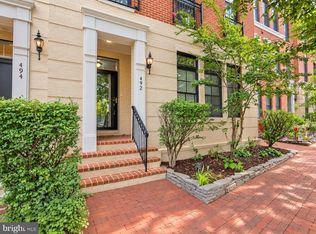
- $730,0003 bd4 ba3k sqft492 Harbor Side St, Woodbridge, VA 22191For Sale
 MLS ID #VAPW2130180, Nicole Canole, KW Metro Center. Bright MLS
- $796,1004 bd4 ba2.1k sqft13770 Kahawai Dr, Woodbridge, VA 22191For Sale
 MLS ID #VAPW2127940, Renee McMahan, Compass. Bright MLS
- $--4 bd3 ba3.5k sqft15336 Gull Ct, Woodbridge, VA 22191Auction
 Auction.com 2
- $839,9004 bd4 ba3.1k sqft13827 Estuary Pl, Woodbridge, VA 22191For SaleMLS ID #VAPW2130118, David Farajollahi, Pearson Smith Realty, LLC. Bright MLS
- $859,9003 bd4 ba2.1k sqft777 Bonefish Dr, Woodbridge, VA 22191For SaleMLS ID #VAPW2130790, Roxanne Genalo, Genalo & Associates, LLC.. Bright MLS
- $560,0003 bd4 ba1.9k sqft731 Chevington Ct, Woodbridge, VA 22191For SaleMLS ID #VAPW2130494, Henry Osborne, NBI Realty, LLC. Bright MLS
- $730,0004 bd4 ba3.1k sqft1614 Teal Way, Woodbridge, VA 22191For SaleMLS ID #VAPW2130958, Judy Petrak, CENTURY 21 New Millennium. Bright MLS
- $749,0003 bd3 ba2k sqft13711 Joyce Rd, Woodbridge, VA 22191New ConstructionMLS ID #VAPW2115032, Lee Brady, CENTURY 21 New Millennium. Bright MLS
- $675,0004 bd5 ba2.6k sqft102 Edgehill Dr, Occoquan, VA 22125For SaleMLS ID #VAPW2131512, Anne Carter, Fathom Realty. Bright MLS
- $434,0003 bd3 ba1.9k sqft1402 Milbank Rd, Woodbridge, VA 22191For SaleMLS ID #VAPW2132658, Pam Haselton, Blue and Gray Realty, LLC. Bright MLS
- $599,9992 bd2 ba2.1k sqft525 Belmont Bay Dr Unit 205, Woodbridge, VA 22191For SaleMLS ID #VAPW2131436, Kristian Sonsteby, KW Metro Center. Bright MLS
- $720,0005 bd4 ba3.7k sqft15230 Lord Culpeper Ct, Woodbridge, VA 22191For SaleMLS ID #VAPW2131842, Ruth Garvey, Samson Properties. Bright MLS
- $735,0003 bd4 ba2.6k sqft8313 Dockray Ct, Lorton, VA 22079For SaleMLS ID #VAFX2343064, Ramon Pardo, Berkshire Hathaway HomeServices PenFed Realty. Bright MLS
- $600,0002 bd2 ba2.1k sqftHarborview Condo, Woodbridge, VA 22191For SaleMLS ID #VAPW2128290, Dawn Laughlin, RE/MAX Gateway. Bright MLS
- $819,9005 bd4 ba2.8k sqft1628 Mount High St, Woodbridge, VA 22192For SaleMLS ID #VAPW2131180, Sofia Pellegrino, Samson Properties. Bright MLS
- $415,0003 bd3 ba1.9k sqft1202 Fox Run Pl, Woodbridge, VA 22191For SaleMLS ID #VAPW2132452, Daan De Raedt, Property Collective. Bright MLS
- $435,0003 bd3 ba2.5k sqftPotomac Club, Woodbridge, VA 22191For SaleMLS ID #VAPW2132652, Beth Ide, Coldwell Banker Realty. Bright MLS
- $675,0002 bd2 ba1.9k sqftHarbor Point East Condo, Woodbridge, VA 22191For SaleMLS ID #VAPW2119558, Deb Mullan, Century 21 Redwood Realty. Bright MLS
- $614,9903 bd4 ba2.1k sqft13817 Chrisswind Ave, Woodbridge, VA 22191New ConstructionMLS ID #VAPW2123842, Christie Armani, Century 21 Redwood Realty. Bright MLS
