Huge price improvement! Join us for an Open House Saturday, 10/24 from 11-1PM! Welcome to 1202 Fox Run Place, a beautifully updated 3 bedroom, 2.5 bath brick townhome in the desirable Greenwich Hill community! This move-in-ready home features thoughtful updates throughout, including fresh paint, new flooring, updated light fixtures, and beautifully renovated kitchen and bathrooms. Additional improvements include a new water heater (2024), newer roof and windows. Step inside to bright, light-filled living spaces designed for both everyday comfort and entertaining. The spacious living areas flow into the beautifully updated kitchen, featuring new cabinetry, countertops, and stainless steel appliances, offering the perfect space for cooking and gathering. Upstairs, three generously sized bedrooms include the spacious primary suite with 2 closets and a renovated en-suite bath. The fully finished lower level offers additional flexible living space with a spacious recreation room, perfect for a home office, fitness area, or casual gatherings. A dedicated workshop provides additional functionality and storage. Step outside to the fully fenced backyard, ideal for outdoor entertaining, relaxing, or enjoying time with family and friends. Enjoy all that the Greenwich Hill community has to offer, including an outdoor pool, tot lots, and more! Ideally located near major commuter routes, including I-95 and Route 1, with convenient access to commuter parking and transportation options into Washington, D.C. This home offers the perfect combination of comfort, convenience, and community. Enjoy, and welcome home!
Accepting backups
Price cut: $35K (10/19)
$415,000
1202 Fox Run Pl, Woodbridge, VA 22191
3beds
1,936sqft
Townhouse
Built in 1967
1,650 Square Feet Lot
$413,900 Zestimate®
$214/sqft
$122/mo HOA
What's special
Fully finished lower levelDedicated workshopFully fenced backyardBright light-filled living spacesBeautifully renovated kitchenRenovated en-suite bathNew flooring
- 21 days
- 643
- 68
Zillow last checked:
Listing updated:
Listed by:
Daan De Raedt 571-721-1442,
Property Collective 7032538505
Source: Bright MLS,MLS#: VAPW2132452
Facts & features
Interior
Bedrooms & bathrooms
- Bedrooms: 3
- Bathrooms: 3
- Full bathrooms: 2
- 1/2 bathrooms: 1
- Main level bathrooms: 1
Basement
- Area: 704
Heating
- Forced Air, Natural Gas
Cooling
- Ceiling Fan(s), Central Air, Electric
Appliances
- Included: Dishwasher, Disposal, Dryer, Oven/Range - Gas, Range Hood, Refrigerator, Stainless Steel Appliance(s), Washer, Gas Water Heater
- Laundry: Has Laundry
Features
- Breakfast Area, Ceiling Fan(s), Dining Area, Eat-in Kitchen, Primary Bath(s), Recessed Lighting, Upgraded Countertops
- Basement: Connecting Stairway,Full,Finished,Improved,Walk-Out Access,Workshop
- Has fireplace: No
Interior area
- Total structure area: 2,112
- Total interior livable area: 1,936 sqft
- Finished area above ground: 1,408
- Finished area below ground: 528
Property
Parking
- Parking features: Assigned, On Street
- Has uncovered spaces: Yes
- Details: Assigned Parking, Assigned Space #: 1202
Accessibility
- Accessibility features: None
Features
- Levels: Three
- Stories: 3
- Patio & porch: Patio
- Pool features: Community
- Fencing: Full,Back Yard
- Has view: Yes
- View description: Trees/Woods
Lot
- Size: 1,650 Square Feet
Details
- Additional structures: Above Grade, Below Grade
- Parcel number: 8392889147
- Zoning: R6
- Special conditions: Standard
Construction
Type & style
- Home type: Townhouse
- Architectural style: Colonial
- Property subtype: Townhouse
Materials
- Combination, Brick
- Foundation: Slab
- Roof: Architectural Shingle
Condition
- Excellent
- New construction: No
- Year built: 1967
Utilities & green energy
- Sewer: Public Sewer
- Water: Public
Community & HOA
Community
- Subdivision: Greenwich Hill
HOA
- Has HOA: Yes
- Amenities included: Common Grounds, Pool, Tot Lots/Playground
- Services included: Road Maintenance, Parking Fee, Snow Removal, Trash
- HOA fee: $122 monthly
- HOA name: GREENWICH HILL HOMEOWNERS ASSOCIATION
Location
- Region: Woodbridge
Financial & listing details
- Price per square foot: $214/sqft
- Tax assessed value: $414,500
- Annual tax amount: $4,009
- Date on market: 10/14/2026
- Listing agreement: Exclusive Right To Sell
- Ownership: Fee Simple
Estimated market value
$413,900
$393,000 - $435,000
$2,700/mo
Price history
| Date | Event | Price |
|---|---|---|
| 10/19/2026 | Price change | $415,000-7.8%$214/sqft |
Source:  Bright MLS #VAPW2132452 Report a problem | ||
| 10/14/2026 | Listed for sale | $450,000$232/sqft |
Source: Bright MLS #VAPW2132452 Report a problem | ||
| 8/7/2019 | Listing removed | $1,625$1/sqft |
Source: Coldwell Banker Residential Brokerage - Woodbridge- Prince William County #VAPW474970 Report a problem | ||
| 7/29/2019 | Listed for rent | $1,625+8.7%$1/sqft |
Source: Coldwell Banker Residential Brokerage - Woodbridge- Prince William County #VAPW474970 Report a problem | ||
| 10/18/2017 | Listing removed | $1,495$1/sqft |
Source: Coldwell Banker Residential Brokerage - Prince William Parkway #PW10075794 Report a problem | ||
| 10/7/2017 | Listed for rent | $1,495$1/sqft |
Source: Coldwell Banker Residential Brokerage - Prince William Parkway #PW10075794 Report a problem | ||
| 8/3/2015 | Listing removed | $1,495$1/sqft |
Source: Coldwell Banker Residential Brokerage - Prince William Parkway #PW8593568 Report a problem | ||
| 7/8/2015 | Price change | $1,495-3.2%$1/sqft |
Source: Coldwell Banker Residential Brokerage - Prince William Parkway #PW8593568 Report a problem | ||
| 5/2/2015 | Price change | $1,545-2.8%$1/sqft |
Source: Coldwell Banker Residential Brokerage - Prince William Parkway #PW8593568 Report a problem | ||
| 4/6/2015 | Listed for rent | $1,590+10%$1/sqft |
Source: Coldwell Banker Residential Brokerage - Prince William Parkway #PW8593568 Report a problem | ||
| 5/2/2014 | Listing removed | $1,445$1/sqft |
Source: Coldwell Banker Residential Brokerage - Prince William Parkway #PW8224997 Report a problem | ||
| 11/16/2013 | Listed for rent | $1,445-2%$1/sqft |
Source: Coldwell Banker Residential Brokerage - Prince William Parkway #PW8224997 Report a problem | ||
| 7/19/2012 | Listing removed | $1,475$1/sqft |
Source: Coldwell Banker Residential Brokerage - Prince William Parkway #PW7851052 Report a problem | ||
| 6/23/2012 | Price change | $1,475-1.7%$1/sqft |
Source: Coldwell Banker Residential Brokerage - Prince William Parkway #PW7851052 Report a problem | ||
| 5/27/2012 | Listed for rent | $1,500+7.2%$1/sqft |
Source: Coldwell Banker Residential Brokerage - Prince William Parkway #PW7851052 Report a problem | ||
| 2/20/2011 | Listing removed | $1,399$1/sqft |
Source: NRT MidAtlantic #PW7455216 Report a problem | ||
| 12/4/2010 | Listed for rent | $1,399$1/sqft |
Source: NRT MidAtlantic #PW7455216 Report a problem | ||
Public tax history
| Year | Property taxes | Tax assessment |
|---|---|---|
| 2025 | $3,844 +3.3% | $392,000 +4.8% |
| 2024 | $3,719 +3.4% | $374,000 +8.2% |
| 2023 | $3,598 -1.1% | $345,800 +8.2% |
| 2022 | $3,637 +3.9% | $319,700 +12.3% |
| 2021 | $3,502 +9% | $284,700 +10.2% |
| 2020 | $3,212 +115.8% | $258,300 +4.8% |
| 2019 | $1,488 -45.6% | $246,500 +8.8% |
| 2018 | $2,735 0% | $226,500 -0.7% |
| 2017 | $2,736 | $228,200 +3.2% |
| 2016 | $2,736 +2.4% | $221,200 +1.3% |
| 2015 | $2,672 | $218,400 +3.4% |
| 2014 | $2,672 | $211,300 +7.5% |
| 2013 | -- | $196,500 +44.9% |
| 2012 | -- | $135,600 +18.6% |
| 2010 | -- | $114,300 -24.7% |
| 2009 | -- | $151,700 -36.5% |
| 2008 | -- | $238,900 -20.8% |
| 2007 | -- | $301,500 -4.9% |
| 2006 | -- | $317,200 +35.2% |
| 2005 | -- | $234,700 +28.9% |
| 2004 | -- | $182,100 +15.8% |
| 2003 | -- | $157,300 +24.6% |
| 2002 | -- | $126,200 +25.7% |
| 2001 | -- | $100,400 |
Find assessor info on the county website
Monthly payment
Est. payment
Payment breakdown
Explore the cost of this home by adjusting the details. Changes won't be saved.Climate risks
Neighborhood: Greenwich
Nearby schools
Schools provided by the listing agent
- Elementary: Occoquan
- Middle: Fred M. Lynn
- High: Woodbridge
- District: Prince William County Public Schools
Source: Bright MLS. This data may not be complete. We recommend contacting the local school district to confirm school assignments for this home.

Similar homes
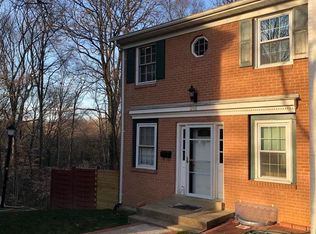
- $449,9983 bd3 ba1.7k sqft1265 Corbett Pl, Woodbridge, VA 22191For Sale
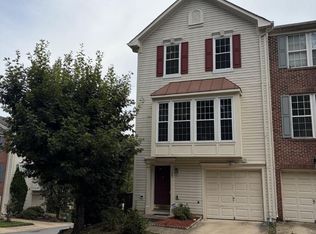
 MLS ID #VAPW2132370, Dave Woodman, Coldwell Banker Realty. Bright MLS
- $439,5003 bd3 ba1.5k sqft1973 Partree Ct, Woodbridge, VA 22191For Sale
 MLS ID #VAPW2132768, Jean Kacou Aboi, Terra Prima Realty. Bright MLS
- $415,0003 bd3 ba1.8k sqft1950 Mayflower Dr, Woodbridge, VA 22192For Sale
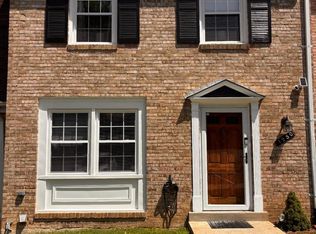 MLS ID #VAPW2130630, Jennifer Tolson, Compass. Bright MLS
- $415,0003 bd3 ba1.5k sqft12677 Castile Ct, Woodbridge, VA 22192For Sale
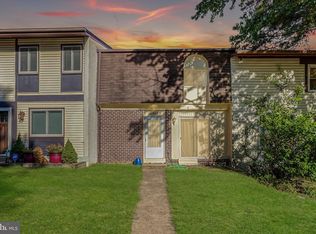 MLS ID #VAPW2132934, Claudia Bennett, NextHome Capital City Realty. Bright MLS
- $419,8883 bd4 ba1.7k sqft1952 Mariner Ln, Woodbridge, VA 22192For SaleMLS ID #VAPW2132936, Shannon Willett, Long & Foster Real Estate, Inc.. Bright MLS
- $598,5003 bd4 ba2.4k sqft13340 Ferry Landing Ln, Woodbridge, VA 22191For SaleMLS ID #VAPW2132346, Suki Hark, Fairfax Realty Select. Bright MLS
- $425,0003 bd1 ba984 sqft1447 F St, Woodbridge, VA 22191For SaleMLS ID #VAPW2128032, Amanda Martinez, Gallery Realty LLC. Bright MLS
- $469,9993 bd2 ba1.6k sqft1414 D St, Woodbridge, VA 22191For SaleMLS ID #VAPW2130068, Juan Carlos De Leon SR., Samson Properties. Bright MLS
- $429,0003 bd3 ba1.7k sqft1938 Mariner Ln, Woodbridge, VA 22192For SaleMLS ID #VAPW2129296, Jose Barrientos, JB Home Realty LLC. Bright MLS
- $401,9502 bd3 ba1.4k sqft2036 Stargrass Ct, Woodbridge, VA 22192For SaleMLS ID #VAPW2132460, Teresa maloney szabo, Samson Properties. Bright MLS
- $429,9993 bd3 ba2.3k sqftChesterfield A Condominium, Woodbridge, VA 22191For SaleMLS ID #VAPW2130108, Kam Khazai, Real Broker, LLC - Gaithersburg. Bright MLS
- $400,0002 bd2 ba1.3k sqftRiver Club 1 At Belmont Bay Condo, Woodbridge, VA 22191For SaleMLS ID #VAPW2133166, Tiffany Aquino, Redfin Corporation. Bright MLS
- $450,0004 bd4 ba2.2k sqft12772 Captains Cv, Woodbridge, VA 22192For SaleMLS ID #VAPW2125168, Mike Putnam, EXP Realty, LLC. Bright MLS
- $399,0002 bd3 ba1.6k sqftPotomac Club, Woodbridge, VA 22191For SaleMLS ID #VAPW2133208, Claudia Sarmiento, Berkshire Hathaway HomeServices PenFed Realty. Bright MLS
- $435,0003 bd3 ba2.5k sqftPotomac Club, Woodbridge, VA 22191For SaleMLS ID #VAPW2132652, Beth Ide, Coldwell Banker Realty. Bright MLS
- $465,0004 bd4 ba2.1k sqft12754 Lighthouse Ln, Woodbridge, VA 22192For SaleMLS ID #VAPW2130646, Tia Richards, Keller Williams Realty. Bright MLS
- $437,0003 bd3 ba1.7k sqft12549 Basque Pl, Woodbridge, VA 22192For SaleMLS ID #VAPW2131214, Poppy Guo, Coldwell Banker Realty. Bright MLS
- $429,9002 bd2 ba1k sqft13700 Marbury Ln, Woodbridge, VA 22191For SaleMLS ID #VAPW2131540, Zaryab Mahmood, CENTURY 21 New Millennium. Bright MLS
- $349,0003 bd2 ba1.1k sqft14794 Tamarack Pl, Woodbridge, VA 22191For SaleMLS ID #VAPW2132570, Javier Moreno, Samson Properties. Bright MLS
- $549,9005 bd3 ba2.1k sqft14109 Grayson Rd, Woodbridge, VA 22191For SaleMLS ID #VAPW2133472, Dave Snyder, Samson Properties. Bright MLS
