Welcome home to this beautifully maintained 3-bedroom colonial townhouse nestled in a peaceful setting backing to mature trees for added privacy. Filled with abundant natural light, this inviting home features a bright, sun-filled kitchen, spacious living and dining areas, and generously sized rooms designed for comfortable everyday living and entertaining. The finished lower level offers a versatile den/study, perfect for a home office, guest space, fitness room, or playroom. Step outside to enjoy the fully fenced rear yard, ideal for relaxing, gardening, or outdoor gatherings. Conveniently located just minutes from I-95, the VRE station, and commuter routes, this home also offers easy access to Stonebridge at Potomac Town Center, Potomac Mills, and an array of popular restaurants including Firebirds Wood Fired Grill, The Harbour Grille, Not Your Average Joe's, and Alamo Drafthouse Cinema. Enjoy nearby outdoor recreation at Leesylvania State Park and the Neabsco Creek Boardwalk, making this home the perfect combination of comfort, convenience, and lifestyle.
For sale
$499,900
12772 Captains Cv, Woodbridge, VA 22192
4beds
2,239sqft
Townhouse
Built in 1973
1,746 Square Feet Lot
$494,600 Zestimate®
$223/sqft
$65/mo HOA
What's special
Abundant natural lightBright sun-filled kitchen
- 58 days
- 357
- 26
Zillow last checked:
Listing updated:
Listed by:
Mike Putnam 703-928-6514,
EXP Realty, LLC (866) 825-7169,
Co-Listing Agent: Christian D Davis 703-853-7098,
EXP Realty, LLC
Source: Bright MLS,MLS#: VAPW2125168
Facts & features
Interior
Bedrooms & bathrooms
- Bedrooms: 4
- Bathrooms: 4
- Full bathrooms: 3
- 1/2 bathrooms: 1
- Main level bathrooms: 1
Basement
- Area: 759
Heating
- Heat Pump, Natural Gas
Cooling
- Central Air, Electric
Appliances
- Included: Gas Water Heater
- Laundry: Has Laundry
Features
- Basement: Interior Entry
- Has fireplace: No
Interior area
- Total structure area: 2,277
- Total interior livable area: 2,239 sqft
- Finished area above ground: 1,518
- Finished area below ground: 721
Property
Parking
- Parking features: Assigned, Parking Lot
- Details: Assigned Parking
Accessibility
- Accessibility features: None
Features
- Levels: Three
- Stories: 3
- Pool features: None
Lot
- Size: 1,746 Square Feet
Details
- Additional structures: Above Grade, Below Grade
- Parcel number: 8393710455
- Zoning: R6
- Special conditions: Standard
Construction
Type & style
- Home type: Townhouse
- Architectural style: Colonial
- Property subtype: Townhouse
Materials
- Brick, Combination, Aluminum Siding
- Foundation: Concrete Perimeter
Condition
- New construction: No
- Year built: 1973
Utilities & green energy
- Sewer: Public Sewer
- Water: Public
Community & HOA
Community
- Security: Main Entrance Lock, Electric Alarm, Smoke Detector(s)
- Subdivision: Riverview Overlook
HOA
- Has HOA: Yes
- HOA fee: $65 monthly
Location
- Region: Woodbridge
Financial & listing details
- Price per square foot: $223/sqft
- Tax assessed value: $493,100
- Annual tax amount: $4,746
- Date on market: 8/16/2026
- Listing agreement: Exclusive Right To Sell
- Listing terms: FHA,Conventional,Cash,Other,VA Loan
- Ownership: Fee Simple
Estimated market value
$494,600
$470,000 - $519,000
$2,751/mo
Price history
| Date | Event | Price |
|---|---|---|
| 10/1/2026 | Listed for sale | $499,900+167%$223/sqft |
Source: eXp Realty #VAPW2125168 Report a problem | ||
| 5/1/2003 | Sold | $187,250+67.3%$84/sqft |
Source: Public Record Report a problem | ||
| 9/5/1995 | Sold | $111,950$50/sqft |
Source: Public Record Report a problem | ||
Public tax history
| Year | Property taxes | Tax assessment |
|---|---|---|
| 2025 | $4,653 +6.7% | $474,600 +8.2% |
| 2024 | $4,362 +2% | $438,600 +6.7% |
| 2023 | $4,275 +3.2% | $410,900 +12.4% |
| 2022 | $4,144 -1% | $365,500 +7% |
| 2021 | $4,184 +1.8% | $341,700 +2.6% |
| 2020 | $4,112 +126% | $332,900 +10.5% |
| 2019 | $1,820 -48.8% | $301,400 +2.4% |
| 2018 | $3,554 +5.8% | $294,300 +5.7% |
| 2017 | $3,358 +1.8% | $278,300 +3.8% |
| 2016 | $3,298 +5.9% | $268,200 +4.1% |
| 2015 | $3,113 | $257,600 +4.1% |
| 2014 | $3,113 | $247,400 +24.5% |
| 2013 | -- | $198,700 +6.9% |
| 2012 | -- | $185,900 -13% |
| 2010 | -- | $213,600 +13.4% |
| 2009 | -- | $188,400 -35.6% |
| 2008 | -- | $292,700 -13.5% |
| 2007 | -- | $338,500 -0.1% |
| 2006 | -- | $338,900 +34.8% |
| 2005 | -- | $251,400 +34.7% |
| 2004 | -- | $186,600 +12.8% |
| 2003 | -- | $165,400 +21.8% |
| 2002 | -- | $135,800 +11.8% |
| 2001 | -- | $121,500 |
Find assessor info on the county website
Monthly payment
Est. payment
Payment breakdown
Explore the cost of this home by adjusting the details. Changes won't be saved.Climate risks
Neighborhood: Riverview
Nearby schools
Schools provided by the listing agent
- Elementary: Occoquan
- Middle: Fred M. Lynn
- High: Woodbridge
- District: Prince William County Public Schools
Source: Bright MLS. This data may not be complete. We recommend contacting the local school district to confirm school assignments for this home.
Similar homes
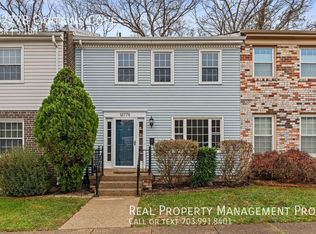
- $475,0004 bd4 ba2.1k sqft12754 Lighthouse Ln, Woodbridge, VA 22192For Sale

 MLS ID #VAPW2130646, Tia Richards, Keller Williams Realty. Bright MLS
 - $499,9903 bd4 ba1.9k sqft2933 Cambridge Dr, Woodbridge, VA 22192For Sale
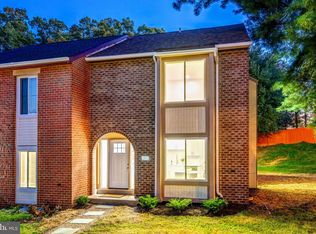 MLS ID #VAPW2132080, Daniel Hendricks, Berkshire Hathaway HomeServices PenFed Realty. Bright MLS
 - $470,0003 bd3 ba1.8k sqft3458 Condor Ln, Woodbridge, VA 22192For Sale
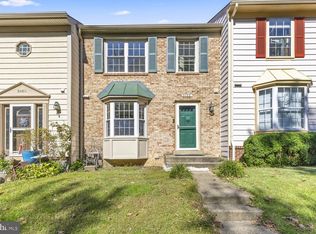 MLS ID #VAPW2131588, Sherri Rice, CENTURY 21 New Millennium. Bright MLS
 - $--3 bd3 ba1.5k sqft12679 Castile Ct, Woodbridge, VA 22192Auction
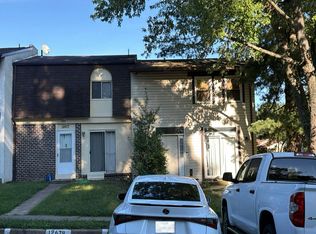 Auction.com 2
 - $449,5003 bd3 ba1.7k sqft1938 Mariner Ln, Woodbridge, VA 22192For SaleMLS ID #VAPW2129296, Jose Barrientos, JB Home Realty LLC. Bright MLS
- $437,0003 bd3 ba1.7k sqft12549 Basque Pl, Woodbridge, VA 22192For SaleMLS ID #VAPW2131214, Poppy Guo, Coldwell Banker Realty. Bright MLS
- $495,0004 bd4 ba1.9k sqft14882 Enterprise Ln, Woodbridge, VA 22191For SaleMLS ID #VAPW2131526, Rick Urben, Redfin Corporation. Bright MLS
- $449,9003 bd3 ba1.7k sqft12674 Dulcinea Pl, Woodbridge, VA 22192For SaleMLS ID #VAPW2129630, Jess Miller, Samson Properties. Bright MLS
- $507,5003 bd4 ba2.1k sqft3263 Corcyra Ct, Woodbridge, VA 22192For SaleMLS ID #VAPW2130670, Joe Hawkins, Hawkins Real Estate Services. Bright MLS
- $488,8003 bd4 ba1.7k sqft12169 Presidio Way, Woodbridge, VA 22192For SaleMLS ID #VAPW2128176, Jeff Tsai, Evergreen Properties. Bright MLS
- $499,9993 bd3 ba1.6k sqft12703 Torrington St, Woodbridge, VA 22192For SaleMLS ID #VAPW2131228, Gregg Tomlin, Jobin Realty. Bright MLS
- $415,0003 bd3 ba1.8k sqft1950 Mayflower Dr, Woodbridge, VA 22192For SaleMLS ID #VAPW2130630, Jennifer Tolson, Compass. Bright MLS
- $414,9003 bd3 ba1.9k sqft13103 Vineyard Way, Woodbridge, VA 22191For SaleMLS ID #VAPW2132048, Manuwa Eligwe, Keller Williams Realty/Lee Beaver & Assoc.. Bright MLS
- $449,8953 bd4 ba2k sqft13415 Pomander Loop, Woodbridge, VA 22192For SaleMLS ID #VAPW2131542, Ana Ron, ANR Realty, LLC. Bright MLS
- $575,0004 bd4 ba2.3k sqft3015 Bromley Ct, Woodbridge, VA 22192For SaleMLS ID #VAPW2129792, Michael Wang, Realty Aspire. Bright MLS
- $518,0003 bd3 ba2.1k sqft7815 Stovall Ct, Lorton, VA 22079For SaleMLS ID #VAFX2345906, Madlin Mahdawi, Independent Realty, Inc. Bright MLS
- $419,0003 bd3 ba1.5k sqft3517 Belfry Ln, Woodbridge, VA 22192For SaleMLS ID #VAPW2131942, Hope Peele, Corcoran McEnearney. Bright MLS
- $525,0003 bd3 ba2.1k sqft3004 Jamestown Ct, Woodbridge, VA 22192For SaleMLS ID #VAPW2127422, VLAD DALLENBACH, Compass. Bright MLS
