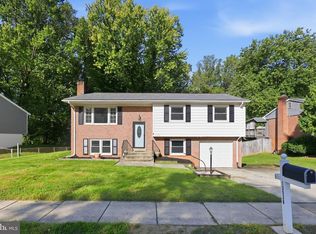
Recent Price improvement! Beautiful Single Family Home with 2 finished levels offering 3 nice sized Bedrooms and 2-1/2 Bathrooms. Home has been freshly painted throughout and brand-new carpet in spacious living room that walks-out to the fully fenced rear yard. Hardwood floors cover the entire upper level. The Primary Bedroom had an En-Suite and Private Sundeck. A Convenient laundry chute located just off the Primary. Home is located just minutes from 123, 95 and Potomac Mills. Shopping and dining are just around the corner.
For sale
Price cut: $14K (9/24)
$499,999
12703 Torrington St, Woodbridge, VA 22192
3beds
1,656sqft
Single Family Residence
Built in 1971
4,242 Square Feet Lot
$493,800 Zestimate®
$302/sqft
$-- HOA
What's special
- 20 days
- 870
- 37
Zillow last checked:
Listing updated:
Listed by:
Gregg Tomlin 703-203-9434,
Jobin Realty (703) 913-3017,
Co-Listing Agent: Morgan White 703-203-0845,
Jobin Realty
Source: Bright MLS,MLS#: VAPW2131228
Facts & features
Interior
Bedrooms & bathrooms
- Bedrooms: 3
- Bathrooms: 3
- Full bathrooms: 2
- 1/2 bathrooms: 1
- Main level bathrooms: 1
Rooms
- Room types: Living Room, Dining Room, Primary Bedroom, Bedroom 2, Bedroom 3, Kitchen, Family Room, Primary Bathroom, Full Bath, Half Bath
Primary bedroom
- Level: Upper
Bedroom 2
- Level: Upper
Bedroom 3
- Level: Upper
Primary bathroom
- Level: Upper
Dining room
- Level: Main
Family room
- Level: Main
Other
- Level: Upper
Half bath
- Level: Main
Kitchen
- Level: Main
Living room
- Level: Main
Heating
- Forced Air, Natural Gas
Cooling
- Ceiling Fan(s), Central Air, Electric
Appliances
- Included: Dishwasher, Disposal, Exhaust Fan, Microwave, Oven/Range - Gas, Refrigerator, Washer, Dryer, Ice Maker, Gas Water Heater
- Laundry: Main Level, Washer In Unit, Dryer In Unit
Features
- Family Room Off Kitchen, Dining Area, Primary Bath(s), Open Floorplan
- Flooring: Wood
- Has basement: No
- Number of fireplaces: 1
- Fireplace features: Glass Doors, Screen, Mantel(s), Wood Burning
Interior area
- Total structure area: 1,656
- Total interior livable area: 1,656 sqft
- Finished area above ground: 1,656
- Finished area below ground: 0
Property
Parking
- Parking features: Off Street
Accessibility
- Accessibility features: None
Features
- Levels: Two
- Stories: 2
- Pool features: None
Lot
- Size: 4,242 Square Feet
Details
- Additional structures: Above Grade, Below Grade
- Parcel number: 8293929500
- Zoning: SF
- Special conditions: Standard
Construction
Type & style
- Home type: SingleFamily
- Architectural style: Contemporary
- Property subtype: Single Family Residence
Materials
- Vinyl Siding, Wood Siding
- Foundation: Concrete Perimeter
Condition
- New construction: No
- Year built: 1971
Utilities & green energy
- Sewer: Public Sewer
- Water: Public
Community & HOA
Community
- Subdivision: Lake Ridge
HOA
- Has HOA: No
Location
- Region: Woodbridge
Financial & listing details
- Price per square foot: $302/sqft
- Tax assessed value: $458,500
- Annual tax amount: $4,447
- Date on market: 9/24/2026
- Listing agreement: Exclusive Right To Sell
- Ownership: Fee Simple
Estimated market value
$493,800
$469,000 - $518,000
$2,601/mo
Price history
| Date | Event | Price |
|---|---|---|
| 9/24/2026 | Price change | $499,999-2.7%$302/sqft |
Source:  Bright MLS #VAPW2131228 Report a problem Bright MLS #VAPW2131228 Report a problem | ||
| 9/10/2026 | Price change | $514,009-2.8%$310/sqft |
Source: Bright MLS #VAPW2128664 Report a problem | ||
| 8/22/2026 | Price change | $529,000-3.8%$319/sqft |
Source: Bright MLS #VAPW2128664 Report a problem | ||
| 8/6/2026 | Listed for sale | $549,900+105.2%$332/sqft |
Source: Bright MLS #VAPW2127356 Report a problem | ||
| 5/20/2016 | Sold | $268,000+110.2%$162/sqft |
Source: Agent Provided Report a problem | ||
| 2/16/2011 | Listing removed | $1,495$1/sqft |
Source: Keller Williams Realty, Chantilly Ventures, LLC #PW7421101 Report a problem | ||
| 2/11/2011 | Listed for rent | $1,495$1/sqft |
Source: Keller Williams Realty, Chantilly Ventures, LLC #PW7421101 Report a problem | ||
| 6/1/1992 | Sold | $127,500$77/sqft |
Source: Agent Provided Report a problem | ||
Public tax history
| Year | Property taxes | Tax assessment |
|---|---|---|
| 2025 | $4,248 +5.5% | $433,200 +7% |
| 2024 | $4,027 -0.5% | $404,900 +4.1% |
| 2023 | $4,049 -3.9% | $389,100 +5.2% |
| 2022 | $4,212 +1.1% | $370,000 +9.2% |
| 2021 | $4,166 +9.1% | $338,800 +10.3% |
| 2020 | $3,819 +109% | $307,200 +1.5% |
| 2019 | $1,828 -47.1% | $302,700 +5.8% |
| 2018 | $3,455 +7.4% | $286,100 +7.3% |
| 2017 | $3,217 -3% | $266,600 -0.6% |
| 2016 | $3,316 +3.3% | $268,300 +2% |
| 2015 | $3,209 | $263,100 +3.6% |
| 2014 | $3,209 | $253,900 +22.2% |
| 2013 | -- | $207,700 +17.8% |
| 2012 | -- | $176,300 -1% |
| 2010 | -- | $178,100 -9.2% |
| 2009 | -- | $196,200 -34.1% |
| 2008 | -- | $297,800 -13.8% |
| 2007 | -- | $345,500 -0.6% |
| 2006 | -- | $347,700 +34.2% |
| 2005 | -- | $259,000 +28.3% |
| 2004 | -- | $201,900 +21.8% |
| 2003 | -- | $165,800 +16.8% |
| 2002 | -- | $141,900 +9.2% |
| 2001 | -- | $129,900 |
Find assessor info on the county website
Monthly payment
Est. payment
Payment breakdown
Explore the cost of this home by adjusting the details. Changes won't be saved.Climate risks
Neighborhood: Lake Ridge
Nearby schools
Schools provided by the listing agent
- District: Prince William County Public Schools
Source: Bright MLS. This data may not be complete. We recommend contacting the local school district to confirm school assignments for this home.
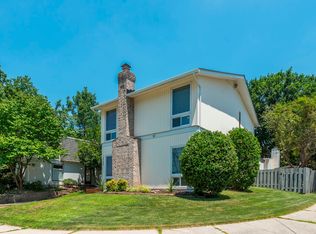
Similar homes
- $525,0003 bd3 ba2.1k sqft3004 Jamestown Ct, Woodbridge, VA 22192For Sale
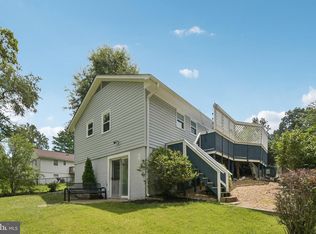
 MLS ID #VAPW2127422, VLAD DALLENBACH, Compass. Bright MLS
 - $437,0003 bd3 ba1.7k sqft12549 Basque Pl, Woodbridge, VA 22192For Sale
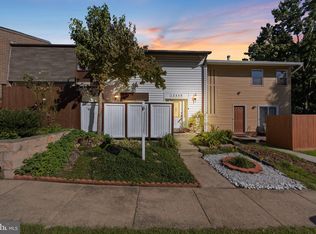 MLS ID #VAPW2131214, Poppy Guo, Coldwell Banker Realty. Bright MLS
 - $485,0004 bd4 ba2k sqft12419 Eden Ln, Woodbridge, VA 22192For Sale
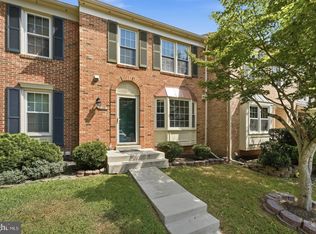 MLS ID #VAPW2132424, Wes Stearns, M.O. Wilson Properties. Bright MLS
 - $525,0004 bd3 ba1.9k sqft13528 Delaney Rd, Woodbridge, VA 22193For Sale
 MLS ID #VAPW2130066, Buky Delle, EXP Realty, LLC. Bright MLS
 - $575,0004 bd4 ba2.2k sqft11965 Home Guard Dr, Woodbridge, VA 22192For SaleMLS ID #VAPW2129886, Tolga Alper, Real Broker, LLC. Bright MLS
- $514,9003 bd2 ba1.3k sqft14313 Randall Dr, Woodbridge, VA 22191For SaleMLS ID #VAPW2129976, Dilara Wentz, KW Metro Center. Bright MLS
- $500,0003 bd4 ba1.4k sqft13217 Nickleson Dr, Woodbridge, VA 22193For SaleMLS ID #VAPW2116602, Chris Johnson, Keller Williams Realty. Bright MLS
- $425,0003 bd2 ba1.4k sqft4509 Hamilton Dr, Woodbridge, VA 22193For SaleMLS ID #VAPW2132044, Tony A Rivas, Pearson Smith Realty, LLC. Bright MLS
- $525,0004 bd3 ba1.7k sqft5624 Reardon Ln, Woodbridge, VA 22193For SaleMLS ID #VAPW2127624, Collin Sediqi, Real Broker, LLC. Bright MLS
- $539,0004 bd3 ba2.2k sqft5529 Neddleton Ave, Woodbridge, VA 22193For SaleMLS ID #VAPW2125674, Susie Branco Zinn, RE/MAX Gateway, LLC. Bright MLS
- $414,9003 bd3 ba1.9k sqft13103 Vineyard Way, Woodbridge, VA 22191For SaleMLS ID #VAPW2132048, Manuwa Eligwe, Keller Williams Realty/Lee Beaver & Assoc.. Bright MLS
- $550,0004 bd4 ba1.9k sqft3968 Hartlake St, Woodbridge, VA 22192For SaleMLS ID #VAPW2130074, Ethan Bridges, Long & Foster Real Estate, Inc.. Bright MLS
- $469,9003 bd3 ba1.6k sqft14339 Madrigal Dr, Woodbridge, VA 22193For SaleMLS ID #VAPW2128868, Vicki Cloud, EXIT Realty Pros. Bright MLS
- $529,9504 bd3 ba1.5k sqft11617 Lucasville Rd, Manassas, VA 20112For SaleMLS ID #VAPW2131996, Lizzie Helmig, Metro House. Bright MLS
- $425,0003 bd3 ba1.8k sqft15346 Blacksmith Ter, Woodbridge, VA 22191For SaleMLS ID #VAPW2130506, Wes Stearns, M.O. Wilson Properties. Bright MLS
- $499,9003 bd3 ba2k sqft2026 Admiral Dr, Stafford, VA 22554For SaleMLS ID #VAST2053270, Mike Unruh, Berkshire Hathaway HomeServices PenFed Realty. Bright MLS
- $499,9903 bd3 ba1.6k sqft7677 Sheffield Village Ln, Lorton, VA 22079For SaleMLS ID #VAFX2336400, J. Dane Work, Samson Properties. Bright MLS
- $492,5003 bd4 ba2k sqft2585 Sylvan Moor Ln, Woodbridge, VA 22191For SaleMLS ID #VAPW2124620, ANDRE WATSON-CONNELL, Real Broker, LLC. Bright MLS
- $479,9004 bd4 ba2.1k sqft15364 Bronco Way, Woodbridge, VA 22193For SaleMLS ID #VAPW2124822, Debbie Kent, Cottage Street Realty LLC. Bright MLS
- $509,5003 bd3 ba1.5k sqft7810 Lake Pleasant Dr, Springfield, VA 22153For SaleMLS ID #VAFX2335068, Jim Kanala, Jobin Realty. Bright MLS
