Skip main navigation
For sale
  • $525,000

    12702 Torrington St, Woodbridge, VA 22192

    3beds
    1,604sqft
    : 
    Loading
    Get pre-qualified
    Single Family Residence
    Built in 1971
    6,002 Square Feet Lot
    $-- Zestimate®
    $327/sqft
    $54/mo HOA

    What's special

    Fully fenced backyardBrick patioGraceful archwaysGrassy areaFire pitRefinished hardwood floorsKitchen features granite countertops
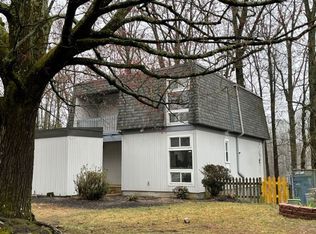
    BEAUTIFULLY RENOVATED LAKE RIDGE HOME with $50,000 in upgrades. Move-in ready, single-family home with 3‑bedrooms/2‑full bathrooms. Located in the highly desirable Lake Ridge community, this home blends charm, comfort, and everyday functionality with a fully fenced backyard and inviting indoor‑outdoor flow. WARM, INVITING INTERIOR: Vaulted ceilings with exposed wood beams, refinished hardwood floors, and graceful archways create a natural flow from the foyer into the living room, formal dining room and eat-in kitchen. The kitchen features granite countertops, a gas range and hood (both replaced in 2023), new kitchen faucet and cabinet hardware, and a completely renovated oversized walk-in pantry with exceptional storage. ADDITIONAL UPGRADES INCLUDE: water heater (replaced in 2024); all bedroom windows and lower level sliding glass door replaced; new door in primary bathroom; brand new laundry sink and newer washer and dryer (replaced in 2023); new Ecobee programmable thermostat; front door keyless entry system and Ring doorbell; and front yard landscaping (2026). MAIN LEVEL BEDROOMS: The main level features 3 bedrooms and 2 full bathrooms. The spacious primary bedroom has large windows overlooking green space and features an en suite bathroom and walk-in shower. Two sizeable additional bedrooms and a second full bathroom complete this level. WALK-OUT LOWER LEVEL: Includes a separate laundry room with brand new utility sink, full-size washer and dryer. and extra storage space. This level is unfinished, providing flexible space to add a den, office, bedroom, or game room. The newly replaced sliding glass door provides abundant light and direct access to the backyard, brick patio, fire pit, grassy area and fully fenced backyard; a welcoming setting for cookouts and casual entertaining. LAKE RIDGE COMMUNITY AMENITIES: Residents enjoy an exceptional array of amenities, including: multiple pools; "Splash N' Play" tot area; playgrounds; tennis, pickleball, basketball, and volleyball courts; a boat ramp; fitness stations; and sports fields.
    2 days
    |
    287
    |
    14
    |

    Zillow last checked:

    Listing updated:

    Listed by:

    Martine Micozzi 703-944-9254,

    Berkshire Hathaway HomeServices PenFed Realty

    Source: Bright MLS,MLS#: VAPW2123554MLS Logo

    Loading...

      Facts & features

      Interior

      Bedrooms & bathrooms
      • Bedrooms: 3
      • Bathrooms: 2
      • Full bathrooms: 2
      • Main level bathrooms: 2
      • Main level bedrooms: 3
      Rooms
      • Room types: Dining Room, Bedroom 2, Bedroom 3, Kitchen, Family Room, Foyer, Bedroom 1, Laundry, Storage Room, Utility Room, Bathroom 1, Bathroom 2
      Bedroom 1
      • Features: Attached Bathroom, Bathroom - Stall Shower, Ceiling Fan(s), Flooring - HardWood
      • Level: Main
      Bedroom 2
      • Level: Main
      Bedroom 3
      • Level: Main
      Bathroom 1
      • Features: Bathroom - Stall Shower
      • Level: Main
      Bathroom 2
      • Level: Main
      Dining room
      • Level: Main
      Family room
      • Features: Cathedral/Vaulted Ceiling, Ceiling Fan(s), Flooring - HardWood
      • Level: Main
      Foyer
      • Features: Flooring - HardWood
      • Level: Main
      Kitchen
      • Features: Eat-in Kitchen, Pantry
      • Level: Main
      Laundry
      • Features: Flooring - Concrete
      • Level: Lower
      Storage room
      • Level: Lower
      Utility room
      • Features: Flooring - Concrete
      • Level: Lower
      Heating
      • Central, Natural Gas
      Cooling
      • Ceiling Fan(s), Central Air, Electric
      Appliances
      • Included: Built-In Range, Dishwasher, Disposal, Refrigerator, Extra Refrigerator/Freezer, Ice Maker, Washer, Dryer, Gas Water Heater
      • Laundry: Lower Level, Washer In Unit, Dryer In Unit, Laundry Room
      Features
      • Entry Level Bedroom, Exposed Beams, Family Room Off Kitchen, Formal/Separate Dining Room, Eat-in Kitchen, Pantry, 9'+ Ceilings, Beamed Ceilings
      • Flooring: Hardwood, Carpet, Ceramic Tile, Concrete, Wood
      • Windows: Energy Efficient, Replacement, Vinyl Clad
      • Basement: Walk-Out Access,Windows,Space For Rooms,Exterior Entry,Unfinished
      • Has fireplace: No
      Interior area
      • Total structure area: 1,942
      • Total interior livable area: 1,604 sqft
      • Finished area above ground: 1,604
      • Finished area below ground: 0

      Property

      Parking
      • Total spaces: 2
      • Parking features: Driveway, On Street
      • Uncovered spaces: 2
      Accessibility
      • Accessibility features: None
      Features
      • Levels: Two
      • Stories: 2
      • Patio & porch: Patio
      • Exterior features: Lighting, Play Area
      • Pool features: Community
      • Fencing: Full,Wood
      • Has view: Yes
      • View description: Garden
      Lot
      • Size: 6,002 Square Feet
      Details
      • Additional structures: Above Grade, Below Grade
      • Parcel number: 8293918194
      • Zoning: RPC
      • Special conditions: Standard

      Construction

      Type & style
      • Home type: SingleFamily
      • Architectural style: Contemporary
      • Property subtype: Single Family Residence
      Materials
      • Vinyl Siding
      • Foundation: Slab
      • Roof: Architectural Shingle
      Condition
      • Excellent
      • New construction: No
      • Year built: 1971
      • Major remodel year: 2026

      Utilities & green energy

      • Sewer: Public Sewer
      • Water: Public
      • Utilities for property: Cable Available, Electricity Available, Natural Gas Available, Cable, Fiber Optic

      Community & HOA

      Community
      • Features: Pool
      • Security: Security System, Smoke Detector(s)
      • Subdivision: Lake Ridge
      HOA
      • Has HOA: Yes
      • Amenities included: Basketball Court, Tennis Court(s), Volleyball Courts, Boat Ramp, Tot Lots/Playground, Community Center, Jogging Path, Pool, Dog Park, Meeting Room, Party Room
      • Services included: Pool(s), Recreation Facility, Snow Removal
      • HOA fee: $163 quarterly
      • HOA name: LAKE RIDGE MANAGEMENT
      Location
      • Region: Woodbridge

      Financial & listing details

      • Price per square foot: $327/sqft
      • Tax assessed value: $503,700
      • Annual tax amount: $4,870
      • Date on market: 7/10/2026
      • Listing agreement: Exclusive Right To Sell
      • Listing terms: Cash,Conventional,FHA,VA Loan
      • Inclusions: Second Refrigrator / Freezer, Countertop Microwave Oven, And Outdoor Patio Table And Chairs Convey With Sale.
      • Ownership: Fee Simple

        Estimated market value

        Not available

        Estimated sales range

        Not available

        Not available

        Price history

        DateEventPrice
        7/10/2026Listed for sale$525,000+16.7%$327/sqft
        Source: Bright MLS #VAPW2123554 Report a problem
        9/29/2023Sold$450,000$281/sqft
        Source: Bright MLS #VAPW2056972 Report a problem
        8/29/2023Pending sale$450,000$281/sqft
        Source: Bright MLS #VAPW2056972 Report a problem
        8/24/2023Listed for sale$450,000+47.1%$281/sqft
        Source: Bright MLS #VAPW2056972 Report a problem
        3/8/2016Sold$306,000+7.4%$191/sqft
        Source: Public Record Report a problem
        9/22/2015Sold$285,000$178/sqft
        Source: Public Record Report a problem
        8/21/2015Pending sale$285,000$178/sqft
        Source: RE/MAX REGENCY #PW8707310 Report a problem
        7/30/2015Listed for sale$285,000$178/sqft
        Source: RE/MAX Regency #PW8707310 Report a problem

        Public tax history

        YearProperty taxesTax assessment
        2025$4,681 +5.6%$477,400 +7.1%
        2024$4,433 -0.7%$445,800 +3.9%
        2023$4,463 -3.6%$428,900 +5.2%
        2022$4,630 +2.9%$407,800 +11.2%
        2021$4,501 +9.1%$366,700 +10.2%
        2020$4,127 +106.8%$332,700 +0.7%
        2019$1,995 -45.4%$330,500 +9.1%
        2018$3,656 +7.4%$302,800 +7.3%
        2017$3,404 -2.9%$282,100 -0.8%
        2016$3,507 +3.4%$284,300 +2.1%
        2015$3,392 $278,400 +3.5%
        2014$3,392 $268,900 +26%
        2013-- $213,400 +17.8%
        2012-- $181,200 -1.1%
        2010-- $183,300 -9.3%
        2009-- $202,000 -34.2%
        2008-- $306,800 -13.8%
        2007-- $356,000 -0.8%
        2006-- $358,800 +34.2%
        2005-- $267,300 +26.1%
        2004-- $211,900 +21.9%
        2003-- $173,800 +17.1%
        2002-- $148,400 +7.5%
        2001-- $138,000
        Find assessor info on the county website

        Monthly payment

        Est. payment

        Payment breakdown

        Explore the cost of this home by adjusting the details. Changes won't be saved.
        All calculations are estimates and provided by Zillow, Inc. for informational purposes only. Actual amounts may vary.
        HOA fees may include property taxes on listings classified as Co-Ops. Contact the listing agent and/or owner for fee details.
        Mortgage interest rates are dependent on a number of factors, including credit score, down payment, and repayment length. Interest rate data provided by Zillow Group Marketplace, Inc. as of 1/1/1970 from various mortgage lenders with which we have lead or other similar arrangements; the Estimated Payment is an average of those rates.
        See how much you could borrow to make a competitive offer.

        Climate risks

        Neighborhood: Lake Ridge

        Getting around

        60 / 100
        Somewhat Walkable
        48 / 100
        Somewhat Bikeable

        Nearby schools

        GreatSchools rating
        Schools provided by the listing agent
        • District: Prince William County Public Schools

        Source: Bright MLS. This data may not be complete. We recommend contacting the local school district to confirm school assignments for this home.

        A local agent can set up tours, give advice and negotiate with sellers.

        Browse local experts

        Similar homes