Skip main navigation
Sold for $740,000
  • $740,000

    811 Monument Ave, Woodbridge, VA 22191

    3beds
    2,550sqft
    Townhouse
    Built in 2001
    2,182 Square Feet Lot
    $740,100 Zestimate®
    $290/sqft
    $3,160 Estimated rent

    Home value

    $740,100

    $688,000 - $792,000

    $3,160/mo

    Zestimate® history
    Loading
    Loading...

    Owner options

    List your home for rent

    $3,160/mo

    Rent Zestimate®

    Find your next renter with Zillow Rental Manager. Plus, with online applications, you can quickly screen prospective tenants – for free.

    Learn more

    $3,160/mo

    Rent Zestimate®

    Refinance and save

    $4,652/mo

    Est. payment

    Refinancing to a lower rate could help reduce your monthly payments and save thousands over the life of the loan.

    See today's rates

    $4,652/mo

    Est. payment

    Explore your selling options

    Work with a Zillow partner agent

    Leverage their expertise and Zillow's premium Showcase listings to get your home seen by more buyers.

    Get started

    List with your own agent

    Get your home in front of millions of buyers by listing it on Zillow.

    Learn how to do it

    Sell it yourself

    Take full control of how buyers see your home on Zillow by listing For Sale by Owner (FSBO).

    List your home

    What's special

    Contemporary cabinetryCozy fireplaceChair rail trimGranite countertopsExtensive millworkBuilt in barBreathtaking water views
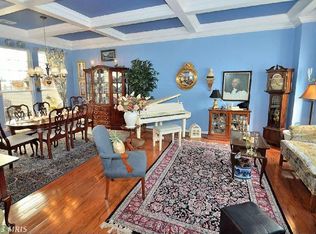
    Welcome to waterfront living at its finest in the sought-after community of Belmont Bay! This beautifully updated 3-bedroom, 2.5-bath townhome offers the perfect blend of comfort, style, and convenience—just moments from the marina and all the lifestyle amenities this unique neighborhood is known for. Step inside to discover elegant details throughout, including gleaming hardwood floors, an impressive coffered ceiling, crown molding, chair rail trim and an accent wall with built in shelving adding timeless character to the main living space. The kitchen is at the center of the home and shines with contemporary cabinetry, granite countertops, updated GE Profile stainless steel appliances, decorative mosaic tile backsplash, built in bar and large island with overhead pendant lighting. Natural light is abundant from the French sliding doors leading to the beautiful courtyard with built in fountain. The adjoining family room is centered around a cozy fireplace, beautifully framed by extensive millwork. Upstairs the spacious primary suite is a true retreat, featuring a tray ceiling that enhances the open feel, along with an oversized walk-in closet complete with custom built-ins for exceptional organization. The primary bathroom features separate dual vanity sinks with granite countertops, upgraded lighting and plumbing fixtures, a separate soaking tub and frameless glass shower. A library/office area is a perfect neutral zone that separates the primary suite from the secondary bedrooms offering a skylight with a remote controlled shade. Two good-sized secondary bedrooms and a hall bath complete the upper level. Additional highlights include attic storage with pull-down stairs and a recently replaced roof in 2024 for added peace of mind. Nestled on a quiet peninsula framed by the Potomac and Occoquan Rivers, Belmont Bay offers a lifestyle unlike any other. Enjoy marina living just steps from your door, with opportunities for boating, scenic walking trails, and breathtaking water views. The nearby Occoquan Bay National Wildlife Refuge provides endless outdoor recreation, while community amenities such as a private pool and tennis courts enhance everyday living. Perfectly located just minutes from I-95, Route 1, and the VRE Woodbridge station, this home is ideal for commuters traveling to Fort Belvoir, Quantico, the Pentagon, or Washington, D.C. You’ll also love the proximity to shopping, dining, and entertainment at Stonebridge at Potomac Town Center, Potomac Mills, and the charming historic district of Occoquan. Whether you're seeking a serene retreat or a vibrant, amenity-rich community, this Belmont Bay townhome offers the best of both worlds. Don’t miss your opportunity to call this exceptional property home!

    Zillow last checked:

    Listing updated:

    Listed by:

    Nicole Canole 703-640-8707,

    KW Metro Center,

    Listing Team: East + Ivy, Co-Listing Agent: William Lawrence Iii 571-620-8394,

    KW Metro Center

    Bought with:

    Carolyn Young, WV0022361

    Samson Properties

    Camille Radvanyi, 0225200199

    Samson Properties

    Source: Bright MLS,MLS#: VAPW2116182MLS Logo

    Facts & features

    Interior

    Bedrooms & bathrooms
    • Bedrooms: 3
    • Bathrooms: 3
    • Full bathrooms: 2
    • 1/2 bathrooms: 1
    • Main level bathrooms: 1
    Rooms
    • Room types: Living Room, Dining Room, Primary Bedroom, Bedroom 2, Bedroom 3, Kitchen, Family Room, Den, Foyer, Laundry, Bathroom 2, Primary Bathroom, Half Bath
    Primary bedroom
    • Level: Upper
    Bedroom 2
    • Level: Upper
    Bedroom 3
    • Level: Upper
    Primary bathroom
    • Level: Upper
    Bathroom 2
    • Level: Upper
    Den
    • Level: Main
    Dining room
    • Level: Main
    Family room
    • Level: Main
    Foyer
    • Level: Main
    Half bath
    • Level: Main
    Kitchen
    • Level: Main
    Laundry
    • Level: Upper
    Living room
    • Level: Main
    Heating
    • Forced Air, Heat Pump, Electric
    Cooling
    • Central Air, Ceiling Fan(s), Electric
    Appliances
    • Included: Microwave, Dishwasher, Disposal, Dryer, Washer, Ice Maker, Refrigerator, Stainless Steel Appliance(s), Oven/Range - Electric, Electric Water Heater
    • Laundry: Dryer In Unit, Washer In Unit, Upper Level, Laundry Room
    Features
    • Ceiling Fan(s), Crown Molding, Floor Plan - Traditional, Kitchen Island, Recessed Lighting, Walk-In Closet(s), 9'+ Ceilings, Tray Ceiling(s)
    • Flooring: Hardwood, Carpet, Wood
    • Doors: Sliding Glass
    • Windows: Double Pane Windows, Skylight(s), Window Treatments
    • Has basement: No
    • Number of fireplaces: 2
    • Fireplace features: Gas/Propane
    Interior area
    • Total structure area: 2,550
    • Total interior livable area: 2,550 sqft
    • Finished area above ground: 2,550
    • Finished area below ground: 0

    Property

    Parking
    • Total spaces: 2
    • Parking features: Garage Door Opener, Garage Faces Rear, Storage, Attached, On Street
    • Attached garage spaces: 2
    • Has uncovered spaces: Yes
    Accessibility
    • Accessibility features: None
    Features
    • Levels: Two
    • Stories: 2
    • Patio & porch: Patio
    • Exterior features: Sidewalks
    • Pool features: Community
    • Has view: Yes
    • View description: Street
    Lot
    • Size: 2,182 Square Feet
    Details
    • Additional structures: Above Grade, Below Grade
    • Parcel number: 8492348119
    • Zoning: PMD
    • Special conditions: Standard

    Construction

    Type & style
    • Home type: Townhouse
    • Architectural style: Traditional
    • Property subtype: Townhouse
    Materials
    • Vinyl Siding
    • Foundation: Slab
    • Roof: Architectural Shingle
    Condition
    • New construction: No
    • Year built: 2001

    Utilities & green energy

    • Sewer: Public Sewer
    • Water: Public

    Community & HOA

    Community
    • Features: Pool
    • Subdivision: Belmont Center
    HOA
    • Has HOA: Yes
    • Amenities included: Tennis Court(s), Tot Lots/Playground, Pool
    • Services included: Common Area Maintenance, Snow Removal, Trash, Pool(s)
    • HOA fee: $126 monthly
    • HOA name: BELMONT BAY HOA
    Location
    • Region: Woodbridge

    Financial & listing details

    • Price per square foot: $290/sqft
    • Tax assessed value: $632,600
    • Annual tax amount: $5,947
    • Date on market: 4/10/2026
    • Listing agreement: Exclusive Right To Sell
    • Listing terms: Conventional,FHA,VA Loan,Cash
    • Inclusions: Curtains And Blinds, Courtyard Fountain, Slatwall Shelving In Garage.
    • Ownership: Fee Simple

    Price history

    DateEventPrice
    5/29/2026Sold$740,000$290/sqft
    Source: Bright MLS #VAPW2116182 Report a problem
    5/9/2026Pending sale$740,000$290/sqft
    Source: Bright MLS #VAPW2116182 Report a problem
    4/23/2026Price change$740,000-1.3%$290/sqft
    Source: Bright MLS #VAPW2116182 Report a problem
    4/10/2026Listed for sale$750,000+37.6%$294/sqft
    Source: Bright MLS #VAPW2116182 Report a problem
    10/16/2020Sold$545,001+0.9%$214/sqft
    Source: Public Record Report a problem
    8/25/2020Pending sale$540,000$212/sqft
    Source: Coldwell Banker Residential Brokerage #VAPW502362 Report a problem
    8/21/2020Listed for sale$540,000-14%$212/sqft
    Source: Coldwell Banker Residential Brokerage #VAPW502362 Report a problem
    5/20/2005Sold$628,000+72.1%$246/sqft
    Source: Public Record Report a problem
    1/2/2002Sold$364,800$143/sqft
    Source: Public Record Report a problem

    Public tax history

    YearProperty taxesTax assessment
    2025$5,984 +2.4%$610,300 +3.8%
    2024$5,845 +0.7%$587,700 +5.4%
    2023$5,804 -4.4%$557,800 +3.4%
    2022$6,071 +0.7%$539,500 +8.8%
    2021$6,030 +8%$495,800 +9.1%
    2020$5,581 +107.8%$454,500 +2.2%
    2019$2,686 -51.4%$444,900 -2.8%
    2018$5,528 +0.6%$457,800 +0.5%
    2017$5,494 -4.9%$455,300 -4.3%
    2016$5,777 +12%$475,700 +4.6%
    2015$5,156 $454,600 +9.6%
    2014$5,156 $414,700 +10.6%
    2013-- $375,000 -0.3%
    2012-- $376,300 +4.5%
    2010-- $360,100 -0.3%
    2009-- $361,300 -20.2%
    2008-- $452,900 -14.1%
    2007-- $527,100 -7%
    2006-- $566,600 +24%
    2005-- $457,000 +16.8%
    2004-- $391,300 +19.3%
    2003-- $328,100 +10.1%
    2002-- $298,000
    Find assessor info on the county website

    Neighborhood: Belmont

    Nearby schools

    GreatSchools rating
    Schools provided by the listing agent
    • Elementary: Belmont
    • Middle: Fred M. Lynn
    • High: Freedom
    • District: Prince William County Public Schools

    Source: Bright MLS. This data may not be complete. We recommend contacting the local school district to confirm school assignments for this home.

    Get a cash offer in 3 minutes
    Find out how much your home could sell for in as little as 3 minutes with a no-obligation cash offer.
    Estimated market value
    $740,100
    Get a cash offer in 3 minutes
    Find out how much your home could sell for in as little as 3 minutes with a no-obligation cash offer.
    Estimated market value
    $740,100