Welcome to 12011 Skipjack Court, a beautifully positioned home in the sought-after Lake Ridge community of Woodbridge. This spacious 4-bedroom, 3-full-bath split-level home offers a versatile layout with comfortable living spaces, wood flooring, a cozy fireplace, and a walk-out lower level that provides excellent flexibility for a variety of needs. The main level features three bedrooms and two full bathrooms, while the lower level offers an additional bedroom and full bath ideal for guests, a home office, recreation space, or multigenerational living. The home’s traditional floor plan provides a natural separation between living and private spaces while still maintaining an inviting flow. Step outside onto the deck and enjoy the private 0.28-acre lot, offering plenty of room to relax, entertain, or enjoy the outdoors. A one-car attached garage plus driveway parking provides convenient off-street parking. Located in the established Lake Ridge community, this home offers convenient access to shopping, dining, parks, recreation, and major commuter routes. With public water and sewer, central air, an attached garage, walk-out access, and no HOA, this property combines everyday functionality with a convenient Woodbridge location. Don’t miss the opportunity to make 12011 Skipjack Court your next home!
For sale
Price cut: $40K (10/6)
$630,000
12011 Skipjack Ct, Woodbridge, VA 22192
4beds
1,829sqft
Single Family Residence
Built in 1971
0.28 Acres Lot
$624,000 Zestimate®
$344/sqft
$-- HOA
What's special
Cozy fireplaceInviting flowWalk-out accessWood flooringCentral air
- 10 days
- 221
- 13
Zillow last checked:
Listing updated:
Listed by:
Drew Piccione 703-895-2696,
Pearson Smith Realty, LLC 571-386-1075
Source: Bright MLS,MLS#: VAPW2130746
Facts & features
Interior
Bedrooms & bathrooms
- Bedrooms: 4
- Bathrooms: 3
- Full bathrooms: 3
- Main level bathrooms: 2
- Main level bedrooms: 3
Basement
- Area: 1150
Heating
- Forced Air, Electric
Cooling
- Ceiling Fan(s), Central Air, Electric
Appliances
- Included: Microwave, Dishwasher, Disposal, Dryer, Refrigerator, Cooktop, Washer, Electric Water Heater
Features
- Ceiling Fan(s), Floor Plan - Traditional, Dry Wall
- Flooring: Wood
- Basement: Walk-Out Access
- Number of fireplaces: 1
Interior area
- Total structure area: 2,346
- Total interior livable area: 1,829 sqft
- Finished area above ground: 1,196
- Finished area below ground: 633
Property
Parking
- Total spaces: 3
- Parking features: Garage Faces Front, Concrete, Attached, Driveway
- Attached garage spaces: 1
- Uncovered spaces: 2
Accessibility
- Accessibility features: None
Features
- Levels: Multi/Split,Two
- Stories: 2
- Patio & porch: Deck
- Pool features: None
Lot
- Size: 0.28 Acres
Details
- Additional structures: Above Grade, Below Grade
- Parcel number: 8393178724
- Zoning: RPC
- Special conditions: Standard
Construction
Type & style
- Home type: SingleFamily
- Property subtype: Single Family Residence
Materials
- Combination
- Foundation: Other
Condition
- New construction: No
- Year built: 1971
Utilities & green energy
- Sewer: Public Sewer
- Water: Public
Community & HOA
Community
- Security: Main Entrance Lock, Smoke Detector(s)
- Subdivision: Lake Ridge
HOA
- Has HOA: No
Location
- Region: Woodbridge
Financial & listing details
- Price per square foot: $344/sqft
- Tax assessed value: $573,000
- Annual tax amount: $5,519
- Date on market: 10/1/2026
- Listing agreement: Exclusive Right To Sell
- Ownership: Fee Simple
Estimated market value
$624,000
$593,000 - $655,000
$3,073/mo
Price history
| Date | Event | Price |
|---|---|---|
| 10/6/2026 | Price change | $630,000-6%$344/sqft |
Source:  Bright MLS #VAPW2130746 Report a problem Bright MLS #VAPW2130746 Report a problem | ||
| 10/1/2026 | Listed for sale | $669,999+119.7%$366/sqft |
Source: Bright MLS #VAPW2130746 Report a problem | ||
| 11/4/2016 | Sold | $305,000-7.6%$167/sqft |
Source: Public Record Report a problem | ||
| 9/27/2016 | Price change | $329,999-5.7%$180/sqft |
Source: Century 21 Redwood Realty #PW9758713 Report a problem | ||
| 9/7/2016 | Listed for sale | $350,000$191/sqft |
Source: Century 21 Redwood Realty #PW9758713 Report a problem | ||
Public tax history
| Year | Property taxes | Tax assessment |
|---|---|---|
| 2025 | $5,449 +10% | $555,700 +11.6% |
| 2024 | $4,954 -5.2% | $498,100 -0.8% |
| 2023 | $5,224 -2.6% | $502,100 +6% |
| 2022 | $5,361 +4.9% | $473,800 +13.4% |
| 2021 | $5,113 +5.8% | $417,800 +6.9% |
| 2020 | $4,831 +102.2% | $391,000 -1.2% |
| 2019 | $2,390 -44% | $395,800 +12% |
| 2018 | $4,266 +5.2% | $353,300 +10.9% |
| 2017 | $4,054 | $318,500 -3.5% |
| 2016 | $4,054 +5.2% | $330,100 -0.2% |
| 2015 | $3,852 | $330,600 +7.8% |
| 2014 | $3,852 | $306,600 +16.3% |
| 2013 | -- | $263,600 +0.4% |
| 2012 | -- | $262,600 +11.9% |
| 2010 | -- | $234,700 -9.9% |
| 2009 | -- | $260,600 -28.1% |
| 2008 | -- | $362,200 -13% |
| 2007 | -- | $416,500 -0.4% |
| 2006 | -- | $418,300 +23.4% |
| 2005 | -- | $339,100 +22.2% |
| 2004 | -- | $277,600 +8.9% |
| 2003 | -- | $254,900 +23.9% |
| 2002 | -- | $205,800 +18.8% |
| 2001 | -- | $173,200 |
Find assessor info on the county website
Monthly payment
Est. payment
Payment breakdown
Explore the cost of this home by adjusting the details. Changes won't be saved.Climate risks
Neighborhood: Lake Ridge
Nearby schools
Schools provided by the listing agent
- Elementary: Rockledge
- Middle: Lake Ridge
- High: Woodbridge
- District: Prince William County Public Schools
Source: Bright MLS. This data may not be complete. We recommend contacting the local school district to confirm school assignments for this home.


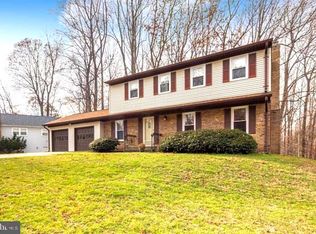
Similar homes
- $584,5004 bd3 ba2.2k sqft15887 Cliffbrook Ct, Dumfries, VA 22025For Sale
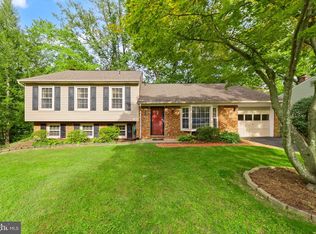
 MLS ID #VAPW2131078, Bob Swartz, Samson Properties. Bright MLS
 - $--4 bd3 ba1.6k sqft4315 Argonne Dr, Fairfax, VA 22032Auction
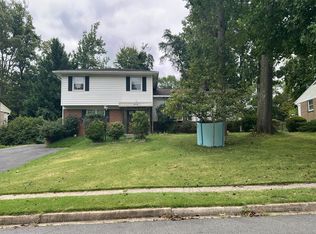 Auction.com 2
 - $--3 bd4 ba1.7k sqft9433 Ulysses Ct, Burke, VA 22015Auction
 Auction.com 2
 - $575,0004 bd2 ba2k sqft10643 Old Colchester Rd, Lorton, VA 22079For Sale
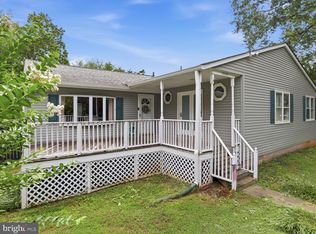 MLS ID #VAFX2336158, Lizzie Helmig, Metro House. Bright MLS
 - $514,9004 bd2 ba1.8k sqft15109 Campbell Ln, Woodbridge, VA 22193For SaleMLS ID #VAPW2131258, Michelle Meyer, Meyer's on Main Street, LLC. Bright MLS
- $484,9994 bd2 ba1.7k sqft13107 Kumar Ct, Woodbridge, VA 22193For SaleMLS ID #VAPW2129546, Luis Ipanaque, Casals, Realtors. Bright MLS
- $515,0003 bd3 ba1.8k sqft16091 Radburn St, Woodbridge, VA 22191For SaleMLS ID #VAPW2131082, KATIE WEDGE, LPT Realty, LLC. Bright MLS
- $619,0003 bd3 ba2.2k sqft9008 Rugby Rd, Manassas, VA 20111For SaleMLS ID #VAPW2130102, Allie Chamberlain, Samson Properties. Bright MLS
- $425,0003 bd2 ba1.4k sqft4509 Hamilton Dr, Woodbridge, VA 22193For SaleMLS ID #VAPW2132044, Tony A Rivas, Pearson Smith Realty, LLC. Bright MLS
- $595,0004 bd3 ba2.1k sqft15904 Fairway Dr, Dumfries, VA 22025For SaleMLS ID #VAPW2130122, Marie-Louise Kofie, Fairfax Realty Select. Bright MLS
- $775,9004 bd3 ba1k sqft6613 Bestwicke Ct, Burke, VA 22015For SaleMLS ID #VAFX2340946, Benjamin Cors, Fairfax Realty of Tysons. Bright MLS
- $549,9004 bd3 ba2.5k sqft6012 Pepco Ct, Woodbridge, VA 22193For SaleMLS ID #VAPW2126772, Rina Zelaya, Samson Properties. Bright MLS
- $695,0004 bd2 ba2.4k sqft8807 Quarry Rd, Manassas, VA 20110For SaleMLS ID #VAMN2011886, Bob Chew, Samson Properties. Bright MLS
- $499,0003 bd2 ba1.4k sqft14205 Mount Pleasant Dr, Woodbridge, VA 22191For SaleMLS ID #VAPW2127692, Kammy Hall-Nelson, Call It Closed International Realty. Bright MLS
- $645,0003 bd3 ba2.3k sqft11809 Bradley Forest Rd, Manassas, VA 20112For SaleMLS ID #VAPW2130442, Lilia DeWald, Weichert, REALTORS. Bright MLS
- $749,9003 bd3 ba1.7k sqft5045 Kenerson Dr, Fairfax, VA 22032For SaleMLS ID #VAFX2344772, David Billups, Long & Foster Real Estate, Inc.. Bright MLS
