Soaring ceilings, sun-filled living spaces, and water views just blocks from Historic Occoquan. Welcome to 312 Overlook Drive, a spacious end-unit condominium offering two bedrooms plus a versatile loft, an attached one-car garage, and the opportunity to make one of Northern Virginia’s most charming river towns part of your everyday life. Inside, vaulted ceilings and expansive windows create an airy, inviting setting, while a fireplace framed by tall windows gives the living room a striking focal point. Separate living, dining, and family room spaces provide room to gather, entertain, or settle into a quiet corner. The eat-in kitchen features generous cabinet storage, ample counter space, and a breakfast bar that keeps you connected to the adjoining living area. The loft adds flexibility for a home office, reading retreat, or creative space. The spacious primary suite offers a walk-in closet and a private bath with dual sinks, a soaking tub, and a separate shower. A second bedroom, in-unit washer and dryer, and attached garage add everyday convenience. Step onto the deck from either the dining room or family room to enjoy your morning coffee, unwind after work, or take in the views toward Occoquan and the water. Beyond your front door, discover the lifestyle that makes Occoquan so special. Walk into town for coffee, browse locally owned boutiques, meet friends for waterfront dining, or spend an afternoon along the river at River Mill Park. Seasonal festivals, community gatherings, and nearby parks and trails offer plenty of reasons to get outside and explore. Here, a simple evening stroll can turn into dinner out, a new favorite shop, or a conversation with a familiar face. With convenient access to I-95, Route 123, commuter lots, bus and rail options, and Fort Belvoir, this location keeps you connected while offering a welcome retreat at the end of the day. Discover light, space, and small-town charm at 312 Overlook Drive.
For sale
$515,000
312 Overlook Dr, Occoquan, VA 22125
2beds
1,590sqft
Townhouse
Built in 1996
-- sqft lot
$-- Zestimate®
$324/sqft
$480/mo HOA
What's special
Attached garageAttached one-car garageSun-filled living spacesSoaring ceilingsWater viewsEat-in kitchenBreakfast bar
- 20 days
- 613
- 44
Zillow last checked:
Listing updated:
Listed by:
Theo Daubresse 571-315-5853,
KW United 7035331500
Source: Bright MLS,MLS#: VAPW2132552
Facts & features
Interior
Bedrooms & bathrooms
- Bedrooms: 2
- Bathrooms: 3
- Full bathrooms: 2
- 1/2 bathrooms: 1
- Main level bathrooms: 1
Basement
- Area: 0
Heating
- Heat Pump, Central, Electric
Cooling
- Ceiling Fan(s), Heat Pump, Electric
Appliances
- Included: Dishwasher, Disposal, Dryer, Exhaust Fan, Ice Maker, Microwave, Oven/Range - Electric, Range Hood, Refrigerator, Washer, Electric Water Heater
- Laundry: Washer/Dryer Hookups Only
Features
- Family Room Off Kitchen, Breakfast Area, Kitchen - Table Space, Dining Area, Crown Molding, Primary Bath(s), Open Floorplan, 2 Story Ceilings
- Windows: Window Treatments
- Has basement: No
- Number of fireplaces: 1
- Fireplace features: Mantel(s)
Interior area
- Total structure area: 1,590
- Total interior livable area: 1,590 sqft
- Finished area above ground: 1,590
- Finished area below ground: 0
Property
Parking
- Total spaces: 1
- Parking features: Garage Door Opener, Attached
- Attached garage spaces: 1
Accessibility
- Accessibility features: None
Features
- Levels: Two
- Stories: 2
- Patio & porch: Deck
- Pool features: Community
- Has view: Yes
- View description: Scenic Vista, Water
- Has water view: Yes
- Water view: Water
- Waterfront features: River
- Body of water: Occoquan River
Details
- Additional structures: Above Grade, Below Grade
- Parcel number: 157192
- Zoning: R6
- Special conditions: Standard
Construction
Type & style
- Home type: Townhouse
- Architectural style: Cape Cod,Loft
- Property subtype: Townhouse
Materials
- Combination, Vinyl
- Foundation: Slab
Condition
- Very Good
- New construction: No
- Year built: 1996
Utilities & green energy
- Sewer: Public Sewer
- Water: Public
Community & HOA
Community
- Condo and coop fee: $480 monthly
- Subdivision: Occoquan Pointe Condo
HOA
- Has HOA: No
- Amenities included: Common Grounds
- Services included: Insurance, Snow Removal, Trash, Water
Location
- Region: Occoquan
Financial & listing details
- Price per square foot: $324/sqft
- Tax assessed value: $465,900
- Annual tax amount: $4,472
- Date on market: 10/15/2026
- Listing agreement: Exclusive Right To Sell
- Listing terms: Cash,Conventional,FHA,VA Loan
- Ownership: Condominium
Estimated market value
Not available
Estimated sales range
Not available
Not available
Price history
| Date | Event | Price |
|---|---|---|
| 10/15/2026 | Listed for sale | $515,000$324/sqft |
Source:  Bright MLS #VAPW2132552 Report a problem | ||
Public tax history
Tax history is unavailable.
Monthly payment
Est. payment
Payment breakdown
Explore the cost of this home by adjusting the details. Changes won't be saved.Climate risks
Neighborhood: 22125
Nearby schools
Schools provided by the listing agent
- Elementary: Occoquan
- Middle: Fred M. Lynn
- High: Woodbridge
- District: Prince William County Public Schools
Source: Bright MLS. This data may not be complete. We recommend contacting the local school district to confirm school assignments for this home.


Similar homes
- $495,0002 bd3 ba1.7k sqftOccoquan Pointe Condo, Occoquan, VA 22125For Sale
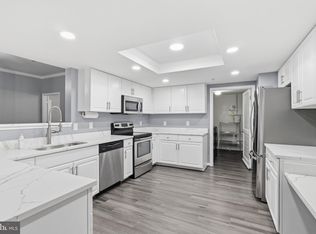
 MLS ID #VAPW2127406, Lisa Babin, Samson Properties. Bright MLS
- $649,9003 bd5 ba2.3k sqft86 Washington St, Occoquan, VA 22125For Sale
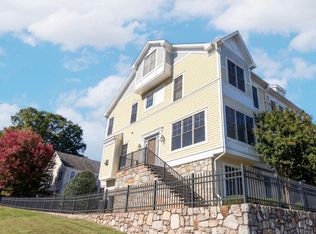 MLS ID #VAPW2133238, Jason Sanders, Samson Properties. Bright MLS
- $497,0003 bd3 ba1.8k sqftPulte, Woodbridge, VA 22192For Sale
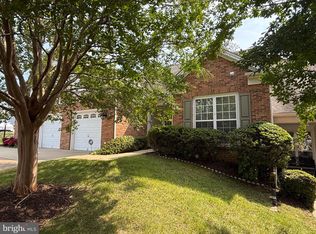 MLS ID #VAPW2130302, Shelley Draheim, Long & Foster Real Estate, Inc.. Bright MLS
- $480,0003 bd3 ba1.7k sqft3446 Caledonia Cir, Woodbridge, VA 22192For Sale
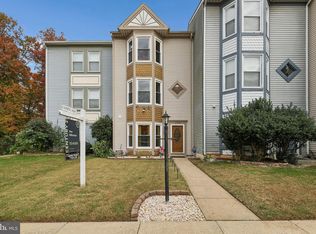 MLS ID #VAPW2132712, Jackie Fortune, CENTURY 21 New Millennium. Bright MLS
- $449,9983 bd3 ba1.7k sqft1265 Corbett Pl, Woodbridge, VA 22191For SaleMLS ID #VAPW2132370, Dave Woodman, Coldwell Banker Realty. Bright MLS
- $401,9502 bd3 ba1.4k sqft2036 Stargrass Ct, Woodbridge, VA 22192For SaleMLS ID #VAPW2132460, Teresa maloney szabo, Samson Properties. Bright MLS
- $549,9005 bd3 ba2.1k sqft14109 Grayson Rd, Woodbridge, VA 22191For SaleMLS ID #VAPW2133472, Dave Snyder, Samson Properties. Bright MLS
- $475,0004 bd4 ba2.1k sqft12767 Gazebo Ct, Woodbridge, VA 22192For SaleMLS ID #VAPW2132816, Gary Green, Samson Properties. Bright MLS
- $379,9002 bd4 ba1.3k sqftDevils Reach Condo, Woodbridge, VA 22192For SaleMLS ID #VAPW2133266, Gregory Frank, Berkshire Hathaway HomeServices PenFed Realty. Bright MLS
- $419,8883 bd4 ba1.7k sqft1952 Mariner Ln, Woodbridge, VA 22192For SaleMLS ID #VAPW2132936, Shannon Willett, Long & Foster Real Estate, Inc.. Bright MLS
- $489,9003 bd4 ba1.9k sqft2933 Cambridge Dr, Woodbridge, VA 22192For SaleMLS ID #VAPW2132080, Daniel Hendricks, Berkshire Hathaway HomeServices PenFed Realty. Bright MLS
- $465,0004 bd4 ba2.1k sqft12754 Lighthouse Ln, Woodbridge, VA 22192For SaleMLS ID #VAPW2130646, Tia Richards, Keller Williams Realty. Bright MLS
- $429,0003 bd3 ba1.7k sqft1938 Mariner Ln, Woodbridge, VA 22192For SaleMLS ID #VAPW2129296, Jose Barrientos, JB Home Realty LLC. Bright MLS
- $415,0003 bd3 ba1.8k sqft1950 Mayflower Dr, Woodbridge, VA 22192For SaleMLS ID #VAPW2130630, Jennifer Tolson, Compass. Bright MLS
- $474,9993 bd3 ba1.6k sqft12703 Torrington St, Woodbridge, VA 22192For SaleMLS ID #VAPW2133432, Gregg Tomlin, Jobin Realty. Bright MLS
- $639,0002 bd2 ba1.8k sqft12338 Grantley Ct, Woodbridge, VA 22192For SaleMLS ID #VAPW2130920, Michael Swinney, RE/MAX Allegiance. Bright MLS
- $507,5003 bd4 ba2.1k sqft3263 Corcyra Ct, Woodbridge, VA 22192For SaleMLS ID #VAPW2130670, Joe Hawkins, Hawkins Real Estate Services. Bright MLS
- $495,0003 bd3 ba1.2k sqft8794 Newington Commons Rd, Lorton, VA 22079For SaleMLS ID #VAFX2341244, Tina Purcell, Pearson Smith Realty, LLC. Bright MLS
- $449,0002 bd4 ba1.4k sqft2038 Stargrass Ct, Woodbridge, VA 22192For SaleMLS ID #VAPW2122902, IMRAN BAYSAL, KW Metro Center. Bright MLS
