Welcome to 6544 River Tweed Lane, a wonderful end-unit, 2-sides brick America model with a 2-car garage in Alexandria’s sought-after Pinecrest. With a side entrance and windows on three sides, this bright and welcoming home offers the feel of a detached house. The manicured planter bed and colorful spring flowers give this charming residence great curb appeal. Dazzling hardwood floors grace the living and dining rooms, and the dining room is further enhanced by elegant crown molding. A soaring double-height ceiling distinguishes the family room which has a classic fireplace. Step out from the family room to the upper deck with steps that descend to the fully-fenced and beautifully terraced and landscaped rear grounds with its stunning brick patio. You’ll love the kitchen, which features recessed lighting, sleek stainless-steel appliances, granite counters, and maple cabinetry accented by a subway-style backsplash illuminated by under-cabinet lighting. There’s also a useful pass-through to the dining room and two pantries. Upper level one has a loft area - perfect for a home office. A large bedroom with a lavish full bath can be found here too along with the convenient laundry room. Upper level two has the owner’s suite, with its high cathedral ceiling with 2 skylights and second fireplace. There are two closets, plus good storage in the eaves. The en-suite bath has a skylight, deep-soaking tub and floor-to-ceiling tile plus a sliding glass door in the shower. The lower level has a spacious rec room, a full bath, storage and walk-out to the amazing backyard. Some updates include the roof replacement in 2022 and the hot water heater in 2023. The neighborhood’s tree-lined streets connect to walking trails, tennis and pickle ball courts, gazebos, ponds, and several tot lots. Pinecrest Golf Course and Green Spring Gardens are just minutes away, and you’ll enjoy quick access to I-395 and I-495, along with a great selection of shops and restaurants, all conveniently located near DC, the Pentagon, Old Town Alexandria, and Amazon HQ2.
Sold for $745,000
$745,000
6544 River Tweed Ln, Alexandria, VA 22312
2beds
2,578sqft
Townhouse
Built in 1987
3,496 Square Feet Lot
$746,500 Zestimate®
$289/sqft
$3,569 Estimated rent
Home value
$746,500
$709,000 - $784,000
$3,569/mo
Zestimate® history
Owner options
List your home for rent
$3,569/mo
Rent Zestimate®
Find your next renter with Zillow Rental Manager. Plus, with online applications, you can quickly screen prospective tenants – for free.
$3,569/mo
Rent Zestimate®
Refinance and save
$4,697/mo
Est. payment
Refinancing to a lower rate could help reduce your monthly payments and save thousands over the life of the loan.
$4,697/mo
Est. payment
Explore your selling options
Work with a Zillow partner agent
Leverage their expertise and Zillow's premium Showcase listings to get your home seen by more buyers.
Get startedList with your own agent
Get your home in front of millions of buyers by listing it on Zillow.
Learn how to do itSell it yourself
Take full control of how buyers see your home on Zillow by listing For Sale by Owner (FSBO).
List your homeWhat's special
Great curb appealStunning brick patioBright and welcoming homeTwo pantriesConvenient laundry room
Zillow last checked:
Listing updated:
Listed by:
Cindy Schneider 703-822-0207,
Long & Foster Real Estate, Inc.,
Co-Listing Agent: Howard Jason Schneider 571-233-7413,
Long & Foster Real Estate, Inc.
Bought with:
Pinyo Bhulipongsanon, 0225210033
NOVA Rental Property Management Inc
Source: Bright MLS,MLS#: VAFX2299202
Facts & features
Interior
Bedrooms & bathrooms
- Bedrooms: 2
- Bathrooms: 4
- Full bathrooms: 3
- 1/2 bathrooms: 1
- Main level bathrooms: 1
Basement
- Area: 593
Heating
- Forced Air, Natural Gas
Cooling
- Central Air, Electric
Appliances
- Included: Gas Water Heater
Features
- Basement: Walk-Out Access
- Number of fireplaces: 2
- Fireplace features: Wood Burning
Interior area
- Total structure area: 2,578
- Total interior livable area: 2,578 sqft
- Finished area above ground: 1,985
- Finished area below ground: 593
Property
Parking
- Total spaces: 2
- Parking features: Garage Faces Front, Inside Entrance, Attached
- Attached garage spaces: 2
Accessibility
- Accessibility features: None
Features
- Levels: Five
- Stories: 5
- Patio & porch: Patio, Deck
- Pool features: None
- Fencing: Back Yard
Lot
- Size: 3,496 Square Feet
Details
- Additional structures: Above Grade, Below Grade
- Parcel number: 0721 26010057
- Zoning: 308
- Special conditions: Standard
Construction
Type & style
- Home type: Townhouse
- Architectural style: Colonial
- Property subtype: Townhouse
Materials
- Aluminum Siding, Brick Front
- Foundation: Permanent
Condition
- New construction: No
- Year built: 1987
Details
- Builder model: America
Utilities & green energy
- Sewer: Public Sewer
- Water: Public
Community & HOA
Community
- Subdivision: Pinecrest
HOA
- Has HOA: Yes
- Amenities included: Jogging Path, Tennis Court(s), Tot Lots/Playground
- Services included: Common Area Maintenance, Management, Trash, Snow Removal
- HOA fee: $103 monthly
Location
- Region: Alexandria
Financial & listing details
- Price per square foot: $289/sqft
- Tax assessed value: $703,110
- Annual tax amount: $7,734
- Date on market: 4/9/2026
- Listing agreement: Exclusive Right To Sell
- Ownership: Fee Simple
Price history
| Date | Event | Price |
|---|---|---|
| 5/22/2026 | Sold | $745,000-0.7%$289/sqft |
Source:  Bright MLS #VAFX2299202 Report a problem Bright MLS #VAFX2299202 Report a problem | ||
| 4/20/2026 | Pending sale | $749,950$291/sqft |
Source: Bright MLS #VAFX2299202 Report a problem | ||
| 4/14/2026 | Price change | $749,950-2%$291/sqft |
Source: Bright MLS #VAFX2299202 Report a problem | ||
| 4/9/2026 | Listed for sale | $764,950+142.5%$297/sqft |
Source: Bright MLS #VAFX2299202 Report a problem | ||
| 1/1/2015 | Sold | $315,500-37.5%$122/sqft |
Source:  Long & Foster Broker Feed #VAFX515254_100 Report a problem Long & Foster Broker Feed #VAFX515254_100 Report a problem | ||
| 7/11/2013 | Sold | $505,000-3.8%$196/sqft |
Source: Public Record Report a problem | ||
| 5/31/2013 | Pending sale | $525,000$204/sqft |
Source: Linton Hall Realtors #FX8085420 Report a problem | ||
| 5/19/2013 | Listed for sale | $525,000+1%$204/sqft |
Source: Linton Hall Realtors #FX8085420 Report a problem | ||
| 5/7/2007 | Sold | $520,000+64.8%$202/sqft |
Source: Public Record Report a problem | ||
| 8/29/2001 | Sold | $315,500$122/sqft |
Source: Public Record Report a problem | ||
Public tax history
| Year | Property taxes | Tax assessment |
|---|---|---|
| 2025 | $7,734 +1% | $669,060 +1.2% |
| 2024 | $7,661 +14% | $661,290 +11% |
| 2023 | $6,723 -0.9% | $595,760 +0.4% |
| 2022 | $6,787 | $593,530 +8.8% |
| 2021 | -- | $545,580 +3.1% |
| 2020 | $6,266 +1.5% | $529,410 +1.5% |
| 2019 | $6,172 +2% | $521,540 +2% |
| 2018 | $6,054 +9.9% | $511,540 +7.8% |
| 2017 | $5,507 +0.2% | $474,350 |
| 2016 | $5,495 +11.1% | $474,350 +7% |
| 2015 | $4,948 +4.8% | $443,330 +4.6% |
| 2014 | $4,720 | $423,860 +3.7% |
| 2013 | -- | $408,900 +1.5% |
| 2012 | -- | $403,000 |
| 2011 | -- | $403,000 |
| 2010 | -- | $403,000 -10.9% |
| 2009 | -- | $452,480 -9.1% |
| 2008 | -- | $497,960 -1.5% |
| 2007 | -- | $505,640 +60% |
| 2003 | -- | $316,080 +19% |
| 2002 | -- | $265,615 +15.6% |
| 2001 | -- | $229,850 |
Find assessor info on the county website
Neighborhood: 22312
Nearby homes
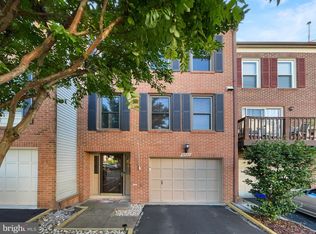
- $643,0002 bd3 ba1.8k sqft6542 River Tweed Ln, Alexandria, VA 22312Sold
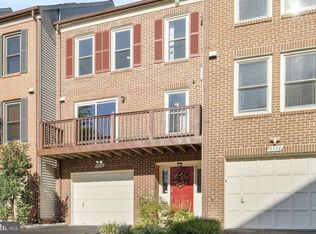
- $675,0002 bd4 ba2k sqft6540 River Tweed Ln, Alexandria, VA 22312Sold
- $720,0003 bd4 ba1.9k sqft6538 River Tweed Ln, Alexandria, VA 22312Off Market

- $714,1003 bd3 ba2k sqft6536 River Tweed Ln, Alexandria, VA 22312Off Market
- $708,1002 bd3 ba1.9k sqft6556 River Tweed Ln, Alexandria, VA 22312Off Market
- $702,8003 bd4 ba1.8k sqft6558 River Tweed Ln, Alexandria, VA 22312Off Market
- $671,6002 bd2 ba1.8k sqft6549 River Tweed Ln, Alexandria, VA 22312Off Market
- $675,0003 bd4 ba1.8k sqft6547 River Tweed Ln, Alexandria, VA 22312Sold
Nearby schools
GreatSchools rating
- 7/10Columbia Elementary SchoolGrades: PK-5Distance: 0.7 mi
- 3/10Holmes Middle SchoolGrades: 6-8Distance: 0.7 mi
- 3/10Annandale High SchoolGrades: 9-12Distance: 2.4 mi
Schools provided by the listing agent
- Elementary: Columbia
- Middle: Holmes
- High: Annandale
- District: Fairfax County Public Schools
Source: Bright MLS. This data may not be complete. We recommend contacting the local school district to confirm school assignments for this home.
Get a cash offer in 3 minutes
Find out how much your home could sell for in as little as 3 minutes with a no-obligation cash offer.
Estimated market value
$746,500
Get a cash offer in 3 minutes
Find out how much your home could sell for in as little as 3 minutes with a no-obligation cash offer.
Estimated market value
$746,500
- Virginia
- Fairfax County
- Lincolnia
- 22312
- 6544 River Tweed Ln
Nearby cities
Nearby zip codes
Other Lincolnia Topics
